
33 Derby Road, Melbourne
Derby
Derbyshire
DE73 8FE
Heritage Road, Castle Donington, Derby
£470,000
4 Bedroom House - Detached
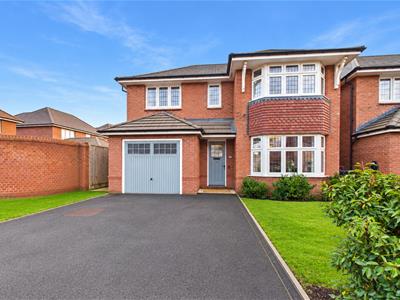
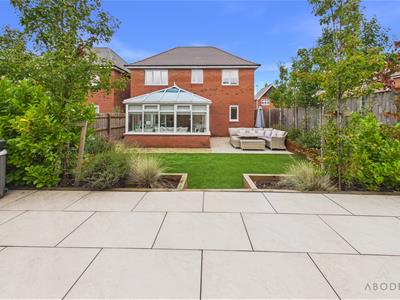
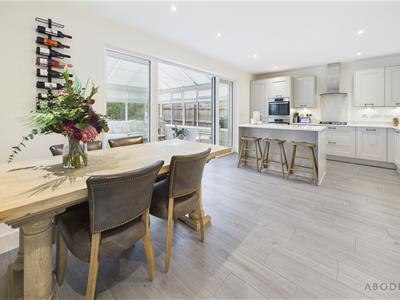
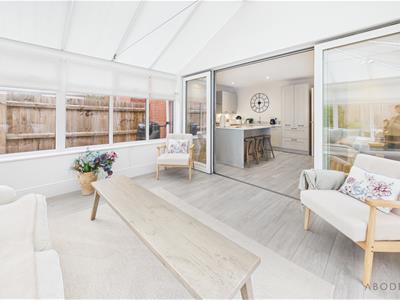
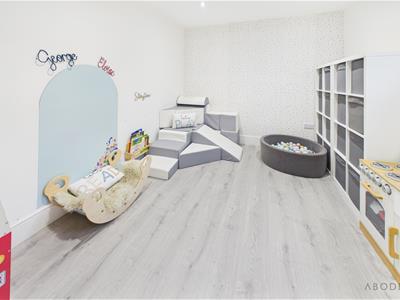
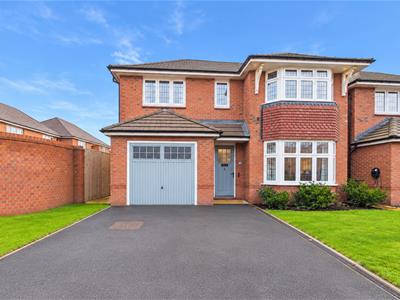
**** THE MOST IMPRESSIVE REDROW HERITAGE DESIGN FAMILY HOME WITH ADDED CONSERVATORY, HIGH CEILINGS AND SKIRTING BOARDS **** This is a great opportunity to purchase an immaculate property in the sought after village of Castle Donington. Located on the ever popular Foxbridge Manor development with the new primary school and 2 new local parks all within walking distance. The property offers an entrance hall, lounge with feature bay window. High specification fitted kitchen diner with matching island and built in appliances. Redrow built conservatory overlooking the garden, utility room, family room and a guest cloakroom. Four good size bedrooms, ensuite shower room and a family bathroom. SOUTH FACING professionally landscaped gardens and a driveway. The garage has been 3/4 converted into the family room and the front 1/4 is still storage. 6 years NHBC warranty remaining including the conservatory. The property is offered for sale with no upward chain and can be sold with some of the furniture. INTERNAL VIEWING IS HIGHLY RECOMMENDED.
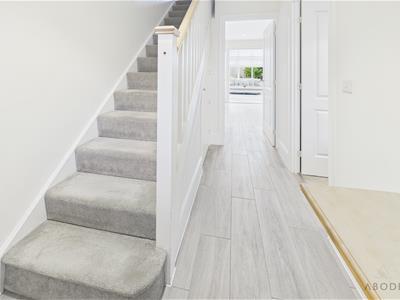
HALL
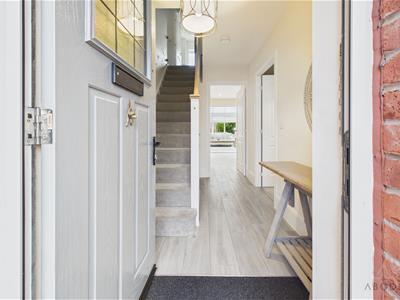
Entrance door into the hall with stairs to the first floor, radiator, under stairs storage cupboard and doors to -
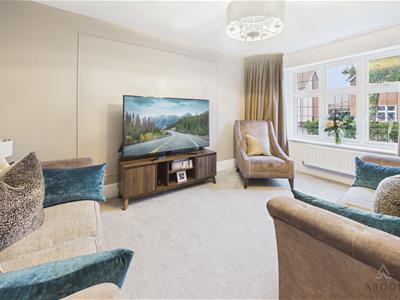
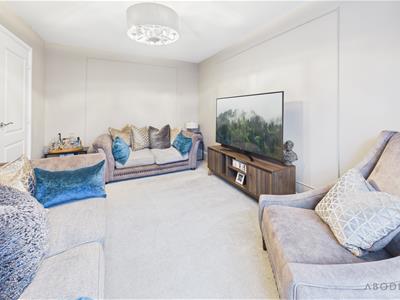
LOUNGE
Feature upvc double glazed bay window to the front elevation and a radiator.
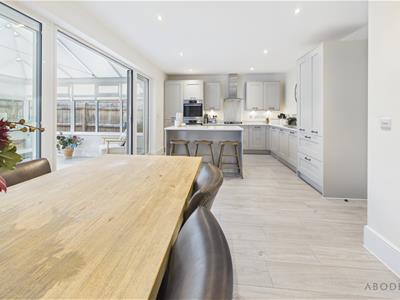
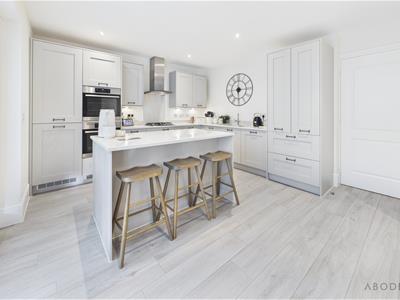
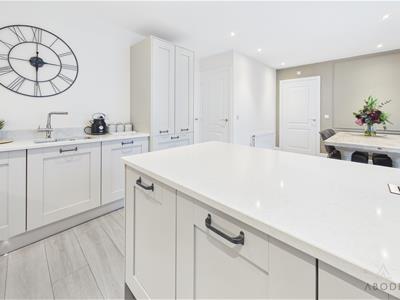
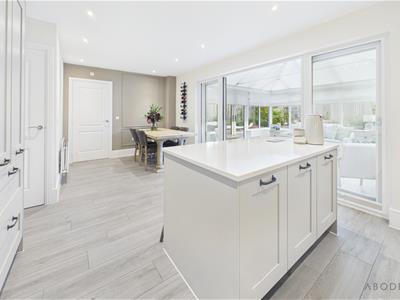
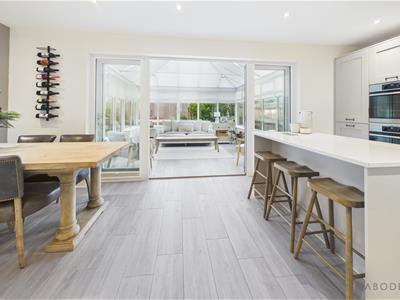
KITCHEN DINER
Fitted wall mounted, base and drawer units with Quartz work surfaces and matching island with breakfast bar. Sink and drainer unit with mixer tap, fitted electric double oven with gas hob and an extractor hood, integrated fridge freezer and dishwasher. Radiator, door to the utility room and double doors into the conservatory.
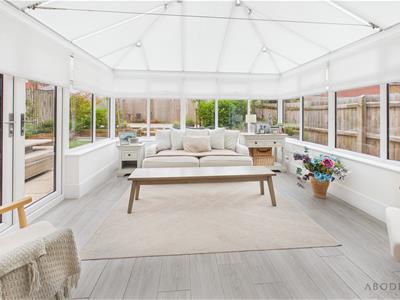
CONSERVATORY
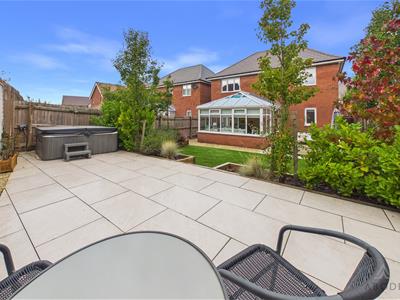
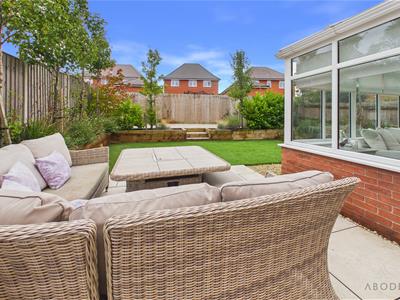
Built by Redrow, the conservatory offers a brick base and upvc double glazed windows and doors onto the garden.
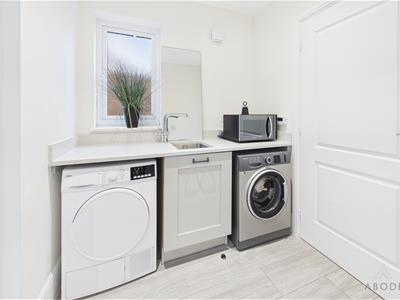
UTILITY ROOM
Sink unit with mixer tap, cupboard under, Quartz work surface, plumbing and space for a washing machine and space for a tumble dryer, radiator, upvc double glazed window, door to the cloakroom and open through to the family room.
FAMILY ROOM
Upvc double glazed window and a radiator.
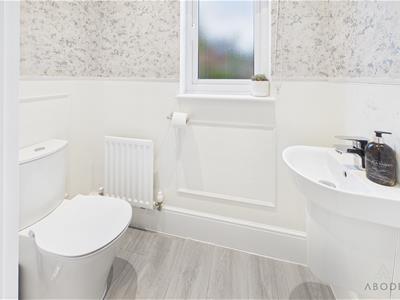
CLOAKROOM
Low flush wc, wash hand basin, radiator and upvc double glazed window.
FIRST FLOOR LANDING
Loft access with pull down ladder, light and has been professionally boarded. Storage cupboard, airing cupboard and doors to -
BEDROOM 1
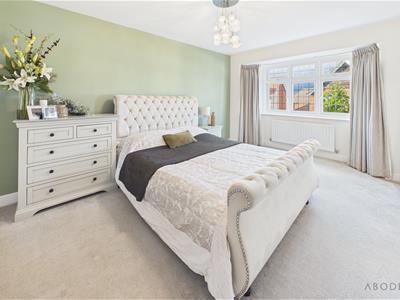
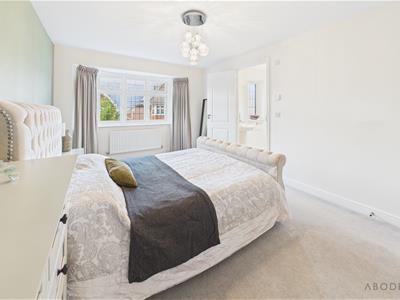
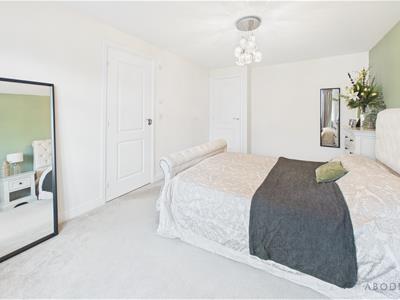
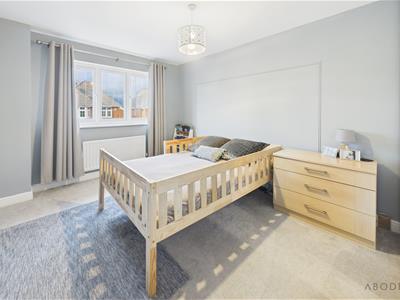
Feature upvc double glazed bay window, radiator and a door to the en suite.
EN SUITE
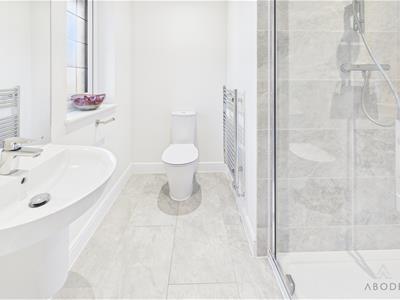
Enclosed shower, wash hand basin, low flush wc, chrome ladder style radiator and upvc double glazed window.
BEDROOM 2
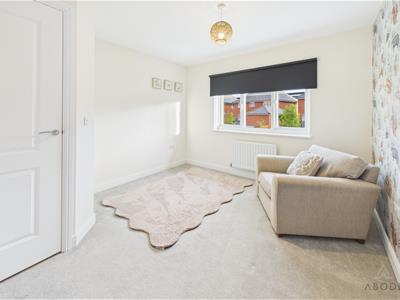
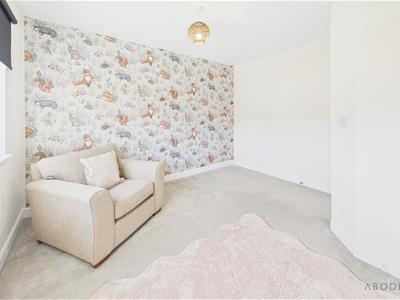
Upvc double glazed window and a radiator.
BEDROOM 3
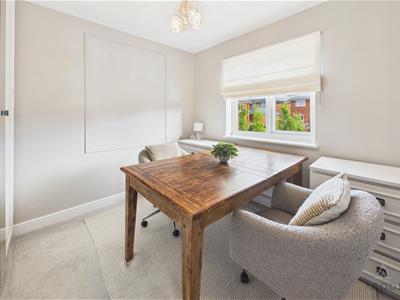
Upvc double glazed window and a radiator.
BEDROOM 4
Upvc double glazed window and a radiator.
BATHROOM
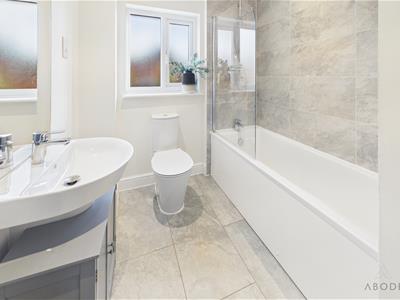
Panel enclosed bath with a shower and shower screen, wash hand basin, low flush wc, chrome ladder style radiator and a upvc double glazed window.
OUTSIDE
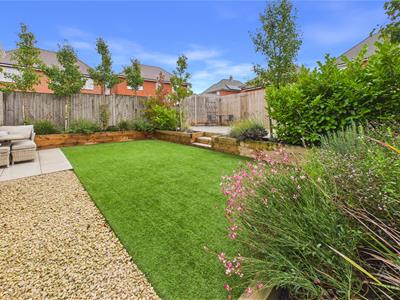
Professionally landscaped with artificial grass offering all year round garden and two large patio areas for entertaining and relaxing. Privacy from large trees. The garden is also south facing and gets beautiful sun throughout the whole day.
Double width drive, front lawn and side gated access to the enclosed rear garden.
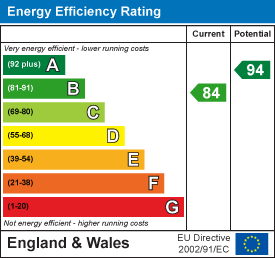
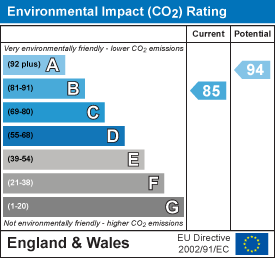
Energy Efficiency and Environmental Impact
Although these particulars are thought to be materially correct their accuracy cannot be guaranteed and they do not form part of any contract.
Property data and search facilities supplied by www.vebra.com