
A Wilson Estates Ltd
Tel: 0161 303 0778
122 Mottram Road
Stalybridge
SK15 2QU
Millers Wharf, Stalybridge
Offers Over £125,000
1 Bedroom Apartment
- First Floor One Bedroom Apartment
- Popular Millers Wharf Development
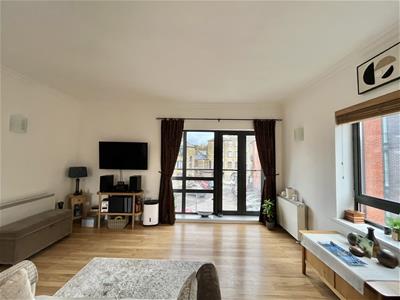
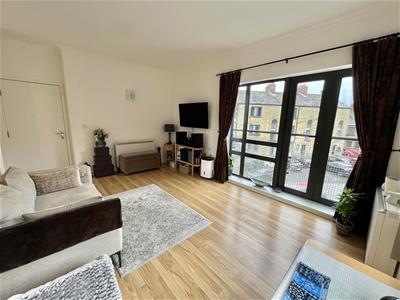
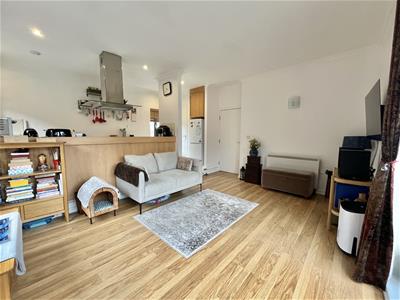
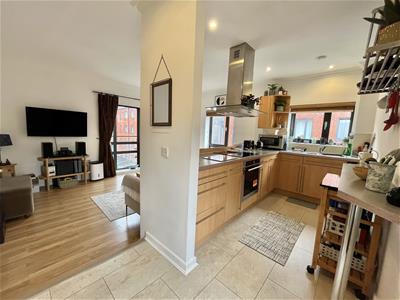
- Open Plan Living Space With Juliet Balcony
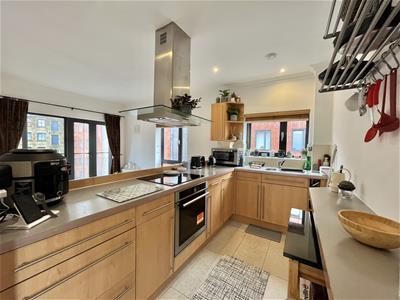
- Kitchen Overlooking The Living Area
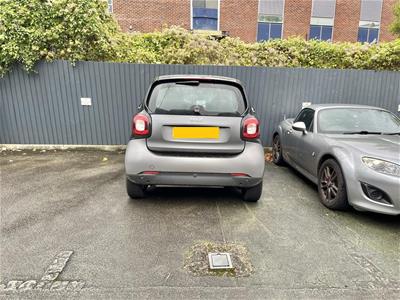
- Allocated Parking Space Plus Visitor Parking
- Secure Communal Entrance
- Town Centre Location Close To Shops, Bars And Bistros
- Viewing Highly Recommended
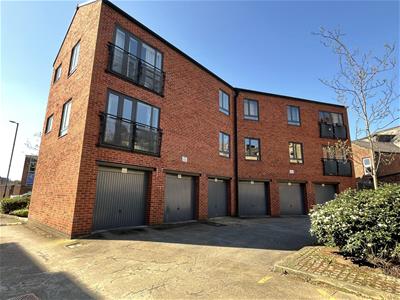
A Wilson Estates are delighted to bring to the market this first floor, one bedroom apartment in the popular Millers Wharf development, right in the heart of Stalybridge town centre. Ideal for first time buyers and investors alike, the property is offered with the added benefit of vacant possession.
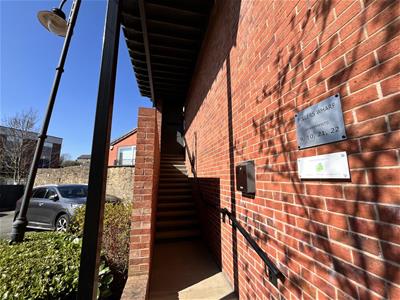
Occupying a great position within a self contained block of just four apartments, access is via a set of stone steps leading to a secure communal entrance. Inside, the bright and welcoming communal hallway houses the post boxes, with stairs rising to the first floor.
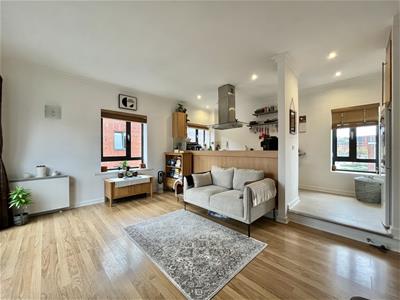
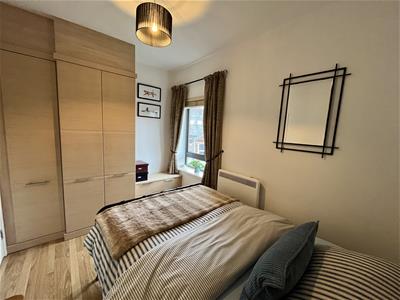
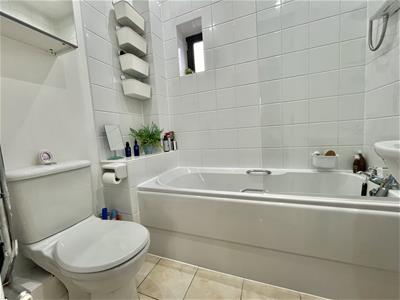
The apartment itself has a spacious entrance hallway, leading through to an open plan living space which is ideal for relaxing or entertaining. Double doors open onto a Juliet balcony, allowing plenty of natural light into the room. The kitchen overlooks the living area, creating a sociable layout. There is also a well proportioned bedroom and a white three piece bathroom suite.
Outside, the property benefits from an allocated parking space, along with additional visitor parking.
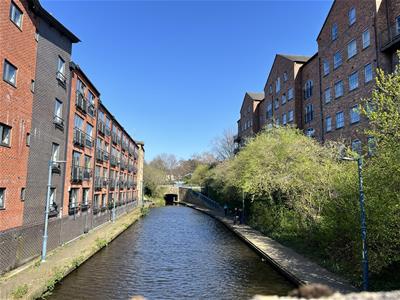
Then there’s the location! Living at Millers Wharf puts you right in the heart of Stalybridge, with the best of the town centre just a short stroll away. From coffees and lazy breakfasts at SK15, to meals at Cafe Continental or Gladstone Bistro, there’s a great choice of independent eateries, bars and places to catch up with friends, all within walking distance.
With the canal running through the town and Armentieres Square providing a popular focal point, Stalybridge has a real buzz about it, with plenty going on throughout the year. The train station is also just a short walk away, offering regular services into Manchester and beyond, making it a great choice for commuters. And when you fancy a change of pace, the surrounding Pennine countryside is right on your doorstep, with beautiful walks, reservoirs and routes up to the summit of Wild Bank to explore.
Communal Entrance
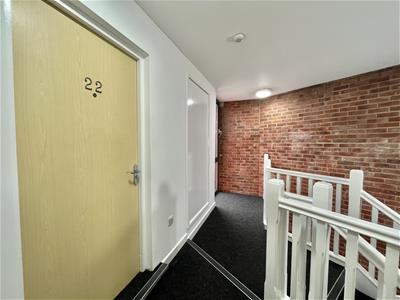 Post boxes, access to all apartments.
Hall
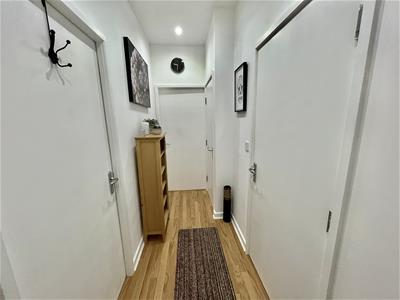 3.12m x 1.17m (10'3" x 3'10")Door to all rooms. Storage cupboard housing water tank plus plumbing for automatic washing machine.
Open Plan Living
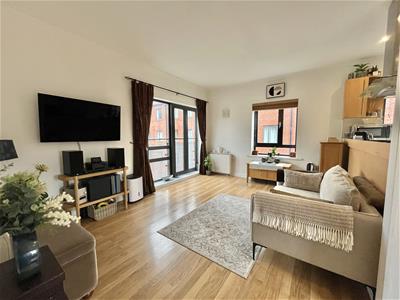 4.39m x 5.36m (14'5" x 17'7")Large picture window & Juliette balcony to the front elevation. This is a great space, perfect for entertaining! The lounge area is spacious and is open to the dining area. There is a step up to the kitchen. The kitchen is fitted with a range of floor and wall mounted units with co ordinating worksurfaces over with matching breakfast bar. Built in electric oven, hob and extractor fan above, space for fridge freezer.
Bedroom
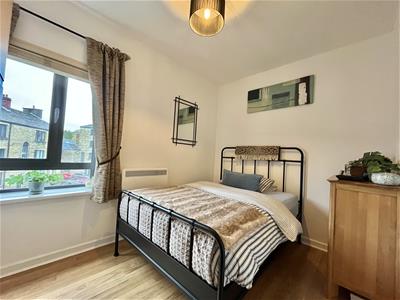 3.45m x 2.44m (11'4" x 8'0")Window to side elevation. Wall mounted electric heater. Ceiling light. Built in wardrobes.
Bathroom
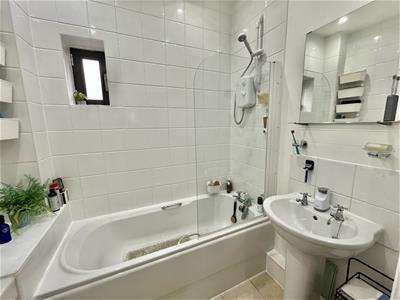 1.96m x 1.52m (6'5" x 5'0")A part tiled bathroom fitted with white three-piece suite comprising of panel bath with glass shower screen and electric shower over, WC, and wash hand basin. Tiled flooring. Extractor. Downlights to ceiling. Window to side elevation.
Externally
Parking for 1 vehicle and visitor parking.
Additional Information
Tenure: Leasehold 103 years remaining, ground rent £320 per annum. Service charge £1934.49 per annum
EPC Rating: TBC
Council Tax Band: B
Although these particulars are thought to be materially correct their accuracy cannot be guaranteed and they do not form part of any contract.
Property data and search facilities supplied by www.vebra.com