
43-45 High Street
Thrapston
Kettering
NN14 4JJ
Astwick Road, Stotfold, Hitchin
Offers over £350,000
3 Bedroom House - Semi-Detached
- Extended Family Home
- Single Garage & Plenty Of Driveway Parking
- South/West Facing Rear Garden
- Three Generous Bedrooms
- Semi-Detached Property
- Fantastic Local Schooling Close By
- Requires Cosmetic Updating
- Great Location, Close To 'The Green'
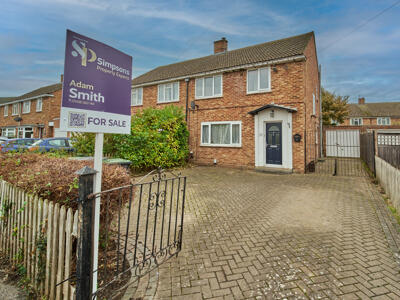
Situated on Astwick Road in the popular town of Stotfold, this three-bedroom semi-detached home offers generous living accommodation, excellent potential and a fantastic opportunity for buyers looking to put their own stamp on a property. While the home would benefit from cosmetic updating, it provides a great foundation for someone looking to personalise their next home and create a space tailored to their own tastes and requirements.
The ground floor offers a welcoming entrance hall, a large living room, separate dining and kitchen, together with a family room created by a single-storey extension across the rear of the property. This additional reception space offers excellent versatility for modern family living, whether used as a second sitting room or entertaining area.
Upstairs, the property offers three bedrooms, including two well-proportioned double bedrooms and a further third bedroom, alongside a shower room and landing.
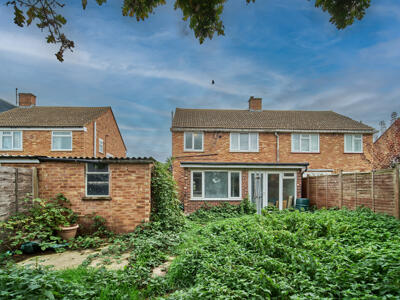
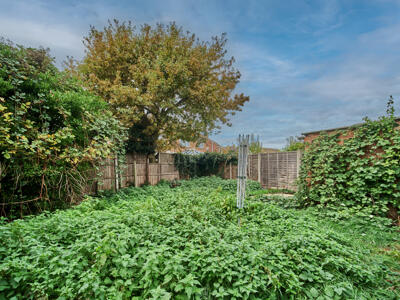
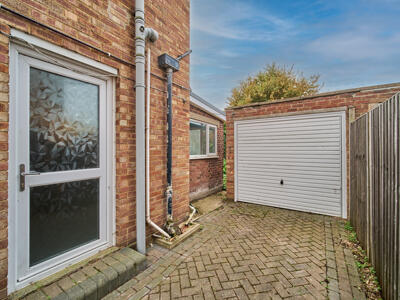
Externally, the property continues to impress with a generous rear garden enjoying a desirable south-westerly aspect, providing an excellent space to relax, entertain and enjoy the afternoon and evening sunshine. To the front, there is plenty of driveway parking, complemented by a single garage to the side, offering useful additional storage or potential for a variety of uses.
Stotfold offers a range of local amenities, including shops, pubs, cafés and recreational facilities, while nearby green spaces and countryside walks provide opportunities to enjoy the outdoors. Families will appreciate the choice of local schooling, including St Mary's Church of England Academy, Roecroft Lower School and Pix Brook Academy. For commuters, Arlesey railway station provides connections towards London and other destinations, with road links offering access to neighbouring towns and the wider area.
Offering generous accommodation, excellent parking and scope for improvement, this home offers an exciting opportunity for buyers seeking a home.
Front Of Property
Block paved driveway parking for several cars, access to the garage from the side of the property.
Entrance Hall
uPVC front door opening into the entrance hall, stairs to first floor landing, carpeted flooring, radiator and ceiling light.
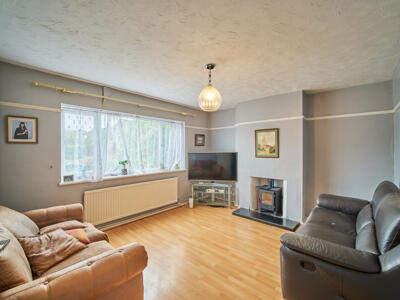
Living Room
uPVC double glazed window facing the front aspect, feature fire place, radiator, laminate flooring and ceiling light.
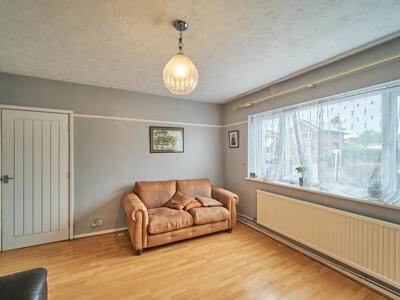
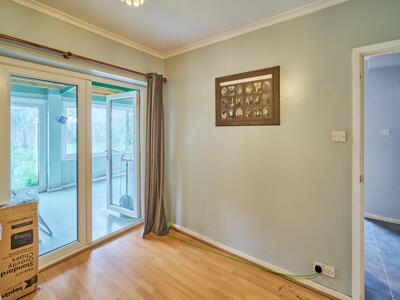
Dining Room
uPVC double glazed French doors opening into the Family Room, uPVC double glazed window, laminate flooring and ceiling light.
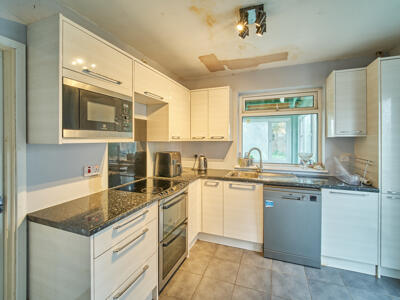
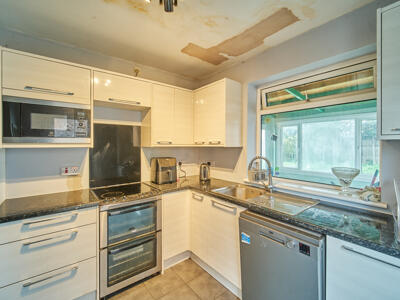
Kitchen
A range of wall and base units with granite effect worksurfaces and an inset stainless steel sink and drainer, tiled flooring, radiator and ceiling light. Space for freestanding oven and dishwasher. Built in storage cupboard.
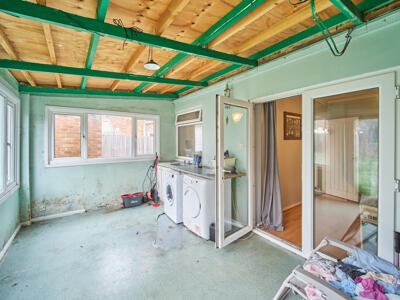
Family Room
uPVC double glazed windows and French doors overlooking/opening onto the rear garden, electric points and carpeted flooring.
Landing
uPVC double glazed window facing the side aspect, carpeted flooring and access to all main bedrooms and family shower room.
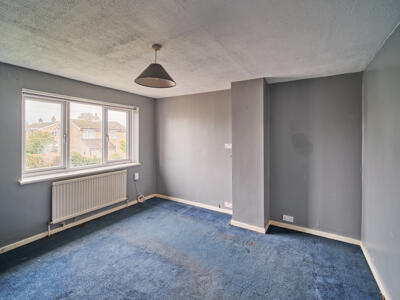
Bedroom One
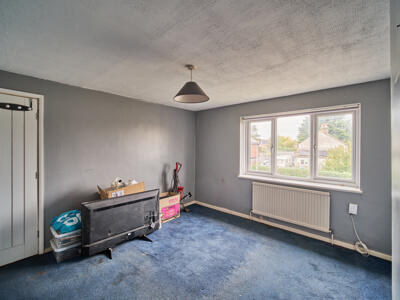
Double Bedroom - uPVC double glazed window facing the front aspect, carpeted flooring, radiator and ceiling light.
Bedroom Two
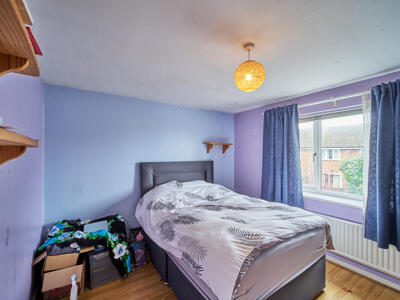
Double Bedroom - uPVC double glazed window facing the rear aspect, laminate flooring, radiator, built in storage cupboard housing the boiler and ceiling light.
Bedroom Three
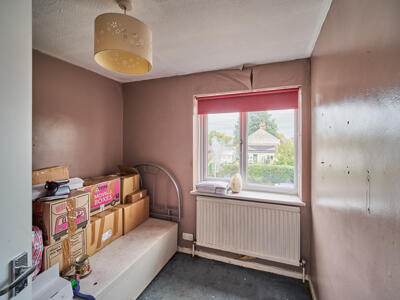
Single Bedroom - uPVC double glazed window facing the front aspect, carpeted flooring, radiator and ceiling light.
Shower Room
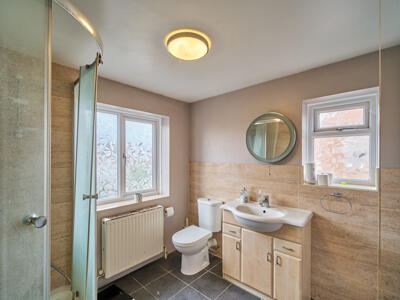
A large family suite comprising of walk-in shower unit with power shower, low level WC and wash hand basin. uPVC double glazed and frosted window facing the rear aspect.
Rear Garden
A south/westerly facing rear garden that does require some getting on top of. Wooden perimeter fence and access to the garage.
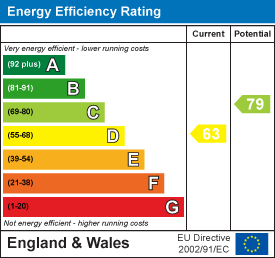
Energy Efficiency and Environmental Impact
Although these particulars are thought to be materially correct their accuracy cannot be guaranteed and they do not form part of any contract.
Property data and search facilities supplied by www.vebra.com