Signature Estates
10 High Street
Bovingdon
Hertfordshire
HP3 0HG
Flaunden Lane, Bovingdon
£800,000
3 Bedroom Barn Conversion
- Beautifully Presented Grade II Listed Barn Conversion
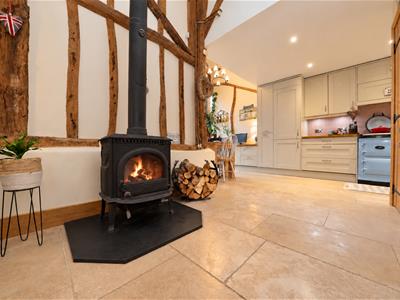
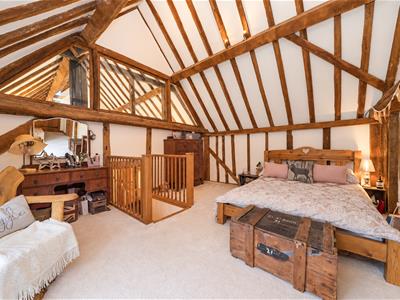
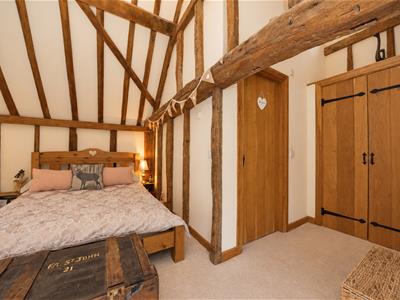
- Wealth Of Character With Exposed Beams And Vaulted Ceilings
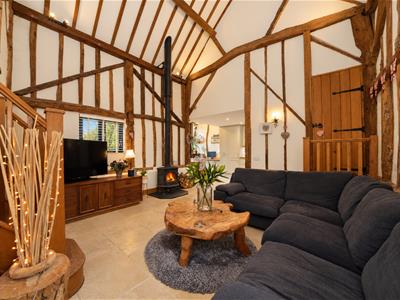
- Spacious Sitting Room
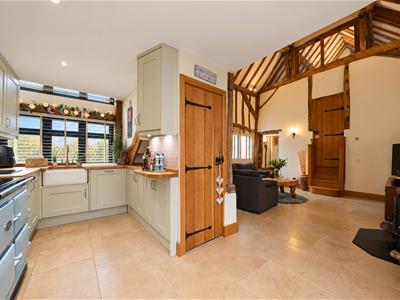
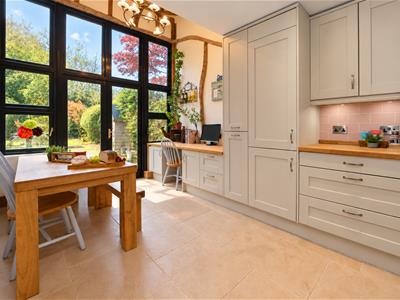
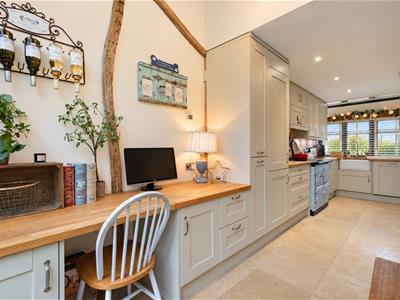
- Bespoke Fitted Kitchen With Aga And Dining
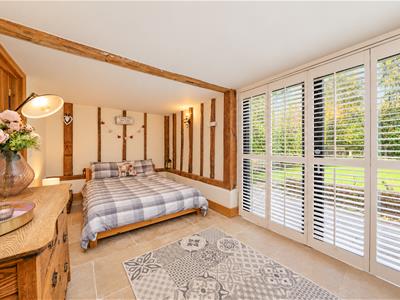
- Three Bedrooms, Including Ground Floor Bedroom
- Main Bedroom With En Suite
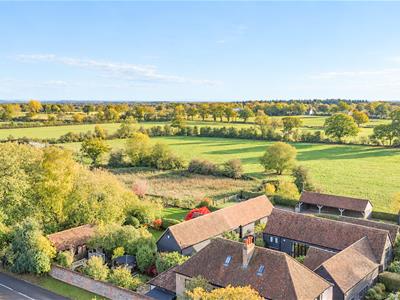
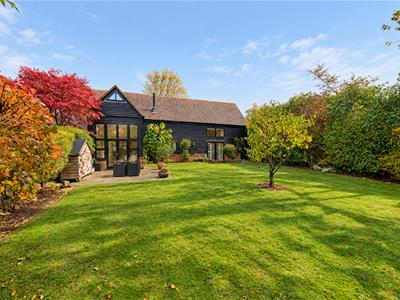
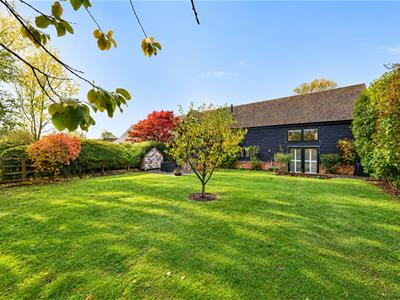
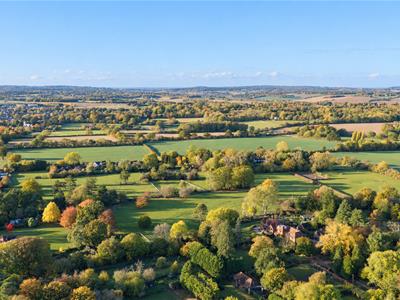
- Private Rear Garden With Patio And Countryside Views
- Set Within A Private Gated Development
- Two Allocated Parking Spaces
- Convenient For Bovingdon And Chipperfield Villages
Cross Farm Mews: country living, beautifully done
Some homes you look at, and some you can picture yourself living in straight away. This Grade II Listed barn conversion will draw you in straight away. Centuries-old timbers meet everyday comfort, and the countryside begins at the end of the garden.
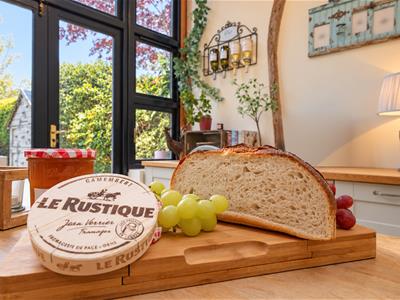
Morning. Soft light spills in over the fields, and downstairs the Aga is already warm. The made-to-measure kitchen stretches 23ft, with plenty of room around the table for long, unhurried breakfasts. In spring, as the fields turn fresh green and the borders burst into colour, the doors open and breakfast moves out onto the patio, overlooking a garden that seems to roll straight into open countryside.
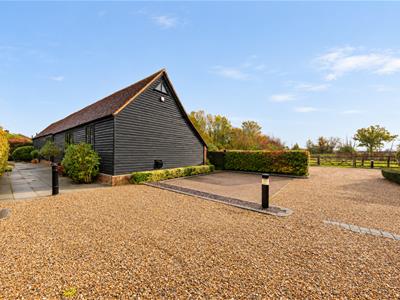
Daytime. Behind electric gates, in a private development of just seven homes, the house feels wonderfully tucked away. Yet Bovingdon and Chipperfield are on the doorstep, with village shops, a library, a church and well-regarded schools. When London calls, Kings Langley station whisks you to Euston in around 25 minutes.
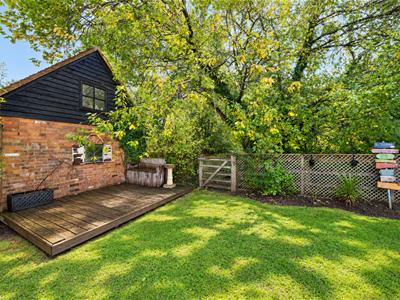
Afternoon. Pull on your boots for a country walk, perhaps ending at a traditional pub in Sarratt or Chipperfield. Or stay closer to home: the shared paddock gives children and dogs room to run, and the private lawn, framed by mature hedges and generous borders, is a garden you’ll want to linger in, especially on long summer days with sweeping views across the neighbouring fields.
Evening. On summer evenings, supper is carried straight from the kitchen to the patio as the sun sinks over the fields. When autumn turns the trees to gold and amber, life drifts back indoors to the warmth of the Aga, and the beams and changing ceiling heights give the house a cosy, characterful glow. The sitting room is the true showstopper, with its soaring vaulted ceiling, centuries-old beams and roaring log burner. It’s made for good wine and evenings that run late, and at Christmas for the tallest tree and a full house of family while frost settles on the fields outside.
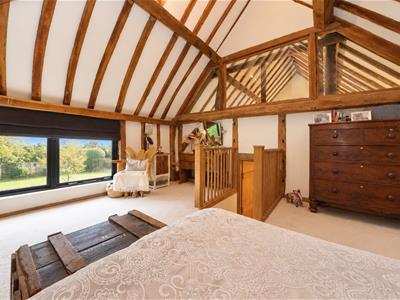
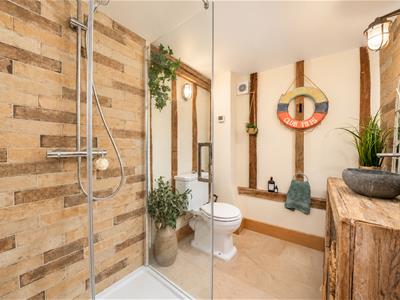
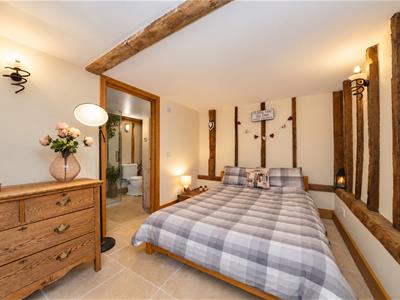
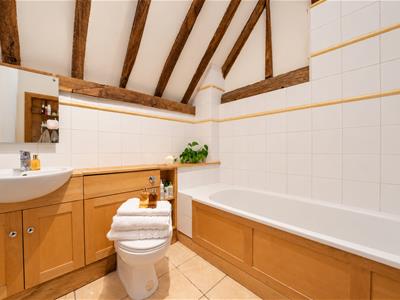
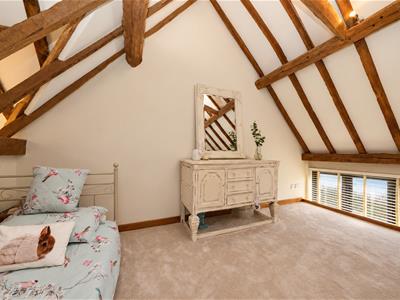
Night. Upstairs, the two main bedrooms each sit in their own wing, reached by their own staircase. The main suite has a dressing area and an en-suite bathroom. Guests are just as well looked after in the ground floor bedroom, which opens onto the garden and has a Jack and Jill shower room next door.
All year round. Electric gates and just seven homes. Two reserved parking spaces, one of them an undercover carport, plus visitor parking and a private storage shed. The A41, M25 and M1 are within easy reach, as are Metropolitan and Chiltern line services from Rickmansworth and Amersham.
This is a Grade II Listed home with countryside on one side and village life on the other, and London close by. Arrange a viewing and picture your own year here.
Kitchen/Dining/Sitting Room
7.24m x 6.99m (23'9 x 22'11)
Ground Floor Bedroom
5.56m x 2.69m (18'3 x 8'10)
Jack and Jill Bathroom
Bedroom Three
4.67m x 2.90m (15'4 x 9'6)
Master Bedroom
4.75m x 4.11m (15'7 x 13'6)
En Suite To Master
Outbuilding
3.78m x 2.29m (12'5 x 7'6)
Service Charge
Please note there is a service charge which is currently £1150 per annum and is payable in two instalments of £575.
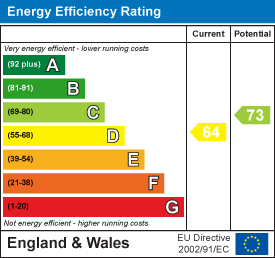
Energy Efficiency and Environmental Impact
Although these particulars are thought to be materially correct their accuracy cannot be guaranteed and they do not form part of any contract.
Property data and search facilities supplied by www.vebra.com