
3 Star Lane
Stamford
Lincolnshire
PE9 1PH
Paynes Field, Barnack
Asking Price £525,000
4 Bedroom House
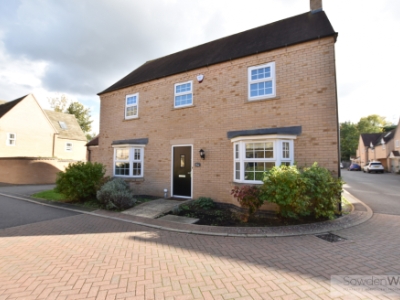
- Modern Extended Four Bedroom Detached House
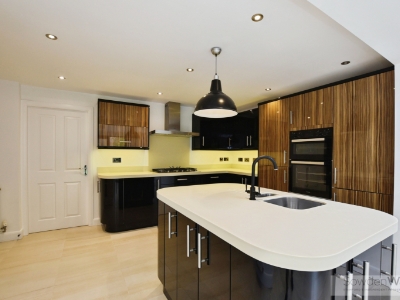
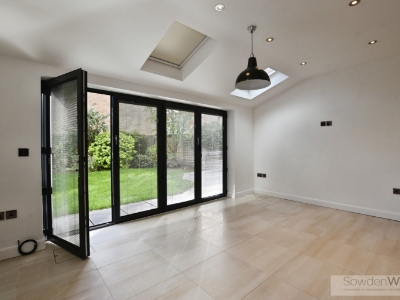
- Fantastic Open Plan Kitchen/Family Room
- Three Further Reception Rooms
- Utility and Downstairs W/C
- Large Principal Bedroom with En Suite
- Popular Village Location
- Primary School and Pub within Village
- Single Garage and parking
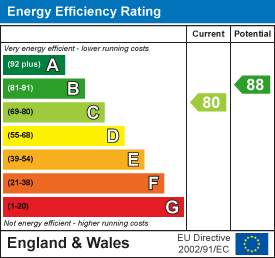
- EPC - C Council Tax - E
- NO CHAIN
An impressive modern detached family home, extended to create excellent living space ideally suited to contemporary family life. Combining a superb open-plan kitchen/family room with additional reception rooms, the property offers flexibility for entertaining, relaxing and working from home. The location is also well suited to families, with Stamford town centre and Copthill Independent School both within easy reach.
The standout feature is the extended kitchen/family room to the rear, fitted with a central island and bi-fold doors opening onto the garden. Remote-controlled Velux windows allow natural light to flood the space, creating a bright and welcoming environment. A spacious sitting room provides a separate reception area, while two further reception rooms offer versatility as a home office, playroom or additional sitting room.
A generous entrance hall creates an inviting first impression, with the ground floor further benefiting from a utility room and cloakroom. Gas-fired central heating serves the property.
Upstairs, the principal bedroom features fitted wardrobes and an en-suite shower room. Three further double bedrooms provide comfortable accommodation for family members or guests, complemented by a family bathroom with both a separate bath and shower.
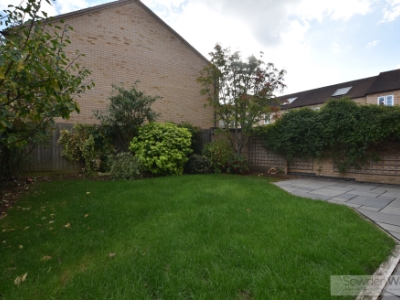
Outside, the property benefits from off-street parking and a single garage to the side. The enclosed rear garden combines a patio seating area with a lawn, providing a practical space for outdoor dining and family enjoyment.
With its extended open-plan living space, four double bedrooms and flexible reception accommodation, this modern detached home offers an excellent layout for growing families, conveniently placed for Stamford's amenities and nearby schooling.
Viewing is highly recommended to appreciate the space and versatility on offer.
Entrance Hall
Cloakroom
Sitting Room
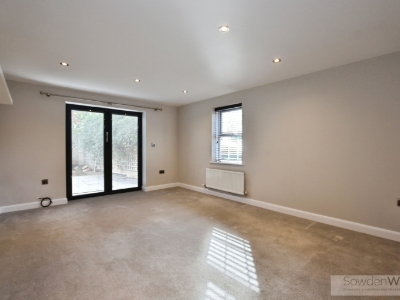 5.03m x 3.71m (16'6" x 12'2")
Kitchen Family Room
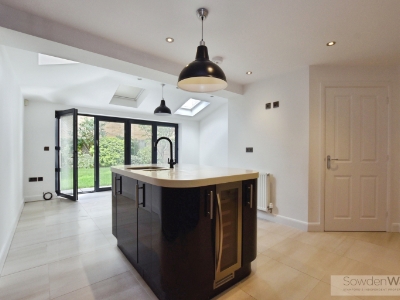 6.65m max, 3.02m min x 4.88m max, 3.84m min (21'9"
Utility Room
1.93m x 1.85m (6'3" x 6'0")
Play Room
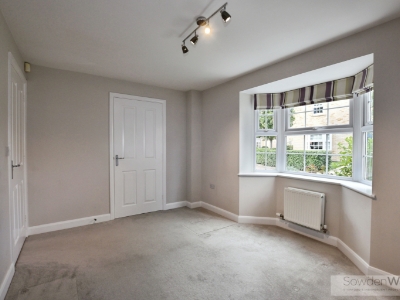 4.04m x 3.10m into bay (13'3" x 10'2" into bay)
Study
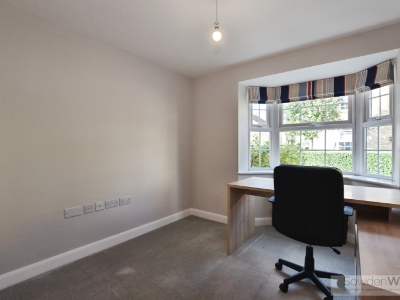 2.74m x 3.23m into bay (8'11" x 10'7" into bay)
Landing
Principal Bedroom
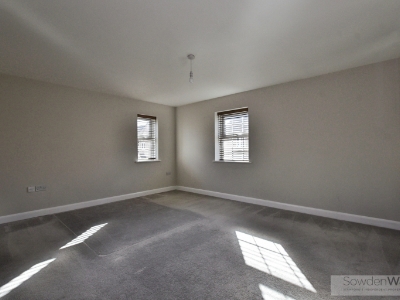 5.28m into wardrobe x 3.71m (17'3" into wardrobe x
En Suite
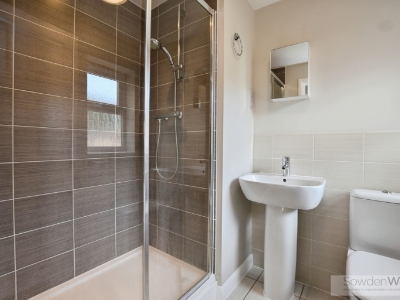 2.06m x 1.70m (6'9" x 5'6")
Bedroom Two
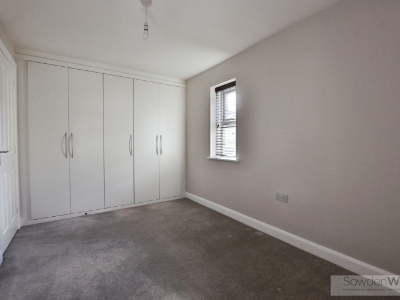 4.45m into wardrobe x 2.82m
Bedroom Three
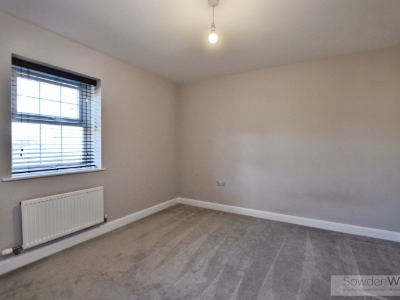 4.06m x 2.69m (13'3" x 8'9")
Bedroom Four
3.51m x 3.28m (11'6" x 10'9")
Family Bathroom
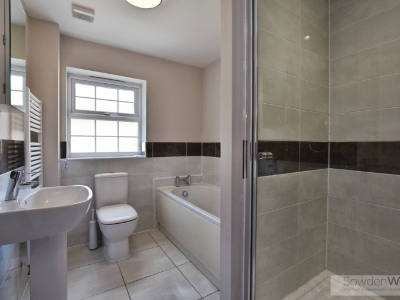 2.69m x 1.98m (8'9" x 6'5")
Energy Efficiency and Environmental Impact
Although these particulars are thought to be materially correct their accuracy cannot be guaranteed and they do not form part of any contract.
Property data and search facilities supplied by www.vebra.com