
2 The Square
Calne
Wiltshire
SN11 0BY
Springfield Drive, Calne
Asking Price £265,000
3 Bedroom House - Semi-Detached
- THREE BEDROOM HOME
- EN-SUITE TO MAIN BEDROOM
- GARAGE
- DRIVEWAY
- KITCHEN DINING
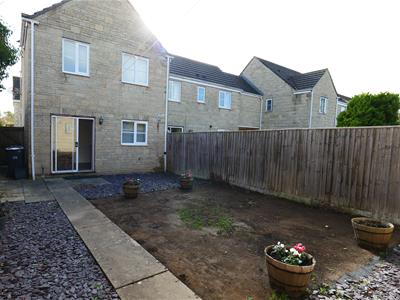
- ENCLOSED REAR GARDEN
- DOWNSTAIRS WC
- FRESHLY DECORATED THROUGHOUT
- WALKING DISTANCE TO TOWN
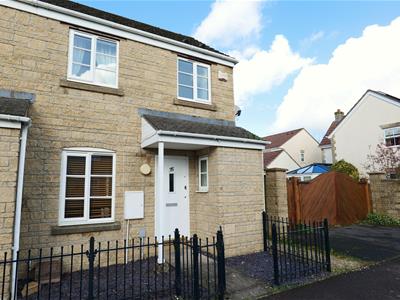
Placed on a quiet development is this three-bedroom end-of-terrace home with a garage and parking. Internally, there is a cloakroom, spacious living room and a dining kitchen which opens out onto the rear garden. The first floor offers three bedrooms, a family bathroom and an en-suite shower room to the main bedroom. The rear garden is a good size and allows access to the garage. The home is positioned just a short walk away from the town centre, schools, green spaces and bus routes. Double glazing and gas central heating.
Location
The home is located in a quiet residential area within walking distance of an enclosed green space, the town centre, and local schools. The home is outlined in further detail as follows:
Entrance Hall
Upon entering the home, you come to the entrance hall, where doors open to the cloakroom and the living room. Stairs rise up to the first-floor accommodation. Carpeted flooring.
Guest Cloakroom
Complementing the ground floor accommodation is a cloakroom, which consists of a water closet and a wall-hung wash basin with a tiled splashback.
Living Room
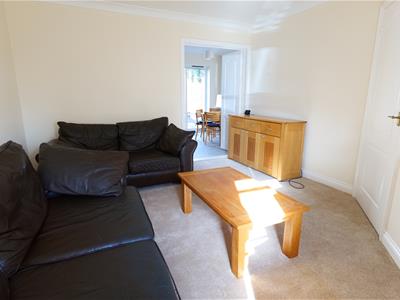
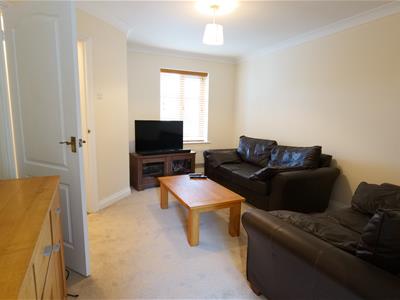
4.27m x 3.63m (14' x 11'11)A spacious living room offering ample space for a large suite of sofas and display furniture. A window overlooks the front, allowing natural light to fill the room, while double internal doors open through to the dining kitchen, creating a good flow through the downstairs accomodation.
Kitchen Dining
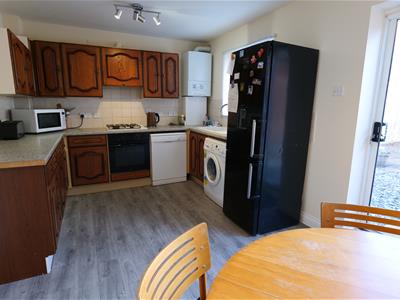
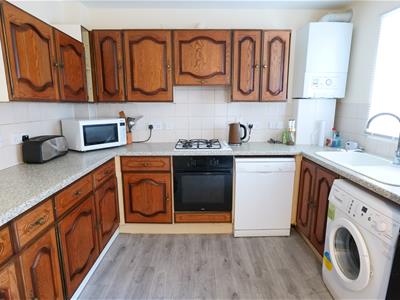
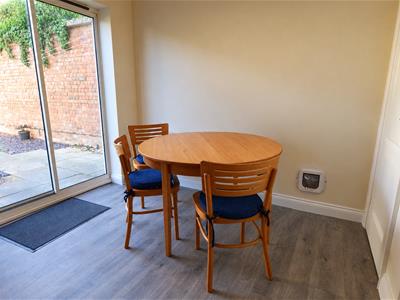
3.00m x 4.72m (9'10 x 15'06)From the living room, you come to a generous-sized dining kitchen. The room has been arranged to allow natural areas for cooking and dining. The kitchen has been fitted with a range of wall and base cabinets. Integrated into the kitchen are a gas hob and an electric oven. Space and plumbing allow for a fridge freezer, washing machine, and dishwasher. Inset to the work surfaces is a sink with a drainer. To the other end of the room, space allows for a dining room table and chairs. A door opens to a storage cupboard beneath the stairs. Wall-mounted combi boiler.
First Floor Landing
Doors open to all three bedrooms, the family bathroom and a storage cupboard. Loft Access.
Principal Bedroom
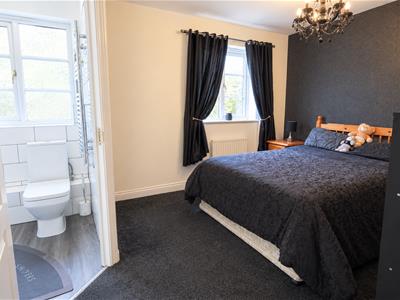
3.66m x 2.92m (12 x 9'7)With a window looking out over the front of the home, the principal bedroom allows space for a double bed, bedside tables, and further bedroom furniture. A door leads through to the en-suite and a further door opens to storage cupboard.
En-suite
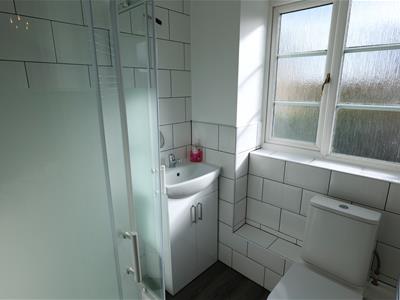
Complementing the principal bedroom is a modern en-suite shower room, consisting of a water closet, pedestal wash basin, and a corner shower cubicle. The room benefits from white subway tiling and a towel radiator. A window with privacy glass opens out over the front of the home.
Bedroom Two
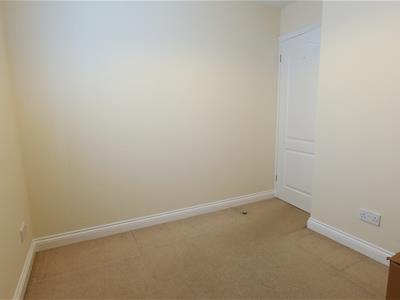
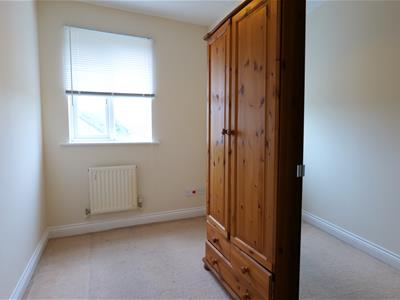
2.82m x 2.39m (9'3 x 7'10)Bedroom two allows for a double bed and further bedroom furniture. A window opens out over the rear garden of the home.
Bedroom Three
2.77m x 1.88m (9'1 x 6'2)Space allows for a single bed and further bedroom furniture. A window enjoys views out over the rear garden. This room would make an ideal home office.
Family Bathroom
Panel-enclosed bath with mixer tap, wash basin, and water closet. Partly tiled with a radiator.
Externals
Outlined in further detail as follows:
Garden
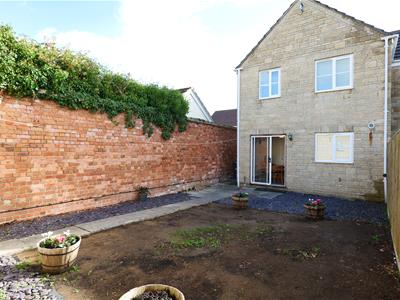
Accessed via the patio doors from the kitchen, the garden offers a level, flat outdoor space, currently laid with plum slate chippings for easy maintenance. The garden is fully enclosed, private and benefits from convenient side access.
Garage
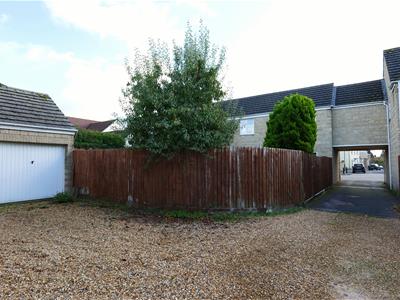
Fitted with power and light. Eaves Storage. Access from an up-and-over door to the front and a pedestrian door from the garage.
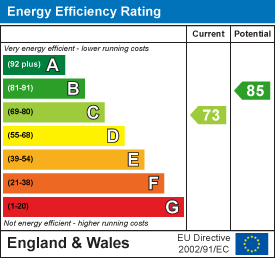
Energy Efficiency and Environmental Impact
Although these particulars are thought to be materially correct their accuracy cannot be guaranteed and they do not form part of any contract.
Property data and search facilities supplied by www.vebra.com