
47 Corporation Street
Northampton
Northamptonshire
NN17 1NQ
Cross Bank, Great Easton, Market Harborough
Guide price £425,000
3 Bedroom House - Detached
- EXCEPTIONAL LOCATION
- GREAT EASTON VILLAGE
- OFF ROAD PARKING FOR 2 CARS PLUS ON ROAD PARKING
- WALKING DISTANCE TO HIGHLY REGARDED LOCAL PUBLIC HOUSE AND CAFE
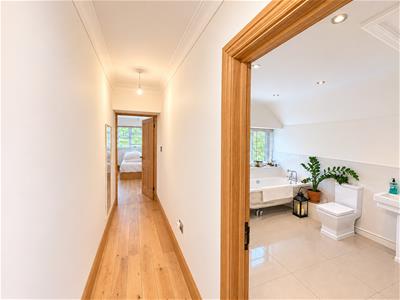
- LARGE FAMILY BATHROOM
- DOWNSTAIRS WC
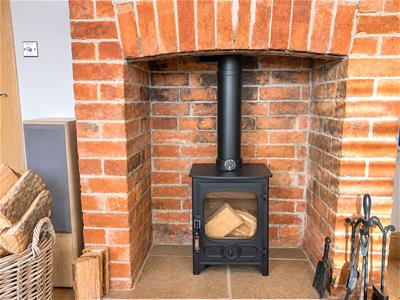
- LOG BURNER
- UNDERFLOOR HEATING AND SPOTLIGHTS THROUGHOUT.
- CONTEMPORARY KITCHEN WITH INTEGRATED APPLIANCES
- UTILITY AREA WITH WHIRLPOOL APPLIANCES.
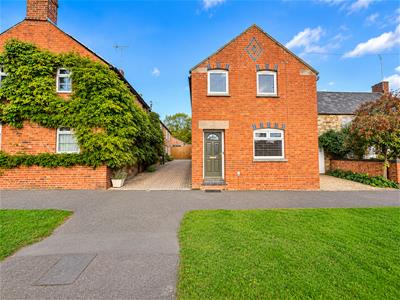
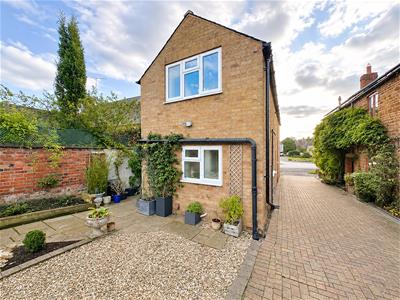
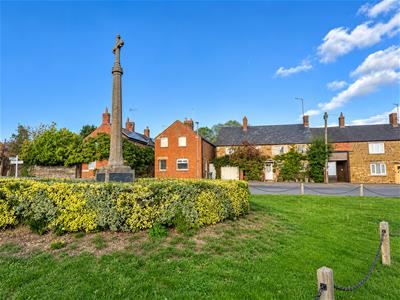
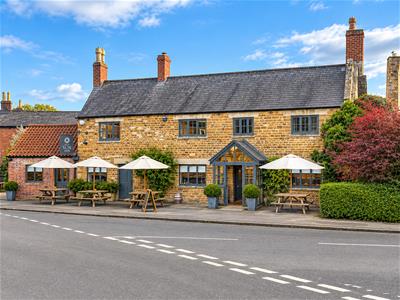
Occupying an enviable position overlooking the picturesque village green, in the heart of the highly desirable village of Great Easton and dating back to 1912, this exquisite THREE BEDROOM DETACHED COTTAGE effortlessly combines timeless period charm with refined contemporary living.
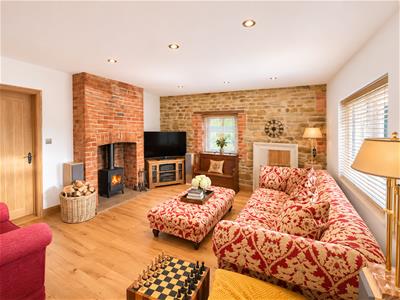
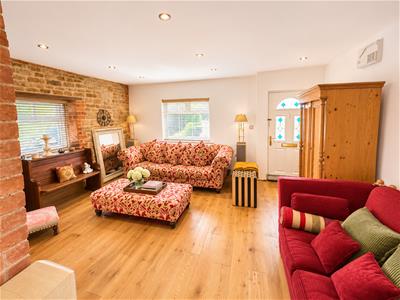
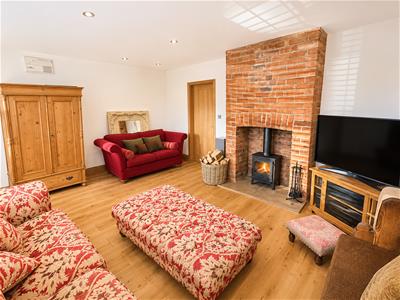
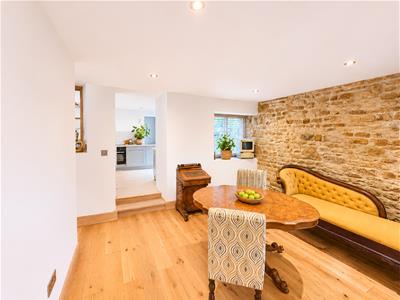
Beautifully presented throughout, the property offers an abundance of character alongside thoughtfully modernised accommodation. The ground floor comprises an elegant and inviting lounge with a feature fireplace with log burner,exposed stone walls, a separate dining room with feature fireplace and further stone wall, both benefiting from the added luxury of UNDERFLOOR HEATING, a superbly refitted kitchen/breakfast room, a practical utility area and a WC.
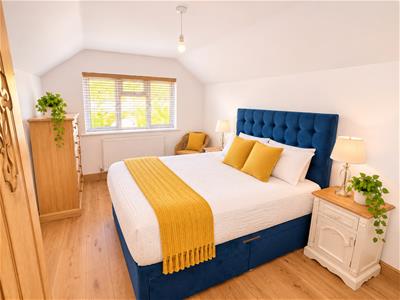
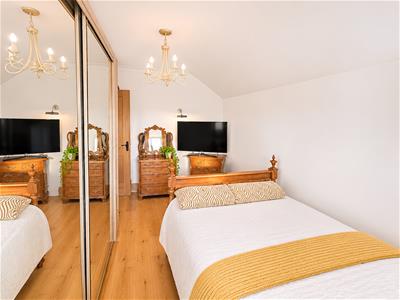
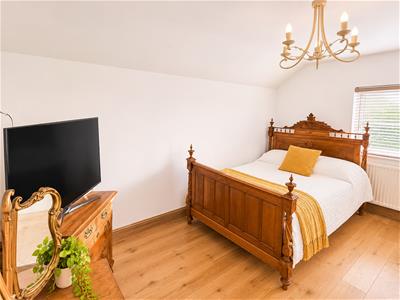
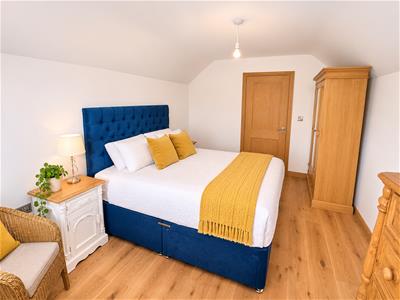
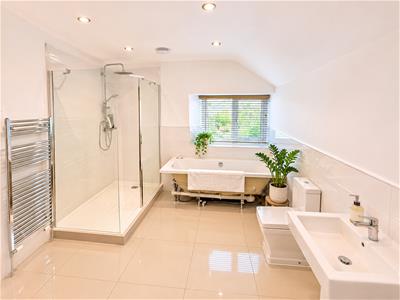
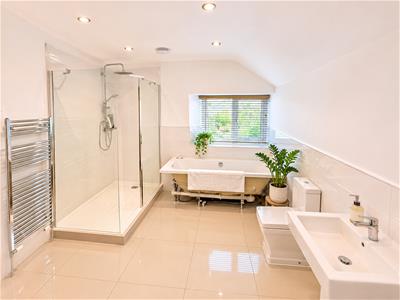
Ascending to the first floor, the property offers THREE WELL-PROPORTIONED BEDROOMS, complemented by a beautifully appointed four-piece family bathroom, finished to an exceptional standard.
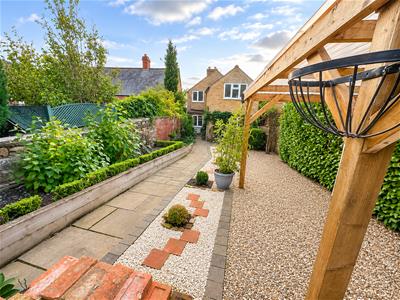
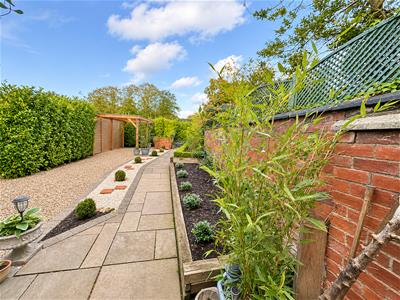
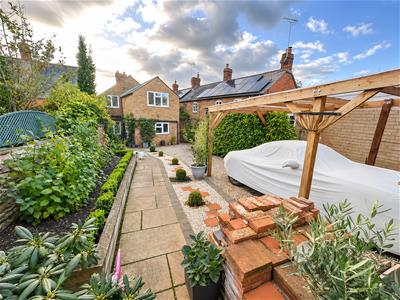
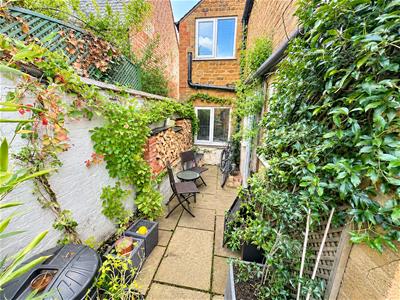
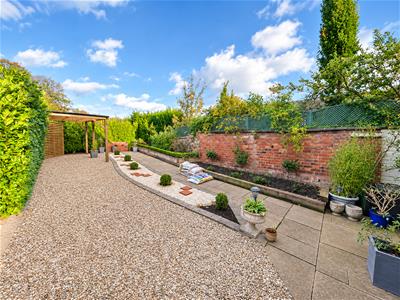
Externally, the cottage enjoys a delightful rear garden, providing a peaceful setting for relaxation and outdoor entertaining. Further benefits include gas radiator central heating and double glazing.
Perfectly positioned within this charming village setting, with delightful views across the green, this truly individual home presents a wonderful opportunity to enjoy the tranquillity of village life without compromising on modern comforts.
PERSONAL ITEMS HAVE REMOVED DIGITALLY ON ALL MARKETTING PHOTOGRAPHS.
EARLY VIEWING IS HIGHLY RECOMMENDED to fully appreciate the character, quality and exceptional setting of this beautiful home.
Lounge
4.36 x 4 (14'3" x 13'1")A quaint and cosy lounge with feature fireplace and exposed brick walls with double glazed window overlooking the village green and memorial.
Door leading through to the dining room.
Underfloor heating with Oak flooring.
Dining room
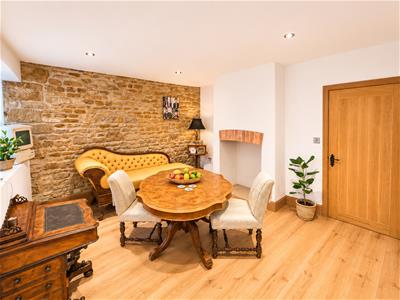
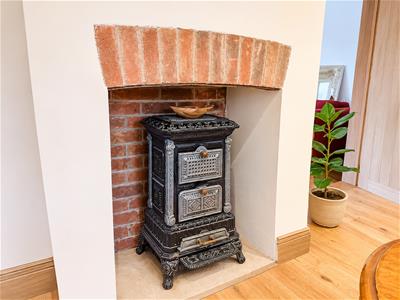
3.91 x 4.14 (12'9" x 13'6")A welcoming, good sized, entertaining/dining room with feature fireplace,oak flooring and underfloor heating.
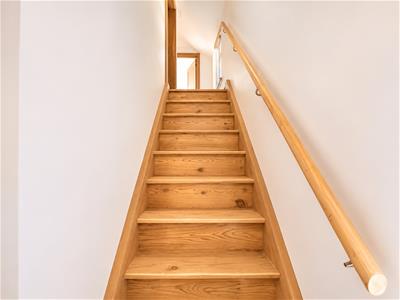
Door leading to kitchen and oak staircase leading to the first floor.
Kitchen /Breakfast room
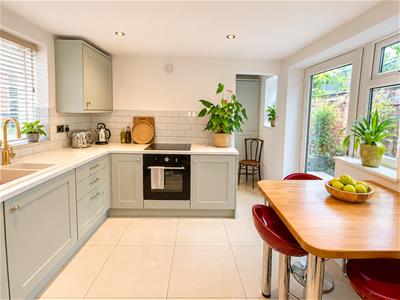
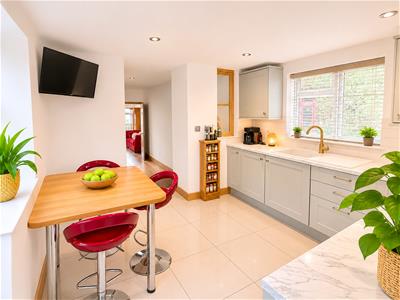
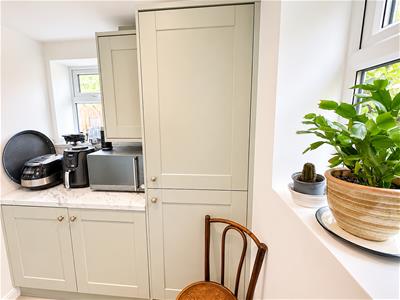
2.92 x 2.59 (9'6" x 8'5")Fully fitted contemporary kitchen with built in appliances and custom made breakfast bar.
Tiled flooring leading through to the utility room and guest cloakroom.
Double glazed window to side elevation and door leading to the garden.
Utility room
Separate utility room with fridge freezer and space for a washing machine.
Double glazed window to the rear.
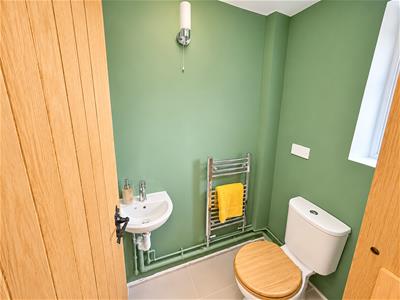
Door leading to guest cloakroom.
Guest Cloakroom
Bedroom one
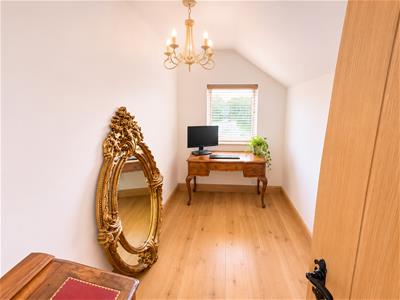
4.26 2.92 (13'11" 9'6")Master double bedroom with views over the rear garden.
Bedroom two
4.36 x 2.85 (14'3" x 9'4")Double bedroom with double glazed window to the front elevation.
Bedroom three
3.15 x 1.90 (10'4" x 6'2")Single bedroom with double glazed window to the rear elevation.
Family Bathroom
3.64 2.90 (11'11" 9'6")Four piece family bath and shower room.
Elegantly tiled with stand alone shower,spa bath,pedestal sink and low level cistern.
Double glazed window to the rear elevation.
Outside
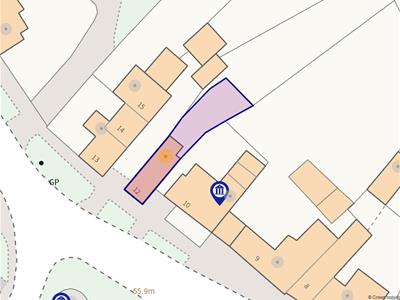
Drive way to the left hand side leading to the parking spaces and pergola in the rear garden.
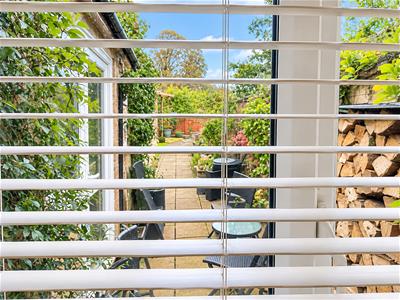
Rear Garden is a mixture of mature shrubs and maple with space made for off road parking and seating area to enjoy al fresco dining.
Predominantly hard standing for low maintenance living.
Authentic log store to the side of property.
Although these particulars are thought to be materially correct their accuracy cannot be guaranteed and they do not form part of any contract.
Property data and search facilities supplied by www.vebra.com