
Charles Orlebar Estate Agents
Tel: 01933 354178
9 Highstreet
Rushden
NN10 9JR
College Street, Higham Ferrers
Offers In Excess Of £600,000
4 Bedroom House - Terraced
- 3/4 Bedrooms
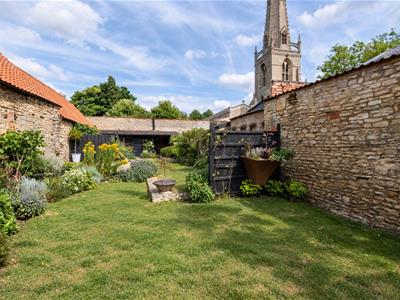
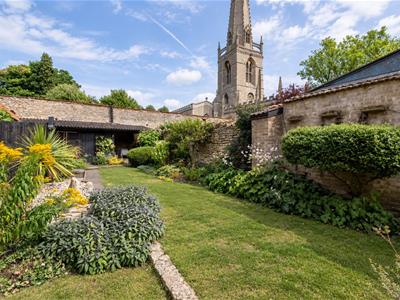
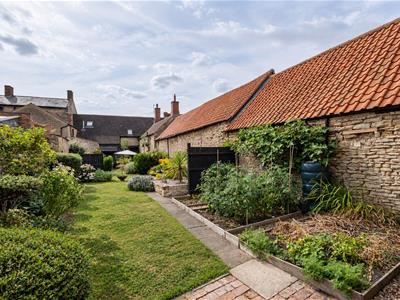
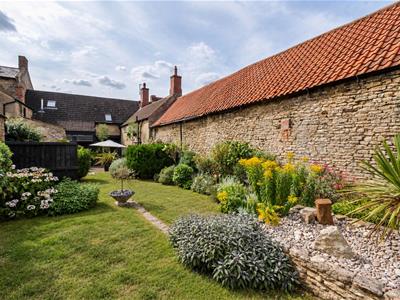
- Approx 100ft garden
- Gated offroad parking
- Town centre location
- Grade II listed
- Church views
- Potential Annexe usage
- 4 Reception rooms
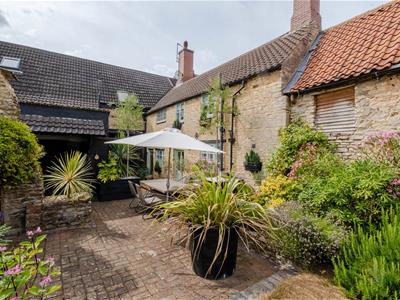
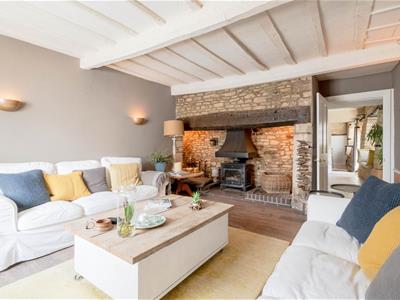
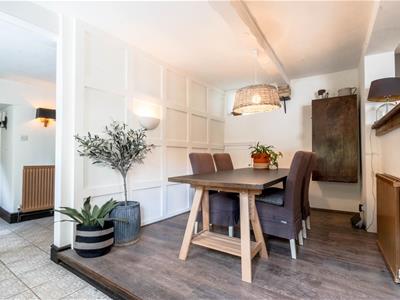
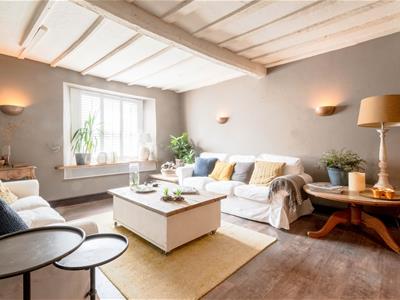
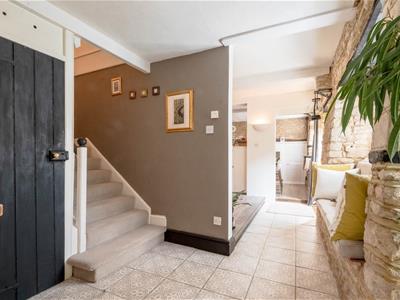
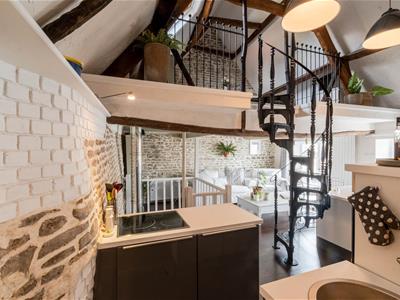
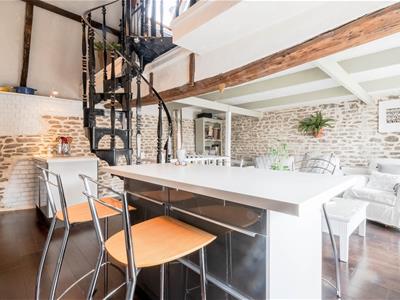
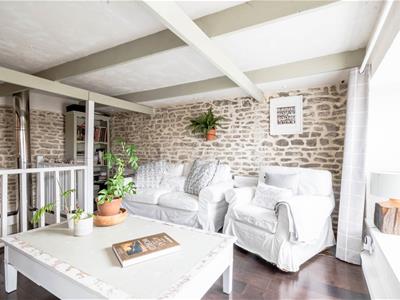
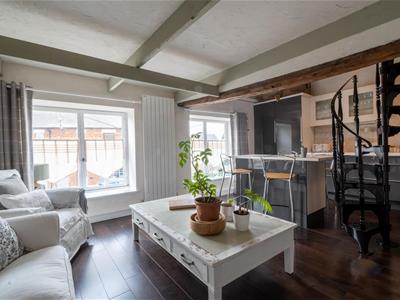
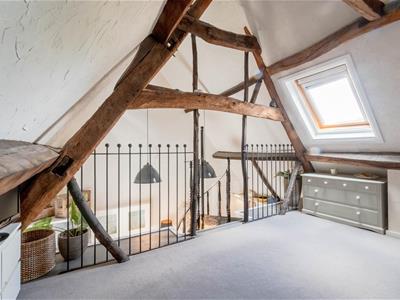
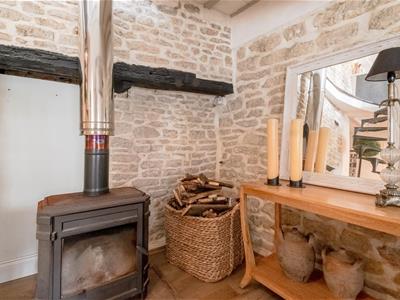
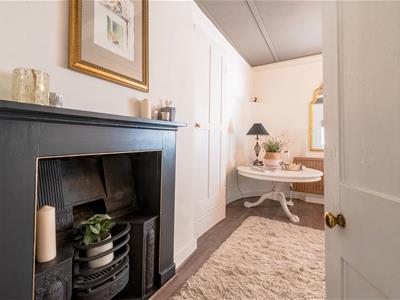
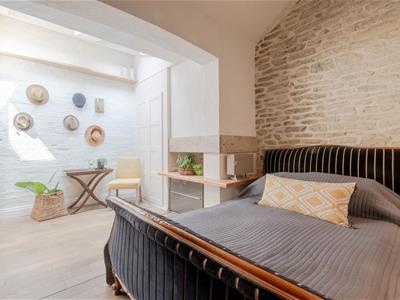
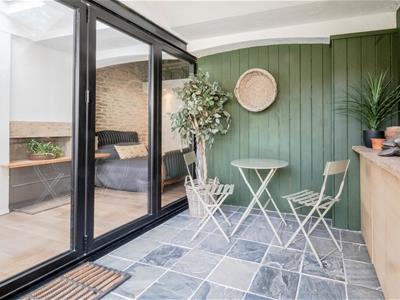
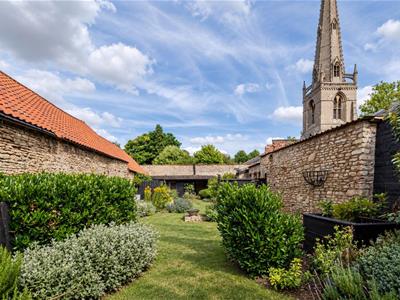
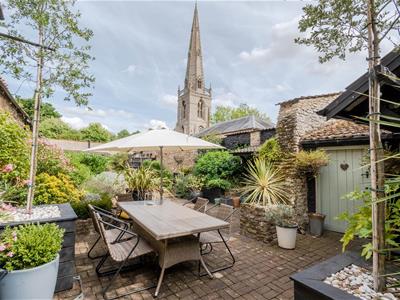
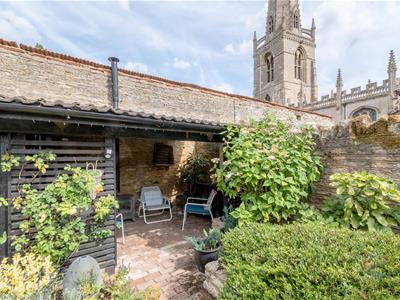
Charles Orlebar presents - An understated jewel of a property in the heart of Higham Ferrers providing quirky but spacious (over 2,400 square feet of stunning accommodation. Lurking behind a relatively modest but Grade II listed exterior, this incredible home offers an oasis of calm behind closed doors. The current owners have created a contemporary interior while retaining character features like the inglenook fireplace, stone walls beams and additions such as log burners and spiral staircase! With two kitchens and four reception rooms, this is a home which would work well as a family home or potentially a split home / Airbnb let or even perfect for an adult relative to have separate accommodation (see our floorplans to see this potential usage as some receptions rooms could be used as bedrooms). Moving outside, there is a delightful courtyard beyond the off street parking which leads through to the simply wonderful walled garden which is overlooked by the magnificent St Mary's Church. The garden is well stocked and definitely somewhere to enjoy a glass of wine after the working day - especially at the far end where there is a covered area with another log burner for colder evenings! Located in the heart of Higham but offering privacy too, this house is within walking distance of all the shops and eateries in Higham, while also close to the greenway down to Irthlingborough Lakes and Meadows and onto either Rushden Lakes or Stanwick Lakes - perfect for dog walkers and cyclists. This is one of the most stunning and perfect character homes we have recently been fortunate to market - take a look round George's video tour and call Liz or George to book your exclusive viewing.
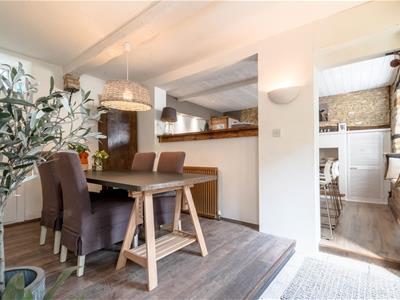
Dining Room
2.64m x 4.22m (8'8" x 13'10")Two windows to side, open plan to:
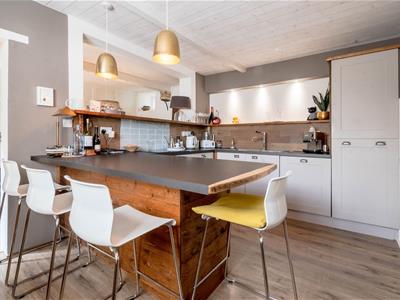
Kitchen/Breakfast Room
2.93m x 4.18m (9'7" x 13'9")Window to side, door to Storage cupboard, door to:
Utility
1.45m x 0.70m (4'9" x 2'4")Window to side.
Hallway
2.65m x 2.17m (8'8" x 7'1")Two windows to side, stairs, door to Storage cupboard.
Living Room
5.39m x 4.09m (17'8" x 13'5")Window to front, window to side.
Landing
3.94m x 1.42m (12'11" x 4'8")Window to side, door to:
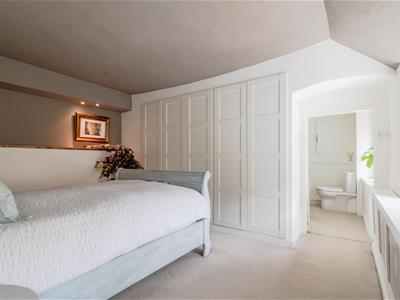
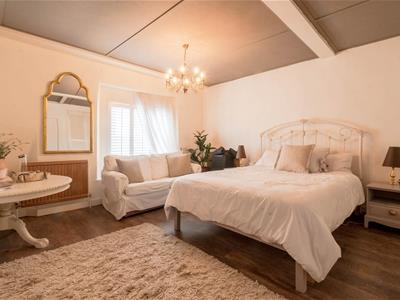
Bedroom 1
3.60m x 4.17m (11'10" x 13'8")Two windows to side, threeStorage cupboard, three double doors, door to:
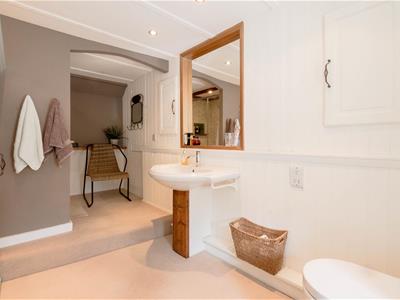
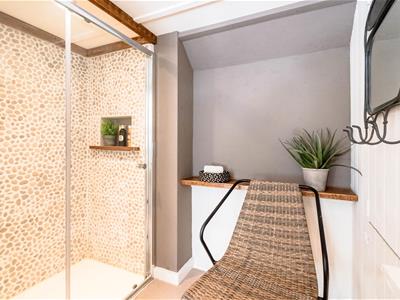
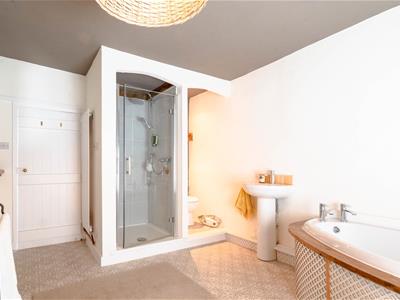
En-suite
2.18m x 4.20m (7'2" x 13'9")Window to side.
Landing
1.45m x 3.07m (4'9" x 10'1")Skylight, door to:
Bedroom 2
4.14m x 4.08m (13'7" x 13'5")Window to front, double door, double door to Storage cupboard.
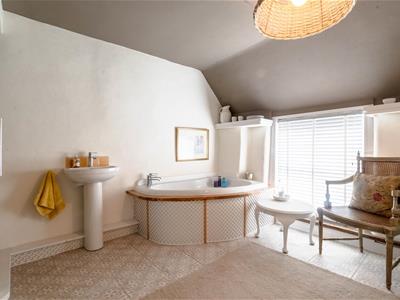
Family Bathroom
3.89m x 3.00m (12'9" x 9'10")Window to front.
Car port
5.39m x 2.95m (17'8" x 9'8")Double door.
Entrance Vestibule
1.35m x 2.49m (4'5" x 8'2")Storage cupboard, door to:
Reception Hall
4.82m x 5.30m (15'10" x 17'5")Window to front, door to:
Laundry Room
2.80m x 1.44m (9'2" x 4'9")
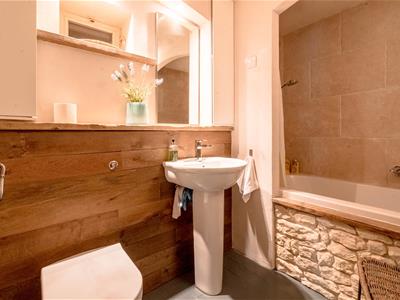
Bathroom
2.58m x 1.82m (8'6" x 6'0")
Bedroom 3
4.72m x 3.39m (15'6" x 11'1")Bi-fold door.
Kitchen/family room
5.05m x 5.75m (16'7" x 18'10")Two windows to front.
Mezzanine/Occasional bedroom
5.11m x 3.18m (16'9" x 10'5")Skylight.
Although these particulars are thought to be materially correct their accuracy cannot be guaranteed and they do not form part of any contract.
Property data and search facilities supplied by www.vebra.com