
Adams & Jones
Tel: 01858 461888
Head Office
St. Marys Chambers, 9 St. Marys Road
Market Harborough
Leicestershire
LE16 7DS
Hillcrest Avenue, Kibworth Beauchamp, Leicester
£300,000
3 Bedroom House
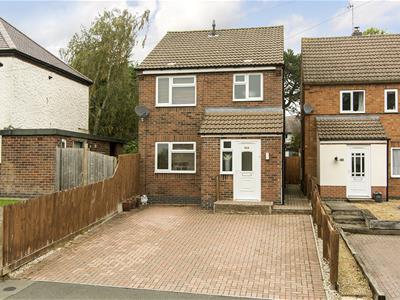
Situated in an established residential part of this picturesque and historic small town, and close to good schools and local amenities, is this modern detached family home.
The gas centrally heated and double glazed accommodation is offered in immaculate decorative order, and briefly comprises: Entrance hall, downstairs cloakroom/WC, lounge, 15'6" x 15'6" fitted kitchen/breakfast room, landing, three bedrooms and family bathroom.
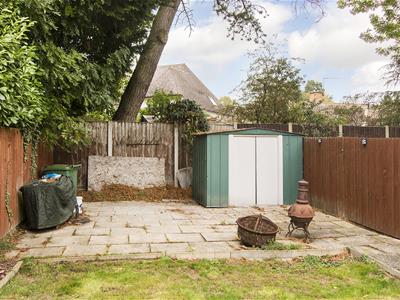
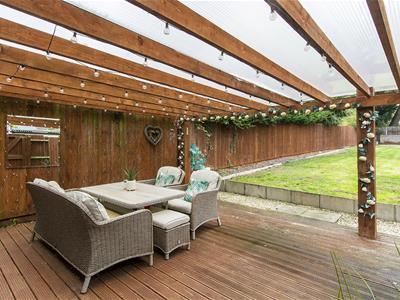
There is also off road parking for several cars and a larger than average, private rear garden.
Entrance Hall
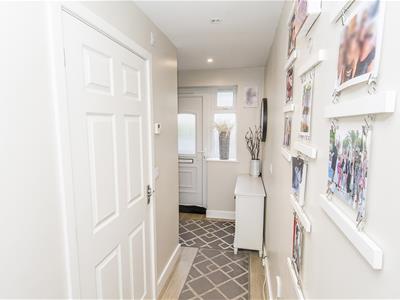 Accessed via opaque double-glazed front door with opaque double-glazed window. Radiator. Wood laminate flooring. Stairs rise into the first floor with understairs storage cupboard. Telephone point.
Cloakroom/WC
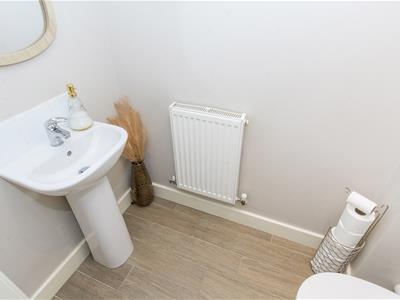 Pedestal wash hand basin. Low level WC. Radiator. Wood laminate flooring.
Lounge
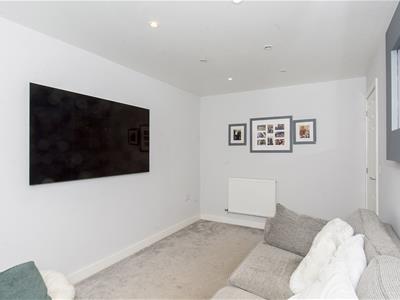
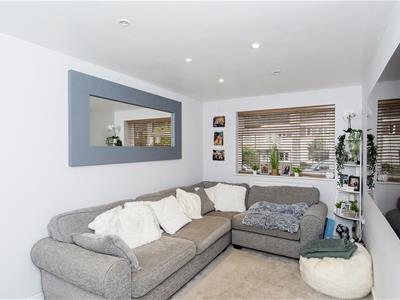 4.47m x 2.59m (14'8" x 8'6")Double-glazed window to the front elevation. Two radiators. Ceiling inset down lighters. Television point.
Kitchen/Breakfast Room
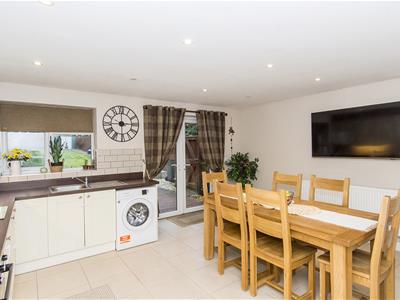
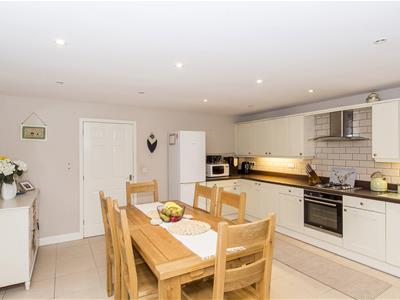
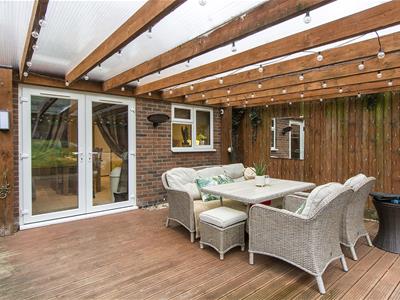
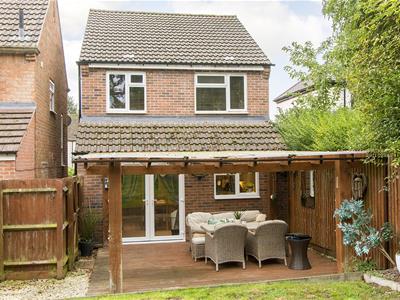
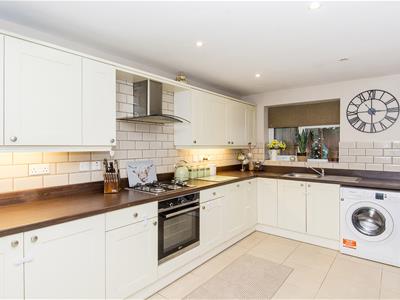 5.03m x 4.75m (16'6" x 15'7")Range of fitted base and wall units. Laminated work surfaces with complimentary tiled splash backs. Fitted appliances to include dishwasher, oven and gas hob with stainless steel extractor hood over. Stainless steel single sink and drainer. Concealed over surface lighting. Tiled flooring. Radiator. Television point. Space and plumbing for washing machine. Ceiling inset downlighters. Double-glazed French doors opening out to the rear garden.
Landing
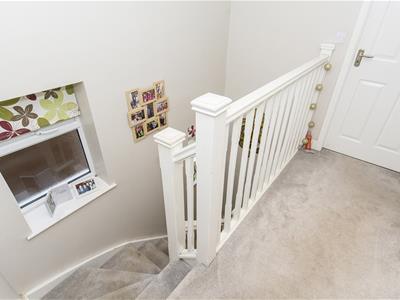 Opaque double-glazed window to the side elevation. Timber balustrade. Access to insulated and boarded loft space with fitted retractable ladder. Linen cupboard housing gas fired combination central heating boiler. Fitted air conditioning unit.
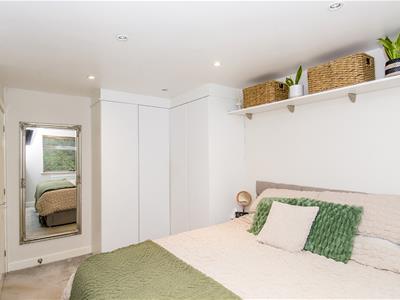
Bedroom One
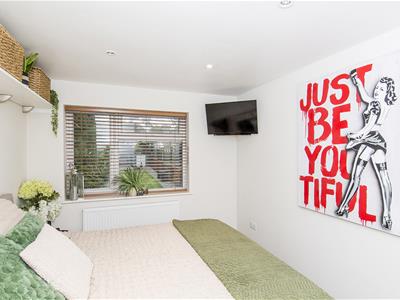 4.29m z 2.67m (14'1" z 8'9")Double-glazed window to the rear elevation. Fitted wardrobes. Inset ceiling downlighters. Radiator.
Bedroom Two
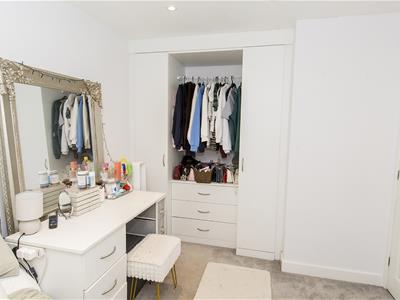
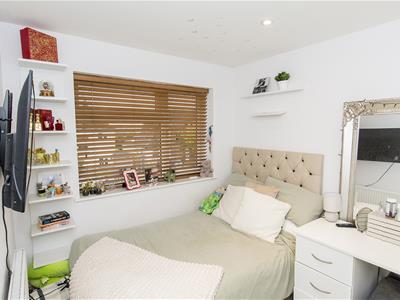 3.48m x 2.36m (11'5" x 7'9")Double-glazed window to the front elevation. Radiator. Television point. Fitted wardrobes and drawers. Ceiling inset downlighters.
Bedroom Three
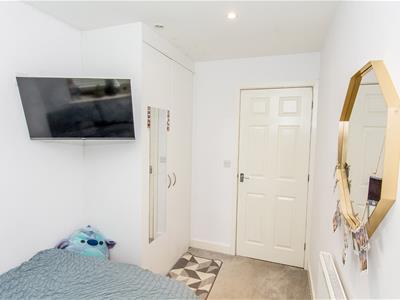
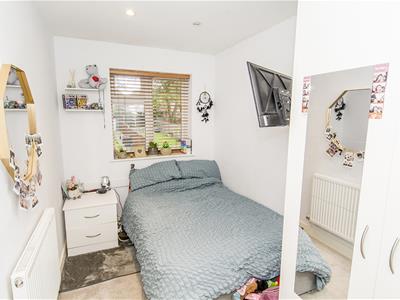 3.25m x 1.98m (10'8" x 6'6")Double-glazed window to the rear elevation. Fitted double wardrobe. Radiator. Inset ceiling downlighters.
Bathroom
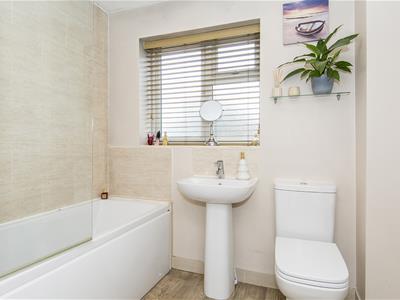 Panelled bath with mains shower fitment over. Pedestal wash hand basin. Low level WC. Complimentary tiling. Heated towel rail. Wood laminate flooring. Opaque double-glazed window.
Front
To the front of the property is a block paved forecourt providing parking for two/three cars. There's gated side pedestrian access to the rear garden.
Rear Garden
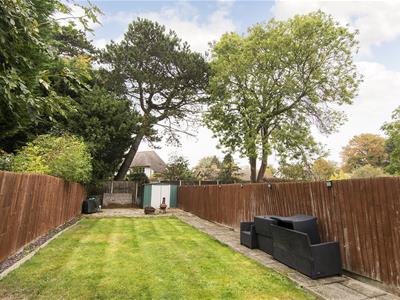
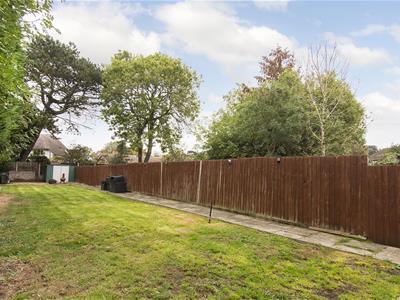 The rear garden is of a good size and laid mainly to lawn. Covered decked patio area. Timber lap fencing. Timber garden store. The garden offers a good deal of privacy.
Note for Prospective Buyers
 Upon acceptance of an offer, all buyers will need to undertake an identification check for which there will be a charge of £50+VAT per person (non-refundable). These checks are completed to meet our obligations under Anti Money Laundering Regulations (AML) and are a legal requirement.
Although these particulars are thought to be materially correct their accuracy cannot be guaranteed and they do not form part of any contract.
Property data and search facilities supplied by www.vebra.com