Keenans Estate Agents
21 Manchester Road
Burnley
BB11 1HG
Elmfield Street, Church, Accrington
Per Month £750 p.c.m. To Let
2 Bedroom House - Mid Terrace
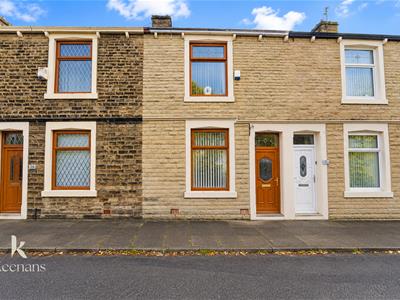
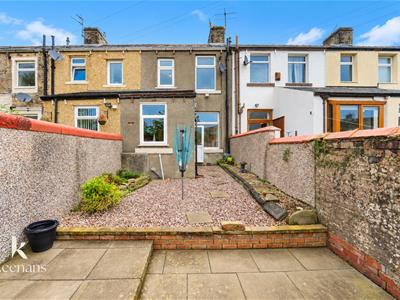
- An Enviable Mid Terrace Property
- Two Bedrooms
- Two Reception Rooms
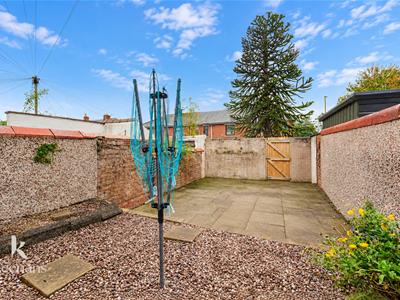
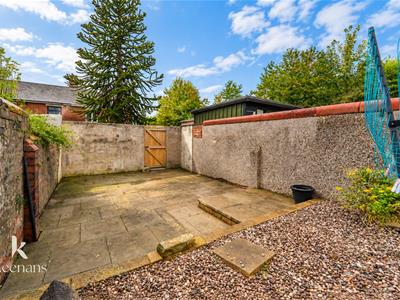
- Enclosed Rear Yard
- Neutral Finish
- Sought After Location
- On Street Parking
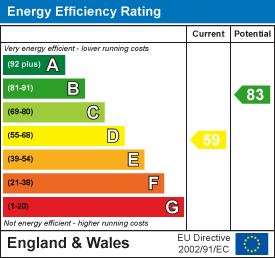
- EPC Rating D
- Tenure Leasehold
- Council Tax Band A
A FANTASTIC TWO BEDROOM TERRACED PROPERTY NOW AVAILABLE IN CHURCH
Nestled on Elmfield Street in the charming area of Church, Accrington, this delightful mid-terrace house presents an excellent opportunity for those seeking a comfortable rental property. With two well-proportioned bedrooms, this home is perfect for small families, couples, or individuals looking for a cosy retreat.
The property boasts a welcoming reception room that provides a warm and inviting space for relaxation or entertaining guests. The layout is practical and functional, ensuring that every corner of the home is utilised effectively. The bathroom is conveniently located, catering to the needs of modern living.
One of the standout features of this property is its ideal location. Situated close to the town centre, residents will enjoy easy access to a variety of shops, cafes, and local amenities. Furthermore, the excellent network links make commuting a breeze, connecting you to nearby towns and cities with ease.
This two-bedroom terraced house is not just a place to live; it is a gateway to a vibrant community and a lifestyle that balances convenience with comfort. Whether you are looking to settle down or simply seeking a temporary abode, this property is sure to meet your needs. Don't miss the chance to make this charming house your new home.
Ground Floor
Entrance
UPVC double glazed door to the Entrance Vestibule.
Entrance Vestibule
1.30m x 1.02m (4'3" x 3'4")Gas meter, tiled flooring and door to the hallway.
Hallway
3.28m x 1.04m (10'9" x 3'5")Central heating radiator, corbels, stairs to the first floor and doors to two reception rooms.
Reception Room One
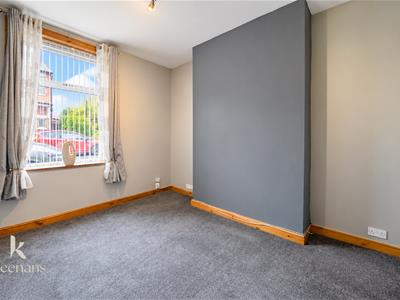
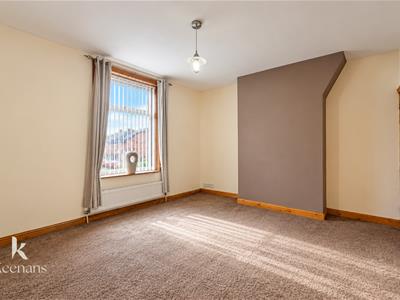
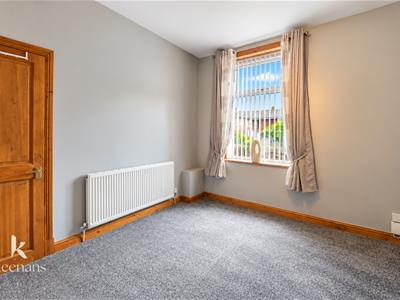
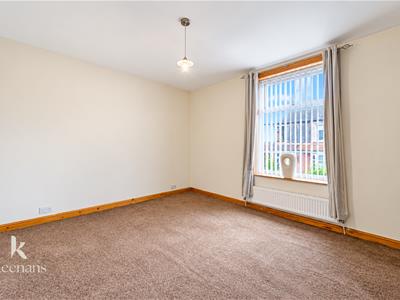
3.58m x 3.18m (11'9" x 10'5")UPVC double glazed window and central heating radiator.
Reception Room Two
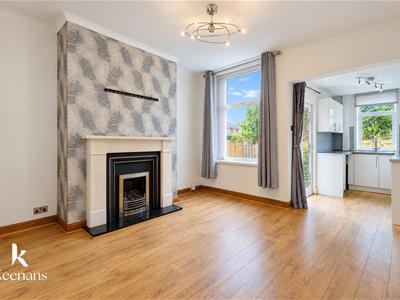
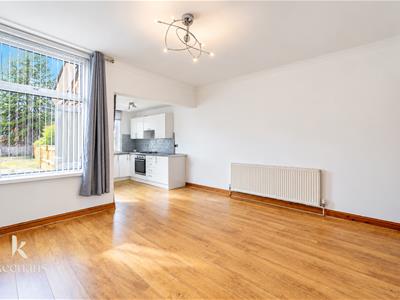
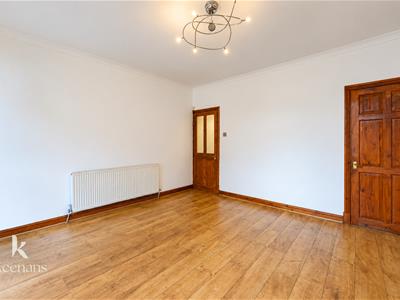
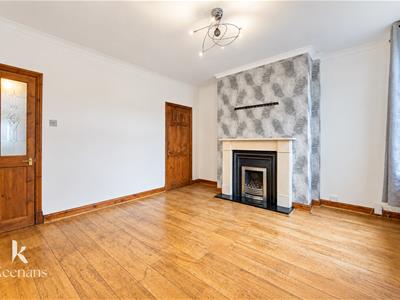
4.34m x 3.86m (14'3" x 12'8")UPVC double glazed window, central heating radiator, coving, wood effect flooring, gas fire with granite hearth and decorative mantel, television point, telephone point, understairs storage and open to the kitchen.
Kitchen
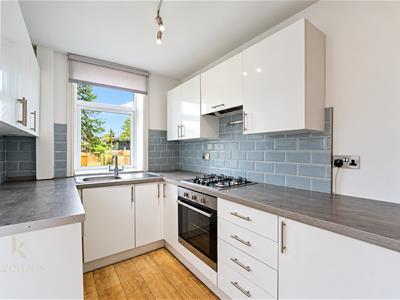
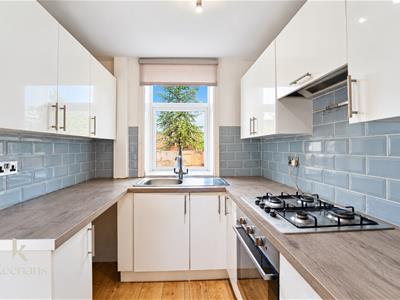
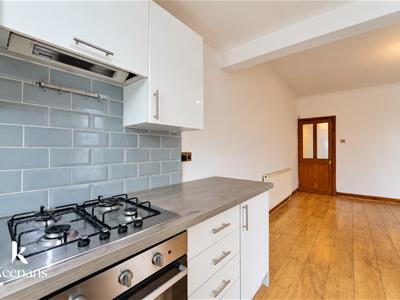
2.90m x 2.08m (9'6" x 6'10")UPVC double glazed window, range of high gloss wall and base units with laminate surfaces and tiled splashbacks, oven with four ring gas hob, extractor hood, stainless steel sink with drainer and mixer tap, plumbing for washing machine, space for fridge, wood effect flooring and UPVC double glazed frosted door to the rear.
First Floor
Landing
Smoke alarm and doors to two bedrooms and bathroom.
Bedroom One
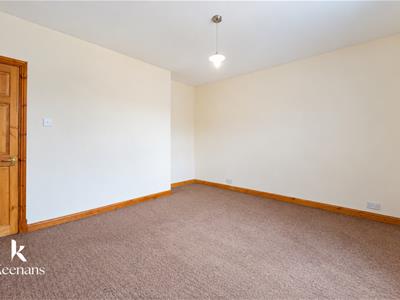
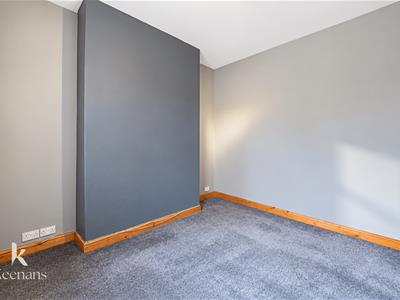
4.37m x 3.61m (14'4" x 11'10")UPVC double glazed window and central heating radiator.
Bedroom Two
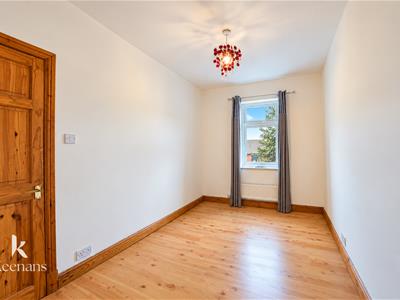
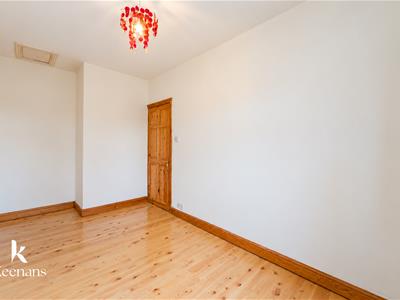
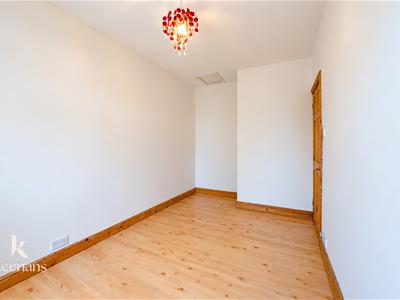
4.45m x 2.39m (14'7" x 7'10")UPVC double glazed window, central heating radiator, loft access and wood effect flooring.
Bathroom
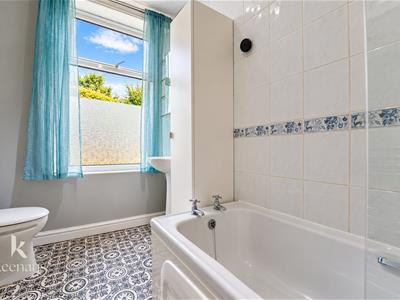
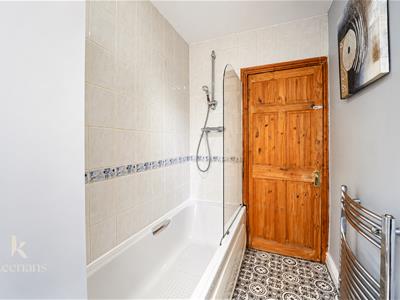
2.79m x 1.85m (9'2" x 6'1")UPVC double glazed frosted window, central heating towel rail, three piece suite comprising: dual flush WC, pedestal wash basin, panelled bath with direct feed shower overhead, part tiled elevations and wood effect flooring.
External
Rear
Enclosed paved yard.
Energy Efficiency and Environmental Impact
Although these particulars are thought to be materially correct their accuracy cannot be guaranteed and they do not form part of any contract.
Property data and search facilities supplied by www.vebra.com