
22 Mannamead Road
Mutley Plain
Plymouth
PL4 7AA
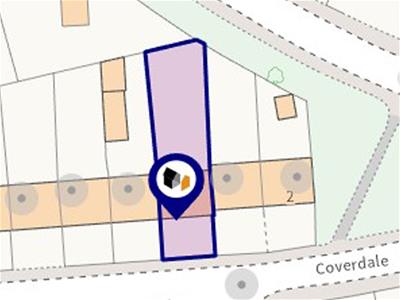
Coverdale Place, Manadon
£210,000
3 Bedroom House - Terraced
- THREE BEDROOMS
- CUL DE SAC LOCATION
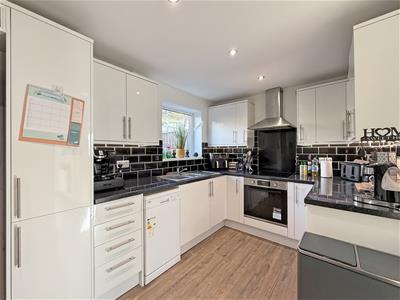
- MODERN KITCHEN
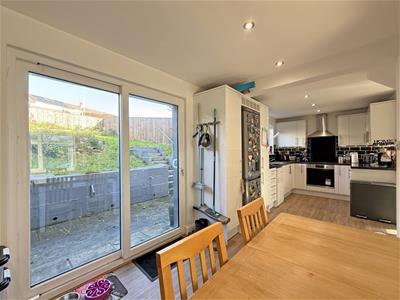
- OPEN PLAN LAYOUT
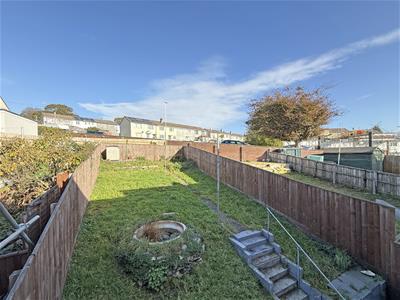
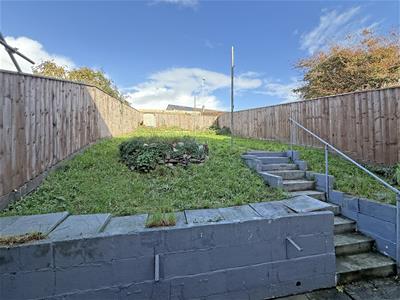
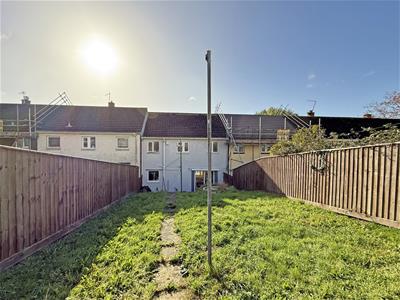
- GOOD SIZE GARDENS
- UTILITY/DOWNSTAIRS WC
- NO ONWARD CHAIN
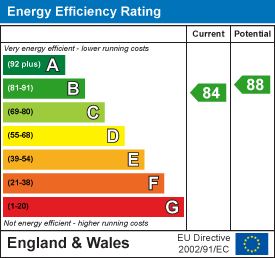
- ENERGY RATING: BAND B
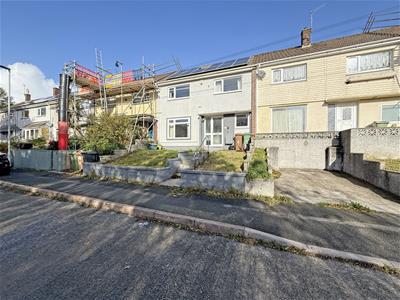
Positioned in a cul-de-sac looking onto established trees, this well presented home is offered for sale with no onward chain. The accommodation comprises: entrance hall, lounge, dining area, modern kitchen, utility room, downstairs wc, three bedrooms and a wet room. Externally, the property has good size gardens to the front and rear. With double glazing and gas central heating, Plymouth Homes highly recommend this comfortable family home.
GROUND FLOOR
Double glazed entrance door opening to:
ENTRANCE HALL
Double glazed window to the front, radiator, stairs to the first floor landing.
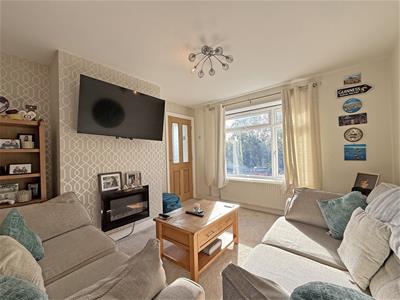
LOUNGE
3.72m x 3.33m (12'2" x 10'11")Double glazed window to the front, coal effect electric fire, radiator, open plan to:
DINING AREA
3.30m x 2.27m (10'9" x 7'5")With recessed spotlights, double glazed patio doors opening to the rear garden, open plan to:
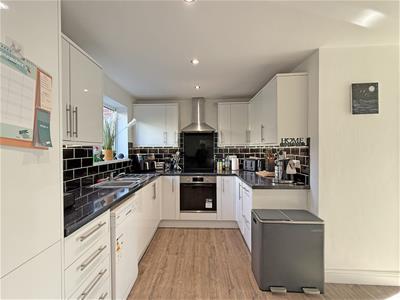
KITCHEN
3.40m x 2.48m max (11'1" x 8'1" max)Fitted with a matching range of modern base and eye level units with worktop space above, 1+1/2 bowl stainless steel sink unit with a single drainer and mixer tap, plumbing for slimline dishwasher, space for fridge/freezer, electric oven with a four ring ceramic hob and cooker hood above, double glazed window to the rear, recessed spotlights, tiled splashbacks, under-stairs storage cupboard.
UTILITY
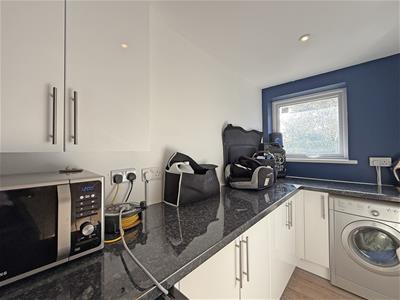
2.85m x 1.47m (9'4" x 4'9")Fitted with a matching range of modern base units with worktop space above, plumbing for washing machine, space for tumble dryer, double glazed window to the front, recessed spotlights.
WC
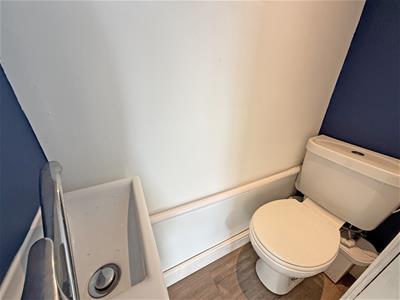
Suite comprising a vanity wash hand basin, macerator low-level WC, recessed spotlights.
FIRST FLOOR
LANDING
Double glazed window to the rear.
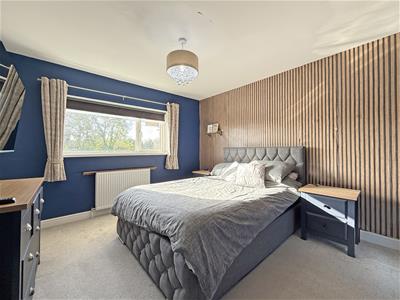
BEDROOM 1
3.32m x 3.27m (10'10" x 10'8")Double glazed window to the front, radiator, access to the loft, cupboard housing the wall mounted gas combination boiler.
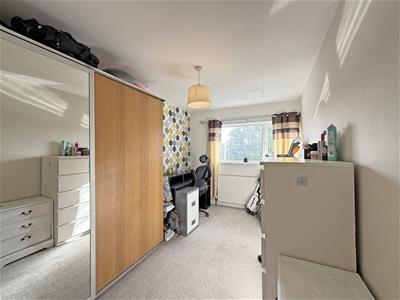
BEDROOM 2
4.09m x 2.54m (13'5" x 8'3")Double glazed window to the front, radiator.
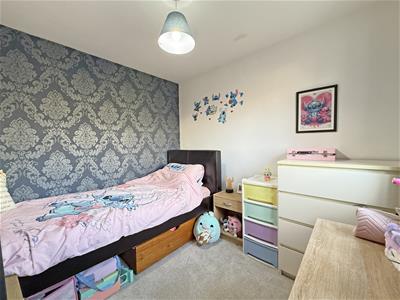
BEDROOM 3
2.73m x 2.42m (8'11" x 7'11")Double glazed window to the rear, radiator.
WET ROOM
Wet room comprising a shower area with an electric shower, pedestal wash hand basin, frosted double glazed window to the rear, radiator.
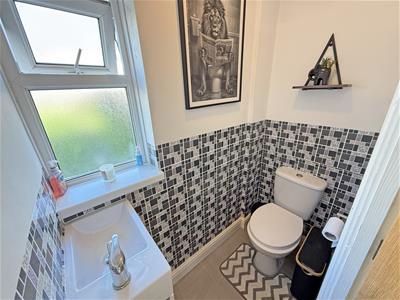
WC
Frosted double glazed window to the rear, vanity wash hand basin, low-level WC.
OUTSIDE
FRONT
The front garden is mainly laid to lawn with a path leading to the front door.
REAR
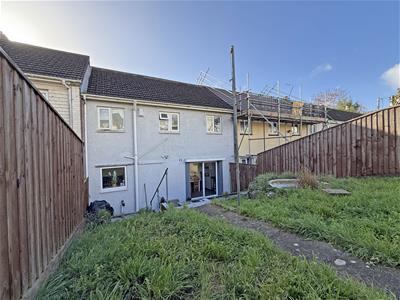
17.0m x 7.3m (55'9" x 23'11")Good size rear garden, mainly laid to lawn and enclosed by fencing, patio adjoining the rear of the house, outside water tap, external power point.
AGENT’S NOTE
This property benefits from leased solar panels that provide the homeowner with free electricity when weather conditions allow.
AGENT’S NOTE
These sales particulars are only in draft format and have yet to be approved by the seller. They are therefore subject to change.
Energy Efficiency and Environmental Impact
Although these particulars are thought to be materially correct their accuracy cannot be guaranteed and they do not form part of any contract.
Property data and search facilities supplied by www.vebra.com