
198 Finney Lane
Heald Green
Cheadle
SK8 3QA
Brandon Avenue, Heald Green
Asking Price £435,000
3 Bedroom House - Semi-Detached
- Gas Central Heating & PVCU Double Glazing
- Two Large Reception Rooms
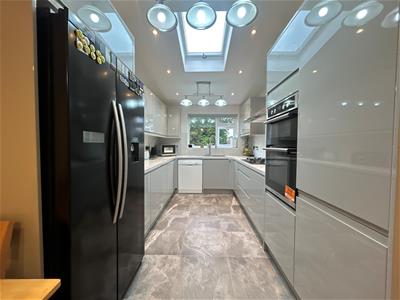
- Extended Dining Kitchen
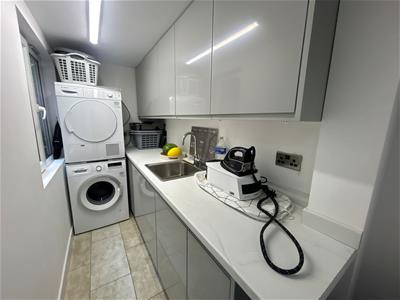
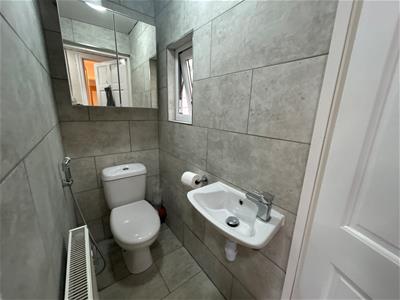
- Utility & Downstairs WC
- Three Bedrooms
- Loft Room
- Driveway & Garage
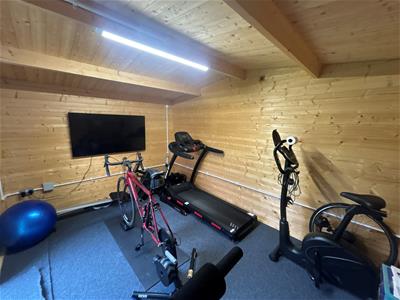
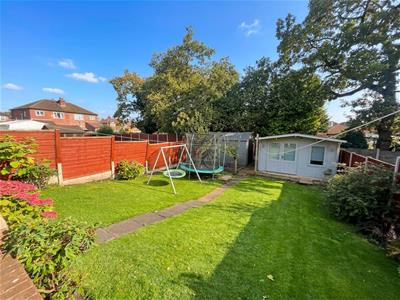
- Attractive Garden with Garden Room/Office
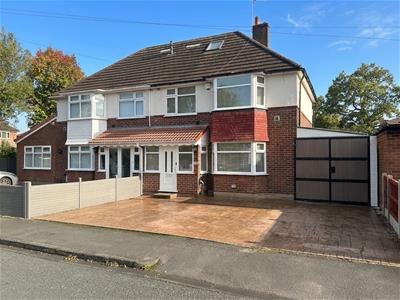
Significantly extended and improved, this semi-detached house is located within easy reach of amenities, transport networks and schools for all age groups.
The property stands behind a wide concrete implanted driveway which provides off road parking space in addition to the attached garage.
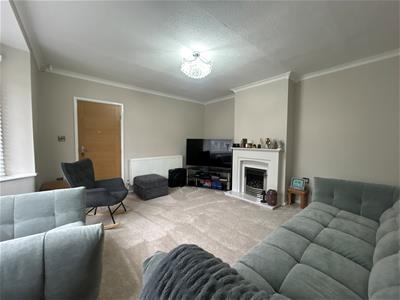
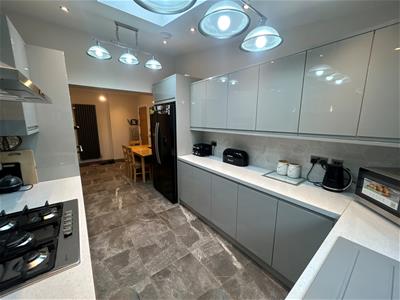
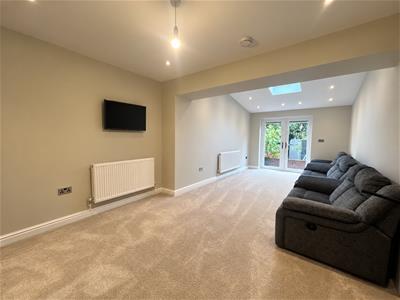
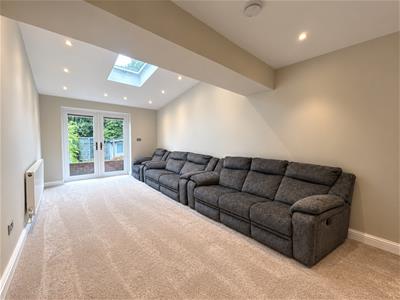
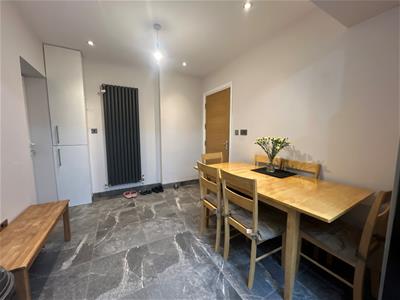
An entrance porch opens to a wide entrance hallway. To the front is a well-proportioned living room with bay window. To the rear is an impressive extended sitting room, with French doors to the garden. There is a spacious dining kitchen which has also been extended. A door leads through to a rear hallway with access to a utility room, downstairs WC. There is also internal access to the garage, which could potentially suit conversion into additional living accommodation, subject to meeting the necessary regulations.
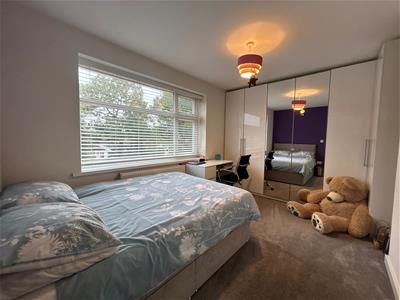
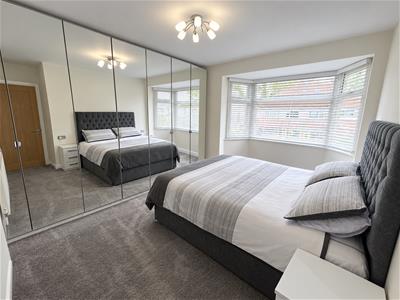
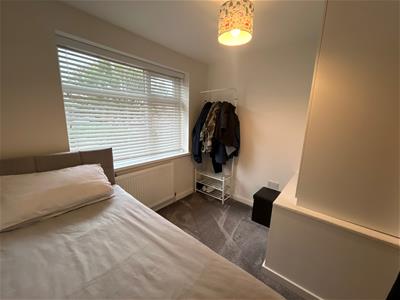
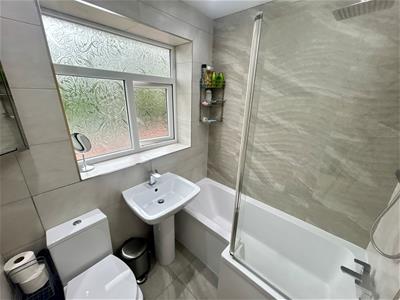
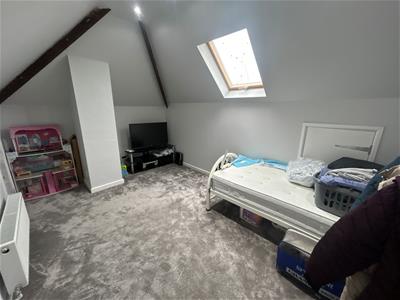
To the first floor, a landing leads to two large double bedrooms, a good third bedroom and a family bathroom which is fitted with a modern whites suite, with shower above the bath. On the landing, there is a hatch to the loft room: A drop-down ladder provides access to this useful space which has a roof window and storage into the eaves.
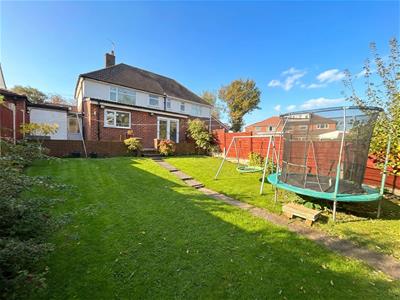
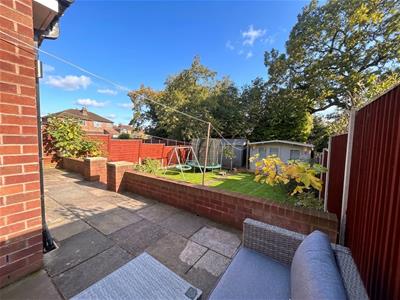
To the rear of the house is an enclosed garden with lawn, seating areas, storage shed and a large timber garden room/office.
This is an impressive residence which will appeal to potential purchasers as it offers versatile, well-presented living space: An ideal family home which warrants an early internal inspection in order to avoid disappointment.
Entrance Porch
0.86m x 2.57m (2'10 x 8'5)
Entrance Hallway
3.76m max x 1.83m max (12'4 max x 6'0 max)
Living Room
4.39m into bay x 4.24m (14'5 into bay x 13'11)
Sitting Room
7.01m max x 3.43m red to 3.05m (23'0 max x 11'3 re
Dining Kitchen
6.99m x 2.62m (22'11 x 8'7)
Rear Hallway
2.67m x 1.04m (8'9 x 3'5)
Utility Room
3.45m x 1.22m (11'4 x 4'0)
Downstairs WC
0.76m x 1.40m (2'6 x 4'7)
Attached Garage
4.62m x 2.51m (15'2 x 8'3)
First Floor Landing
Bedroom One
4.24m into bay x 3.38m max (13'11 into bay x 11'1
Bedroom Two
3.15m red to 2.62m x 4.19m max (10'4 red to 8'7 x
Bedroom Three
2.39m max x 2.74m max (7'10 max x 9'0 max)(L-shaped)
Bathroom
1.65m x 1.91m (5'5 x 6'3)
Loft Room
2.95m x 4.47m (9'8 x 14'8)Room window. Plus storage into the eaves.
Externally
Wide driveway to the front.
Enclosed garden to the rear with seating area and lawn.
Timber shed & Garden Room.
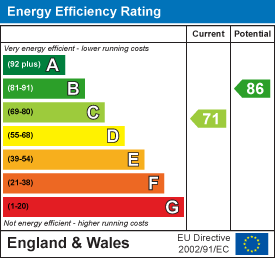
Energy Efficiency and Environmental Impact
Although these particulars are thought to be materially correct their accuracy cannot be guaranteed and they do not form part of any contract.
Property data and search facilities supplied by www.vebra.com