5 Load Street
Bewdley
DY12 2AF
Bliss Gate, Rock, Kidderminster
Asking Price £750,000
4 Bedroom Bungalow - Detached
- A stunning four-bedroom detached bungalow
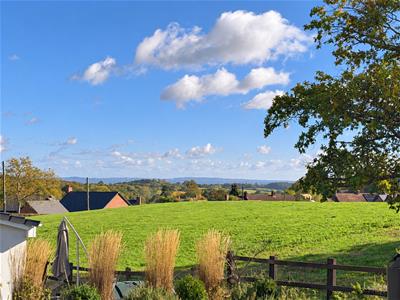
- Uninterrupted countryside views
- Four double bedrooms
- Two modern bathrooms inc. master en-suite
- Gated driveway with extensive parking
- Triple garage
- Gym/office with adjoining shower room
- Three minute drive to the Wyre Forest
- Highly commutable location
- Easy access to Bewdley
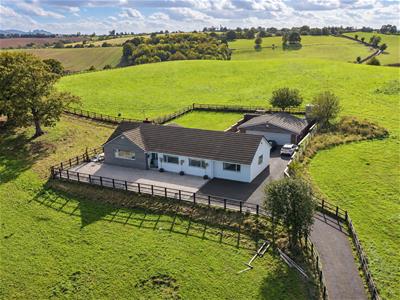
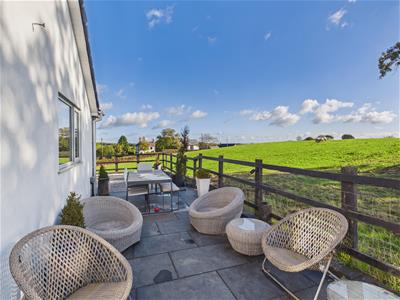
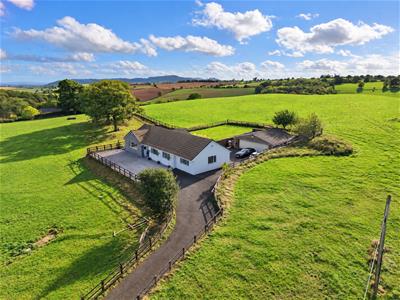
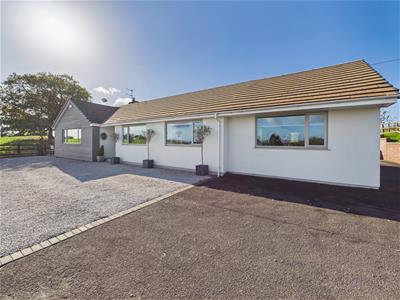
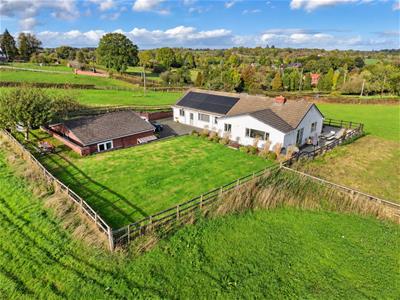
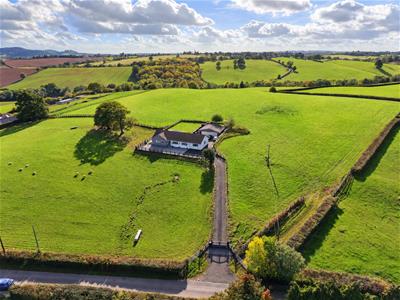
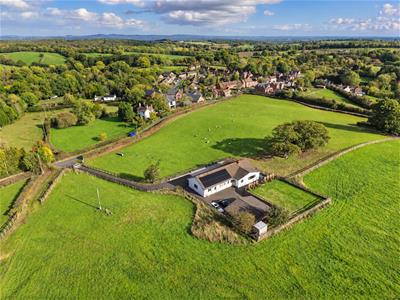
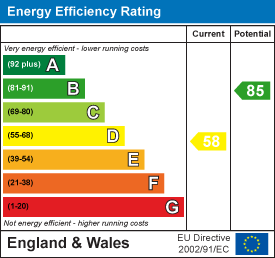
A stunning four-bedroom detached bungalow with uninterrupted countryside views in the sought-after hamlet of Bliss Gate. Set well back from the road, the property enjoys generous accommodation finished to a high specification including a large kitchen diner, dual aspect living room, four double bedrooms including a master with an en-suite, and a modern family shower room. Externally there is an enclosed garden with lawn and patio seating areas, a long driveway with electric gates, extensive parking for approximately eight vehicles and a triple garage incorporating a versatile gym or home office with an adjoining shower room. Situated around a three minute drive from the Wyre Forest, Bliss Gate offers a peaceful rural setting surrounded by beautiful countryside and scenic walks, while remaining a highly commutable location, with easy access to Bewdley and the surrounding towns. EPC=D
Approach:
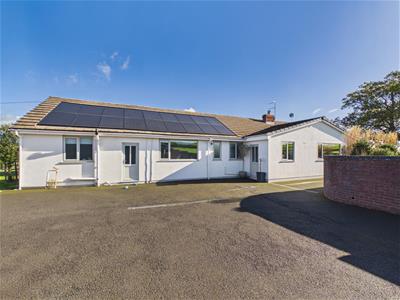
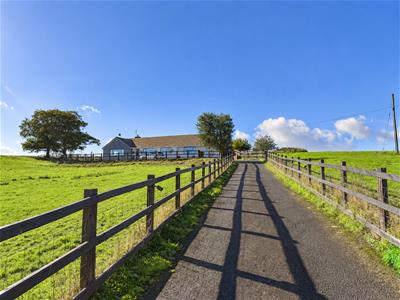
The property is approached via electric gates and a long driveway, which leads to extensive parking to the front and rear of the property, providing space for around eight vehicles. The uPVC double glazed front door opens into the hallway.
Hallway:
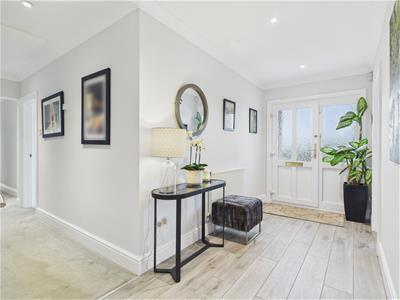
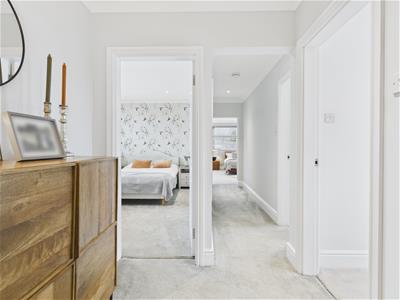
With doors to the living room, kitchen diner, rear lobby, WC, the four bedrooms and multiple store cupboards providing plenty of storage options. Further benefits include underfloor heating, two radiators and a loft access hatch, which is boarded and benefits from a fitted ladder and light.
Living Room:
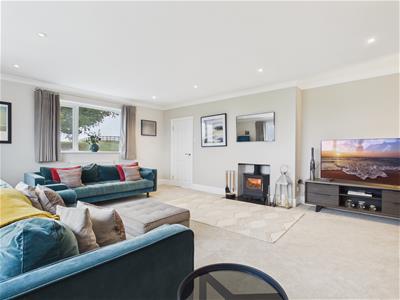
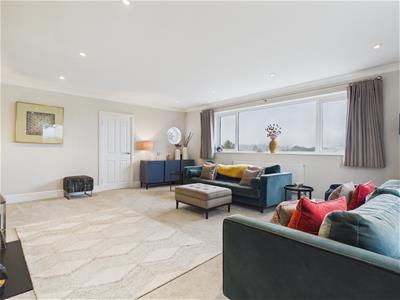
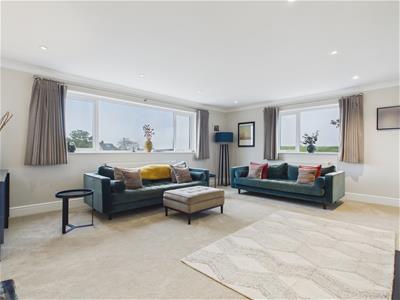
A generously proportioned reception room enjoying dual-aspect views through uPVC double-glazed windows to the front and side elevations, complemented by a distinctive circular feature window. There is a log-burning stove, two radiators and a door to the kitchen diner.
Kitchen Diner:
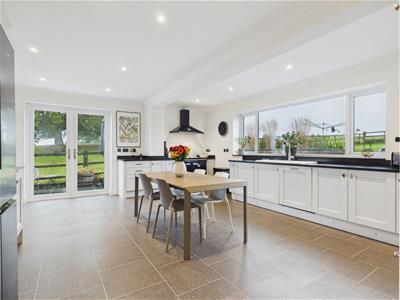
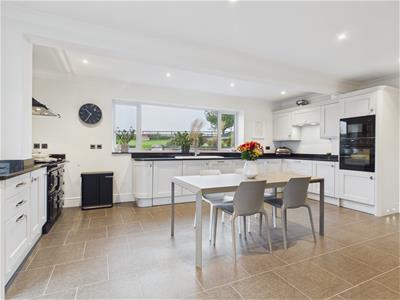
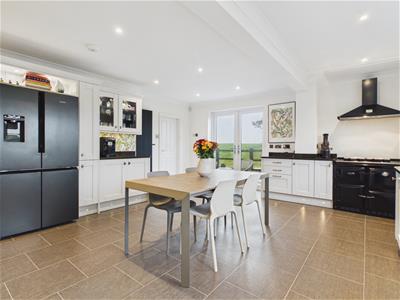
Attractively appointed with white base and wall units, complemented by granite worktops and a one-and-a-half-bowl ceramic sink with mixer tap. Integrated appliances include an electric oven, microwave, dishwasher, washing machine and four-ring electric hob, with further space available for an American-style fridge freezer. There is an AGA Rayburn, which provides the property’s heating and hot water. Further features include tiled flooring, a radiator, uPVC double-glazed French doors opening onto the side garden and a uPVC double-glazed window to the rear elevation.
WC:
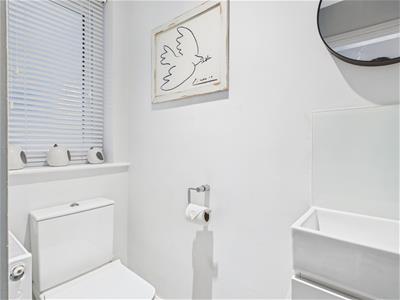
Fitted with a WC and wash basin with mixer tap, with a uPVC double-glazed window to the rear lobby.
Rear Lobby:
Featuring a uPVC double-glazed window to the rear elevation and a uPVC double-glazed door opening onto the rear driveway and garden, providing convenient external access.
Bedroom One:
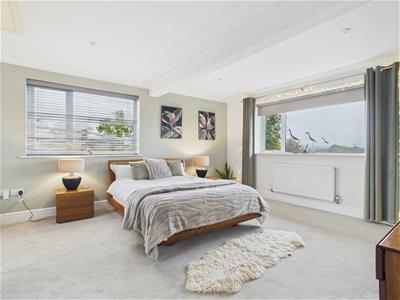
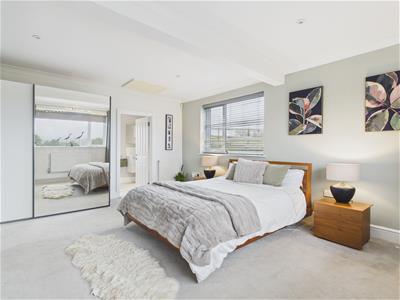
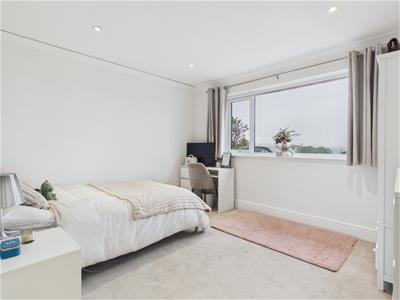
A particularly spacious double bedroom enjoying a dual-aspect with two uPVC double-glazed windows to the front and side elevations. The room benefits from two radiators, a door leading to the en-suite shower room and has a further loft access hatch, which also has a fitted ladder.
En-suite:
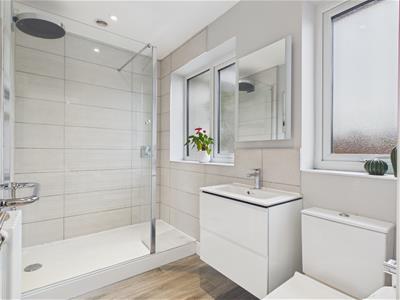
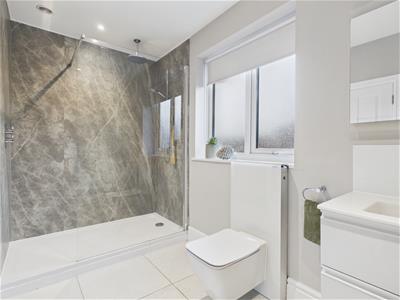
Appointed with a modern white suite comprising a WC, wall-mounted vanity unit with wash basin and mixer tap, and a walk-in shower featuring both rainfall-style and standard shower attachments. The room is finished with tiled flooring and benefits from underfloor heating, a heated towel radiator and a uPVC double-glazed window to the rear elevation.
Bedroom Two:
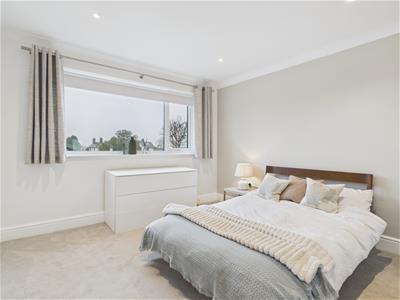
A double bedroom with a radiator and a uPVC double-glazed window to the front elevation, enjoying views of the surrounding countryside.
Bedroom Three:
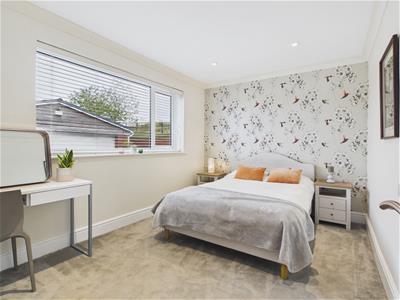
A double bedroom featuring a radiator and a uPVC double-glazed window to the rear elevation. A door provides access to the adjoining shower room, which also serves the other bedrooms.
Shower Room:
Accessed via bedroom three, and featuring a white suite comprising a walk-in shower with tiled surrounds and a rainfall-style overhead shower, WC and wall-mounted vanity unit with wash basin and mixer tap. There are two uPVC double-glazed windows to the rear elevation and a radiator.
Bedroom Four:
A further double bedroom featuring a radiator and a uPVC double-glazed window to the front aspect.
Outside:
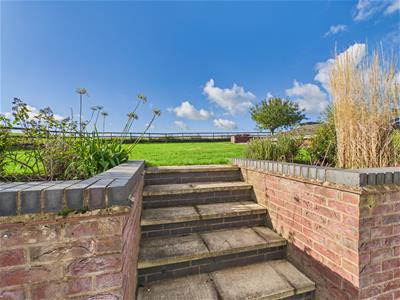
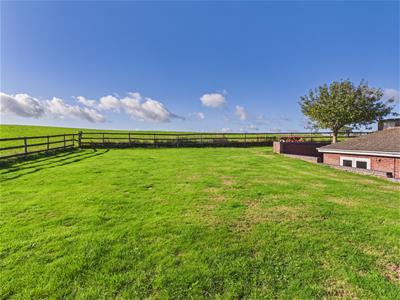
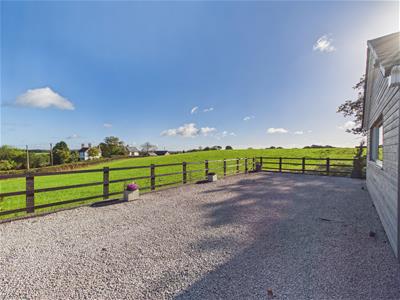
The property occupies an enviable countryside position, with enclosed gardens surrounding the bungalow and uninterrupted views across the surrounding landscape. Approached via a long tarmac driveway with electric gates, the property benefits from extensive driveway parking, which extends to the rear, providing space for around eight vehicles and access to the rear garden and garage. The garden includes lawn and patio areas, while the slightly elevated position takes advantage of the rural outlook. Further benefits include a cold water tap and solar panels owned outright with battery storage.
Triple Garage:
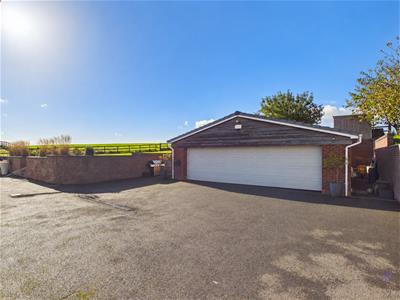
A substantial triple garage providing excellent storage and vehicle accommodation. The garage benefits from an electric door, a uPVC window to the side elevation and a separate uPVC door to the side. On its exterior, there is also a useful EV charging point.
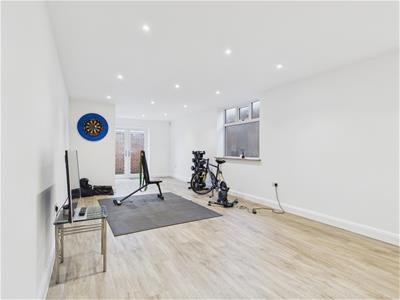
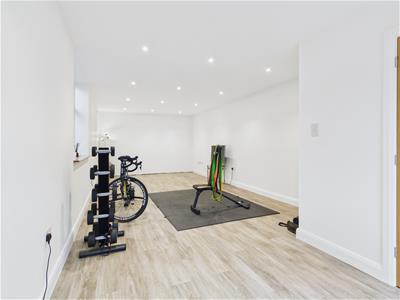
Gym / Home Office:
A versatile additional room adjoining the garage, offering an ideal space for a large home gym, office or hobby room. The room benefits from underfloor heating, a uPVC double-glazed window to the rear elevation and uPVC double-glazed French doors. A door leads through to the adjoining shower room.
Shower Room:
Serving the gym or home office, this additional shower room is fitted with a white suite comprising a shower cubicle with electric shower, WC and wash basin with mixer tap.
Boot Room:
Accessed via a uPVC double glazed door from the rear of the property and providing convenient storage space suitable for boots and coats.
Location:
Bliss Gate is a small hamlet in north Worcestershire, near to the Wyre Forest and the villages of Rock, which has a Church and village hall, and Far Forest with a public house, primary school, shop with a post office and two churches. The hamlet enjoys beautiful countryside surroundings with a variety of scenic walks yet remains conveniently positioned for local amenities and for commuting. The Georgian riverside town of Bewdley lies approximately 4 miles away with further road links towards Kidderminster and Birmingham, providing access to the M5, M6, M40 and M42. Birmingham International Airport is approximately 1 hour away and Kidderminster’s main line railway station offers regular services to Worcester, Malvern, Birmingham and London. To the west, the market towns of Cleobury Mortimer and Ludlow are also easily reached by road.
Schooling:
Bewdley is fortunate to benefit from two primary schools and a high school, all rated as Good by Ofsted in their most recent inspections. The independent sector is also well catered for locally with a fine selection of schools available nearby in Kidderminster, Chaddesley Corbett, Abberley, Bromsgrove and Worcester.
Tenure:
Freehold
Services:
Mains electricity and water. Oil fired heating. Septic tank drainage.
Local Authority:
Wyre Forest District Council
Council Tax:
Band G
Energy Efficiency and Environmental Impact
Although these particulars are thought to be materially correct their accuracy cannot be guaranteed and they do not form part of any contract.
Property data and search facilities supplied by www.vebra.com