
98 London Road
Stockton Heath
Warrington
WA4 6LE
Ellesmere Road, Stockton Heath, Warrington
£475,000
3 Bedroom House - Terraced
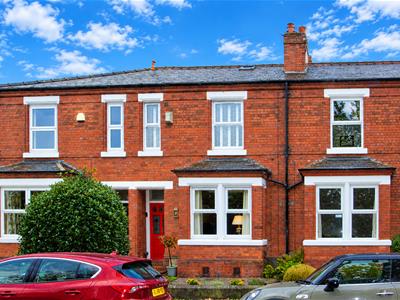
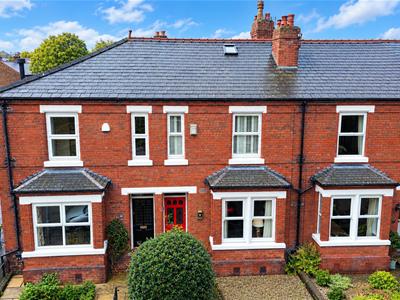
OVER FOUR FLOORS I LARGE SQUARE BAY FEATURE HOME | FULL of CHARM & CHARACTER | OPEN PLAN 'SMITHFIELDS' KITCHEN & DINING ROOM | CELLAR CONVERSION. This well proportioned 'Victorian' home boasts a most welcoming entrance opening hallway, with charming lounge and feature fireplace with wood burner, dining room again full of charm with double doors opening into the most stylish dining kitchen. The cellar conversion provides additional accommodation not normally associated with these homes. The first floor enjoys three double bedrooms and a recently fitted 'Smithfields' bathroom suite. Externally, there are low maintenance gardens and off road parking via a further piece of land.
Accommodation
Increasingly being regarded as one of the most desirable roads to live and set within walking distance of the village with canal views. Featuring accommodation over three storeys, this deceptively spacious terrace home exudes an abundance of charm and character. With a larger plot and subsequently better proportioned accommodation, this charming home comprises an entrance porch with 'Quarry' tiling, hallway with period features, bay fronted lounge with a solid fuel burning stove, dining room with double doors opening into a 'Smithfields' dining kitchen, cellar conversion providing further reception space with a useful WC, three double bedrooms and a contemporary 'Smithfields' bathroom suite. Externally, there are low maintenance gardens and an additional piece of land providing a variety of options.
Entrance Porch
'Quarry' tiled step and an original front door with a glazed panel above detailing the house number leading to the:
Entrance Hallway
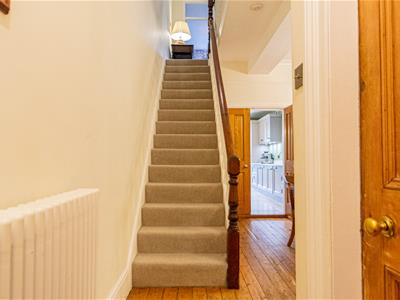
A welcoming characterful reception including polished wooden flooring, ceiling corbels, ceiling coving and traditional style central heating radiator.
Lounge
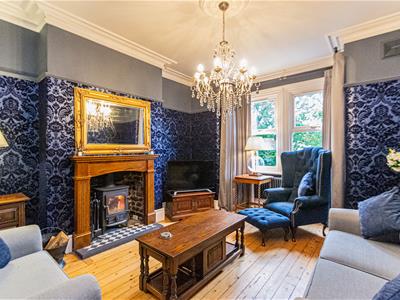
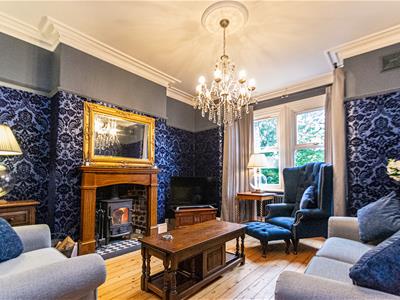
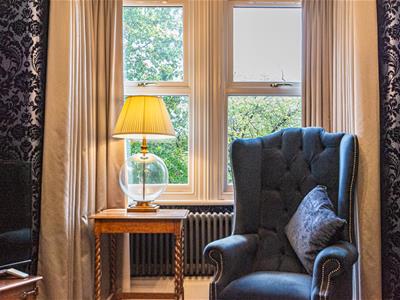
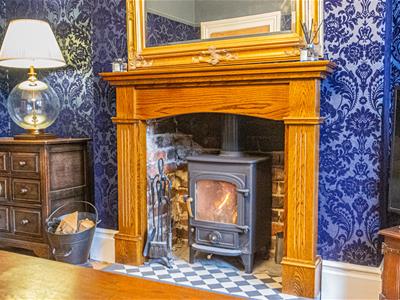
Full of character including a period fireplace with a solid fuel burning stove with exposed brick inset and a mosaic tiled hearth, polished wooden flooring, picture rail, ceiling coving, square bay with sash windows to the front elevation and traditional style central heating radiator.
Dining Room
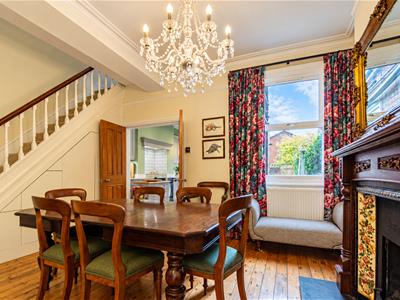
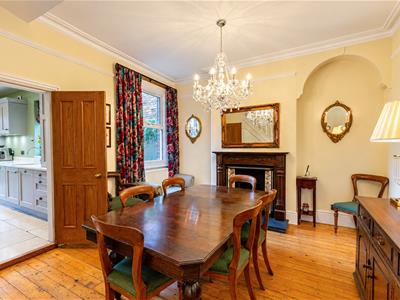
Feature fireplace with a living flame coal effect gas fire with a tiled hearth and surround, polished wooden flooring, picture rail, ceiling coving, sash window to the rear elevation, super under the stairs drawer and cupboard storage, central heating radiator and wooden double doors opening into the:
Dining Kitchen
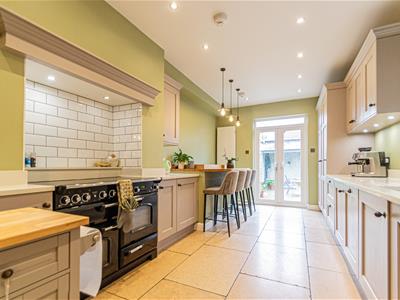
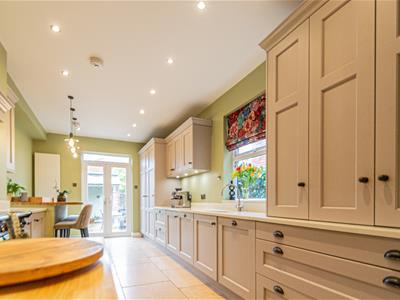
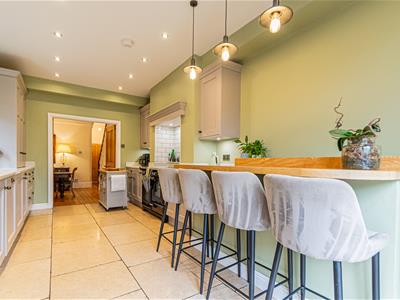
Supplied and fitted by 'Smithfields' of Stockton Heath, this stylish kitchen comprises a range of matching base, drawer and eye level units finished with concealed lighting complimented with a pantry cupboard, pull-out larder cupboard and a breakfast bar. Integrated appliances including a 'Rangemaster Classic' cooker with a five ring induction hob with lighting above, two ovens, grill and a warming drawer, full height fridge, base level freezer, dishwasher, microwave and recycling bins. Ceramic sunken sink unit with a brushed nickel effect mixer tap set in a lightly veined 'Quartz' work surface. Breakfast bar adjacent to a staircase to the cellar conversion, PVC double glazed 'French' doors opening out onto the rear garden, tiled flooring and inset lighting. Wall mounted 'Alpha' gas boiler housed in a full height unit, 'Auto Mist' fire protection system, PVC double glazed window to the side elevation, traditional style vertical central heating radiator and an extractor fan.
Lower Ground Floor
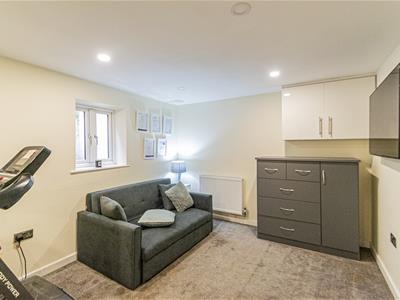
Playroom / Study
A great addition to the living space including a eye level cupboard housing the electric meter cupboard and the consumer unit, inset lighting, television point, PVC double glazed window with twin opening doors providing a 'Fire Escape' and a central heating radiator.
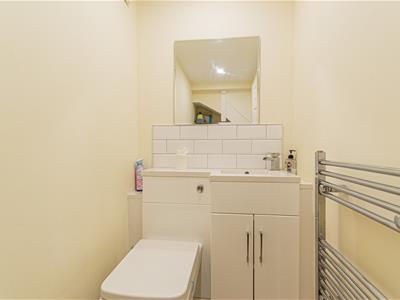
WC & Utility Area
Two piece suite including a low level WC. with an adjacent vanity wash hand basin with cupboard storage below and a chrome mixer tap. Inset lighting, chrome ladder heated towel rail, space for a washing machine, laminate flooring with a sub floor access and an extractor fan.
First Floor
Landing
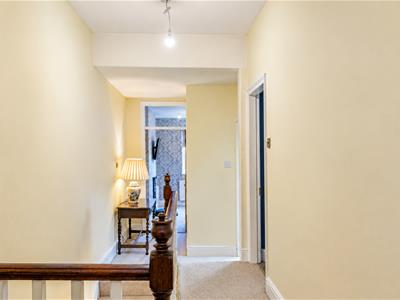
Recessed landing with loft access and ceiling light.
Bedroom One
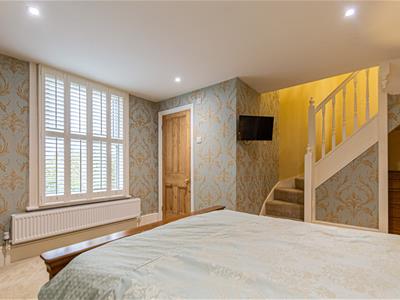
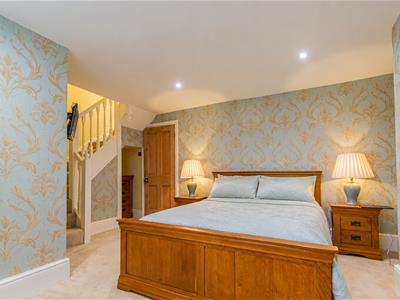
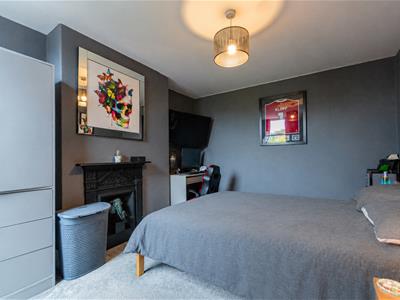
Overlooking the canal via PVC sash window with shutters to the front elevation, ceiling coving, picture rail and a central heating radiator. Access to:
En-Suite Shower room
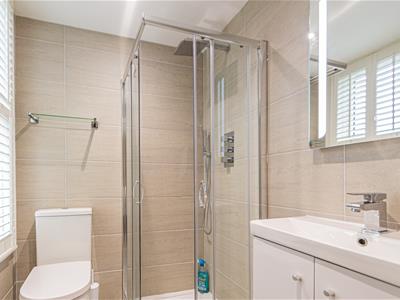
Stylish, recently fitted suite comprising tiled floor and tiled walls, walk in shower with Chrome 'Rainfall' style showerhead and matching handheld attachment, glass shelving, WC, 'floating' hand wash basin with Chrome mixer tap and wall mounted mirror unit. PVC Sash style window to the front elevation with plantation shutters.
Stairs to Loft Space
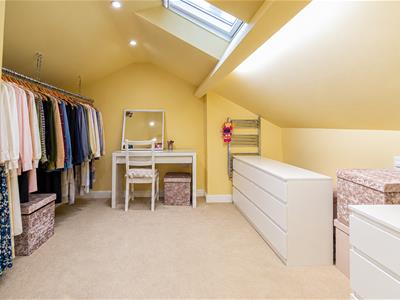
Loft space currently utilised as a dressing room, with Velux window, recessed storage area and eaves access. Spotlighting and central heating radiator.
Bedroom Two
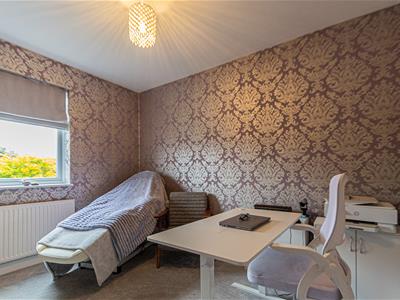
Cast iron fireplace, picture rail, sash window to the rear elevation and a central heating radiator.
Bedroom Three
Cast iron fireplace, PVC double glazed window to the rear elevation and a central heating radiator.
Bathroom
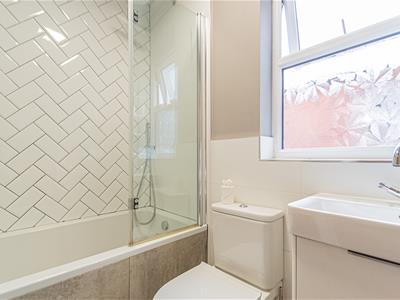
'Smithfields' bathroom suite accessed by a reclaimed pine door with period appropriate glazing, comprising a three piece suite including a tiled bath with both 'hand-held' & 'rain-shower' heads complimented with a 'Herringbone' tile feature, vanity wash hand basin with a chrome mixer tap together with cupboard storage below and a low level WC. with a 'push button' flush. Tiled flooring, white ladder heated towel rail, PVC frosted double glazed window to the side elevation, an extractor fan and a wall mounted storage unit with an adjacent mirror unit.
Outside
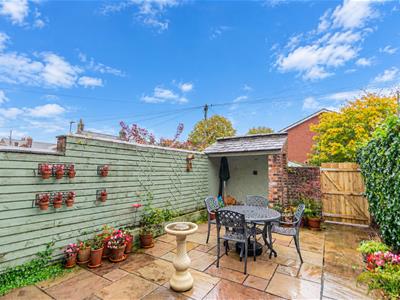
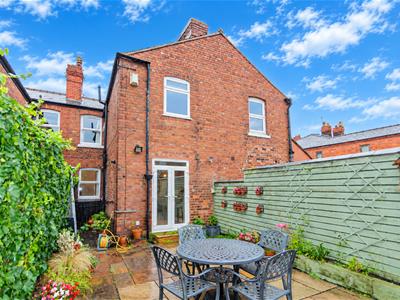
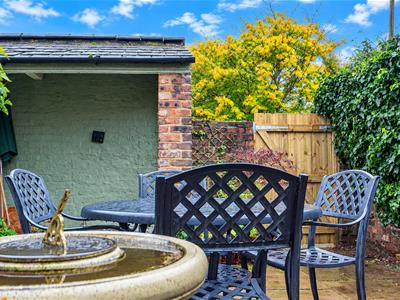
This south facing garden enjoys a low maintenance area including a central artificial lawned garden with a flagged paio area ideal for the hard standing of garden furniture, complimented with an open plan brick outhouse. Further facilities include power points, lighting, cold dlywater tap and a courtesy gate providing access to the service road which in turn leads to a further area ideal for recreational opportunities. The front includes a period friendly low maintenance garden with a gravelled area set behind an ornamental hedgerow all in-keeping with the 'Victorian' era.
Tenure
Freehold.
Council Tax
Band 'C'
Local Authority
Warrington Borough Council
Services
No tests have been made of main services, heating systems or associated appliances. Neither has confirmation been obtained from the statutory bodies of the presence of these services. We cannot, therefore, confirm that they are in working order and any prospective purchaser is advised to obtain verification from their solicitor or surveyor.
Postcode
WA4 6DZ
Possession
Vacant Possession upon completion
Viewing
Strictly by prior appointment with Cowdel Clarke Estate Agents on 01925 600200 or property@cowdelclarke.com
Although these particulars are thought to be materially correct their accuracy cannot be guaranteed and they do not form part of any contract.
Property data and search facilities supplied by www.vebra.com