
21 Bishop Street
Stockton
Cleveland
TS18 1SY
Ravensworth Grove, Stockton-On-Tees
£235,000 Chain Free
3 Bedroom House
- Recently Refurbished
- Integral Garage
- Excellent Location
- Beautifully Presented
- Family Home
- Open Plan Diner
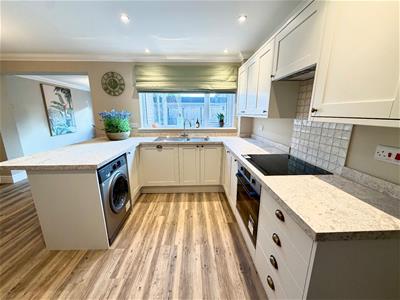
- Modern Kitchen
- No Forward Chain
- Extended
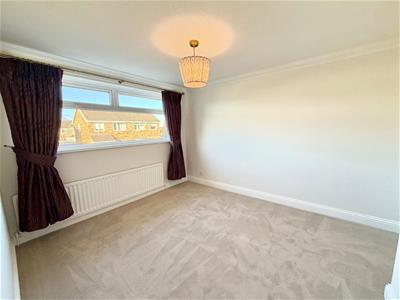
- Three Spacious Bedrooms
*** NO FORWARD CHAIN – BEAUTIFULLY REFURBISHED & EXTENDED FAMILY HOME ***
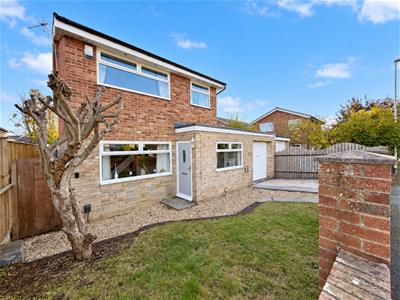
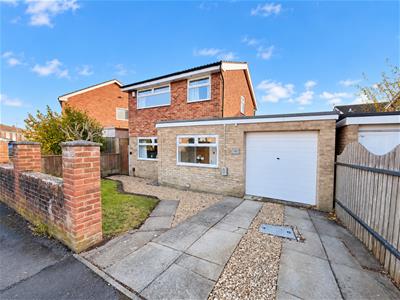
An impressive THREE BEDROOM DETACHED FAMILY HOME occupying a desirable position in the highly sought-after Hartburn area. Having been thoughtfully extended to the rear and recently refurbished throughout, this stunning property offers spacious, modern accommodation perfectly suited to family living. Improvements include a stylish refitted kitchen, contemporary family bathroom and new carpets, creating a superb TURNKEY HOME READY TO MOVE STRAIGHT INTO.
Offered for sale with NO FORWARD CHAIN, the property is competitively marketed with a quick sale in mind, making this an excellent opportunity for buyers seeking a beautifully presented home in a popular residential location.
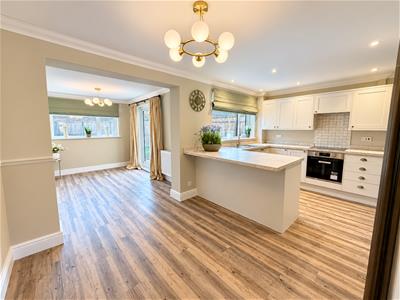
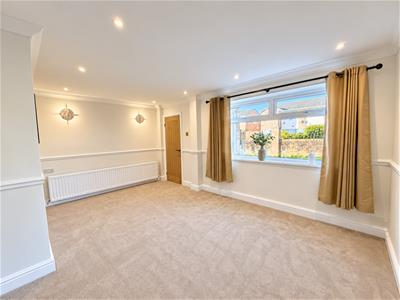
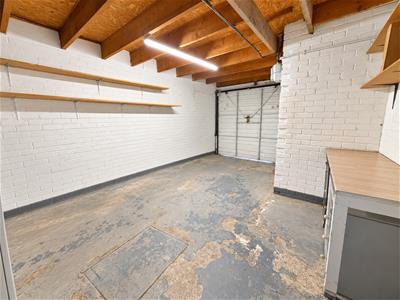
The internal accommodation briefly comprises a welcoming, light and airy entrance hallway with useful storage cupboard and access to a spacious lounge positioned to the front of the property. Undoubtedly the heart of the home is the impressive extended open plan dining and snug area, providing a fantastic space for everyday family living and entertaining. The modern fitted kitchen features an attractive range of units and integrated dishwasher, whilst the property also benefits from an integral garage.
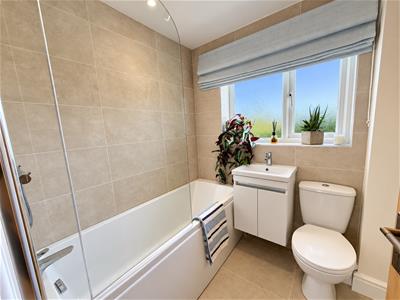
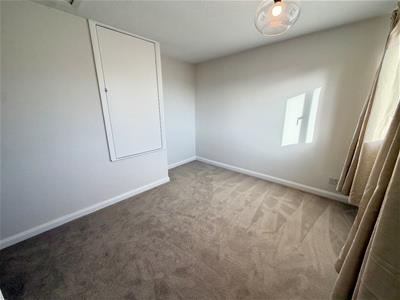
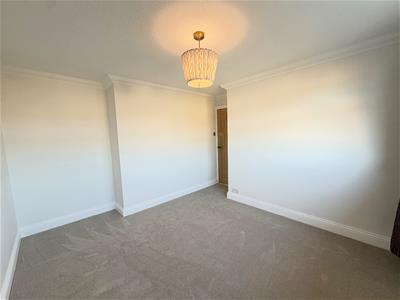
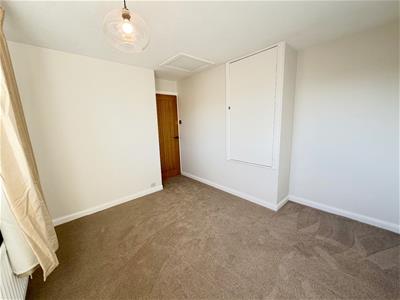
To the first floor are THREE GENEROUS BEDROOMS, all served by a stylish, recently refitted family bathroom finished to a contemporary standard.
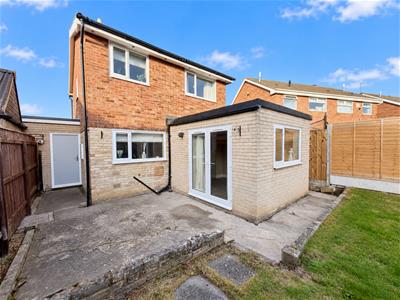
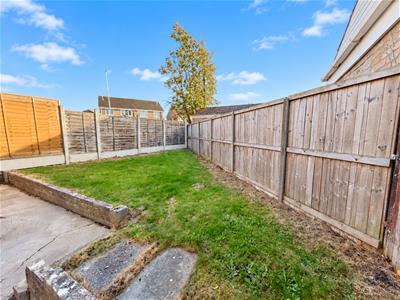
Externally, the property benefits from a driveway providing useful off-street parking and access to the integral garage. To the rear is an enclosed garden featuring a patio seating area and lawn, offering an ideal outdoor space for relaxing, entertaining and family enjoyment.
Situated within the ever-popular Hartburn area of Stockton-on-Tees, the property is conveniently positioned for well-regarded schools, local shops and everyday amenities, making it an ideal choice for growing families.
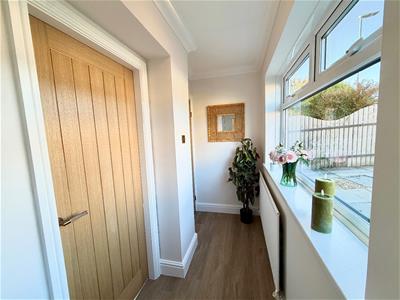
Entrance Hallway
1 x front double glazed window, flooring and storage cupboard.
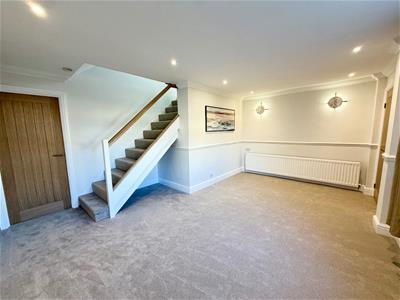
Lounge
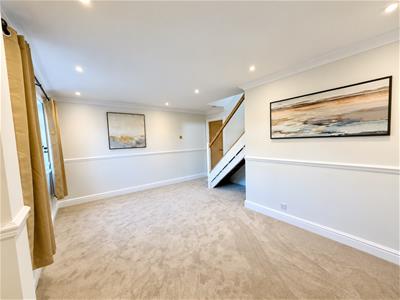
1 x front double glazed window, carpet flooring, stairs to upper, spot lights, wall lights and 1 x radiator.
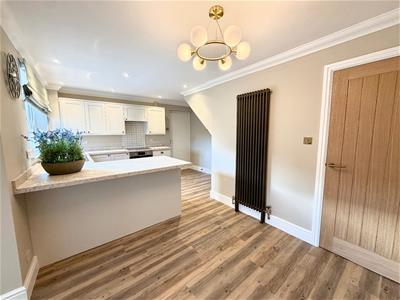
Diner
Open plan with kitchen/snug. Flooring, wall radiator, archway to snug/reception room.
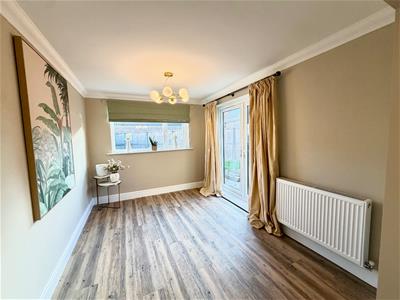
Snug/Reception Room
Flooring, rear double glazed window, radiator and side double glazed double doors.
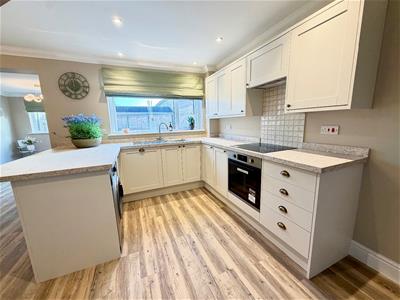
Kitchen
integral door to garage, flooring, dishwasher, oven, electric hob, rear double glazed window and spotlights.
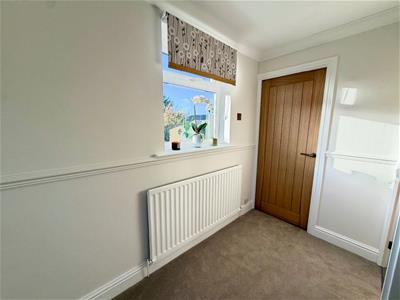
Landing
Carpet flooring, radiator and double glazed window.
Bathroom
Double glazed window, heated towel rail, w/c, wash hand basin, bath and shower.
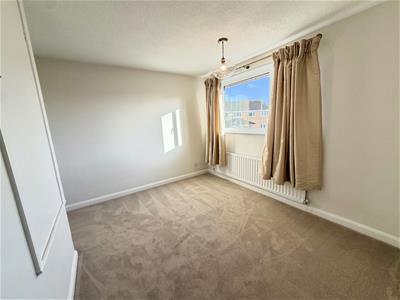
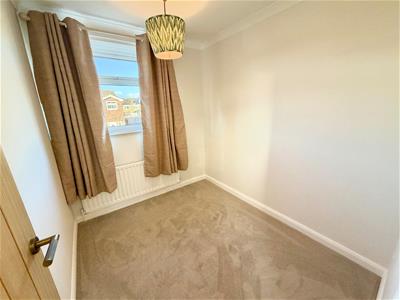
Bedroom
Carpet flooring, double glazed window and radiator
Bedroom
Carpet flooring, double glazed window, radiator and storage cupboard.
Bedroom
Carpet flooring, double glazed window and radiator
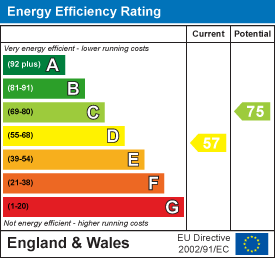
Energy Efficiency and Environmental Impact
Although these particulars are thought to be materially correct their accuracy cannot be guaranteed and they do not form part of any contract.
Property data and search facilities supplied by www.vebra.com