
71 - 75 Shelton Street.
London
WC2H 9JQ
Manor Gate Lane, Wilmington
Guide price £1,000,000
7 Bedroom House - Detached
- Executive Detached Home
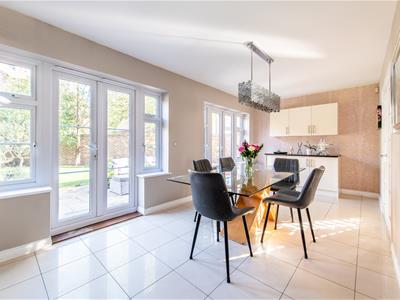
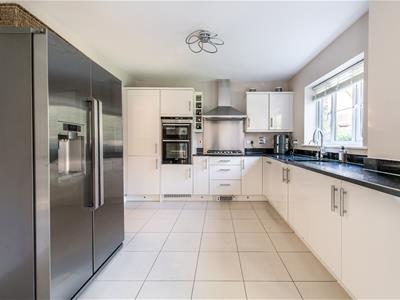
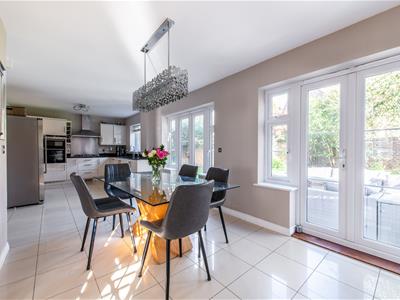
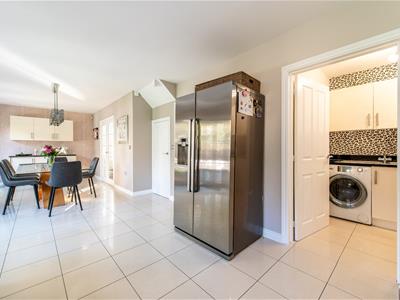
- 29'1 x 10'8 Kitchen Diner
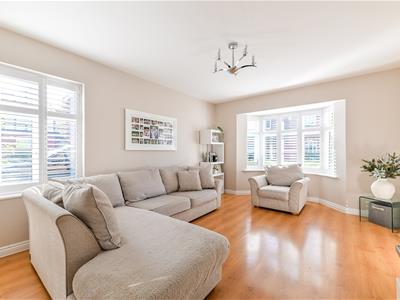
- 17'2 x 12'1 Living Room
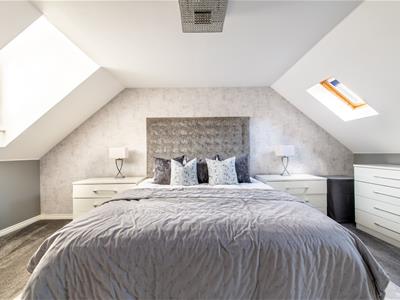
- 22'5 x 18'2 Master Bedroom
- Two En-suite Shower Rooms
- Gym & Games Room
- Study & Utility Room
- Gated Development
- Convenient for Wilmington Schools
- Beautifully Presented Throughout
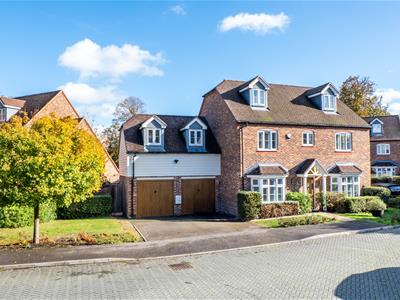
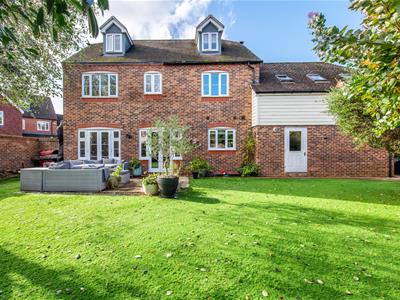
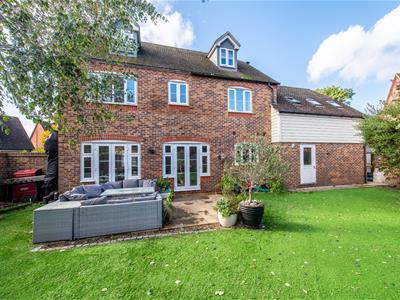
A rare opportunity to purchase this beautifully presented, seven bedroom detached family home located in a sought after gated development conveniently situated for Wilmington and Dartford Grammar Schools.
The property has been re-designed to provide maximum space across all three floors. The ground floor accommodation comprises of the impressive 29'1 x 10'8 kitchen/diner, a 17'2 x 12'1 living room, the study, a cloakroom and utility room that provides access to the converted garage which is home to the 18'9 x 8'9 games room and 18'3 x 8'4 gym.
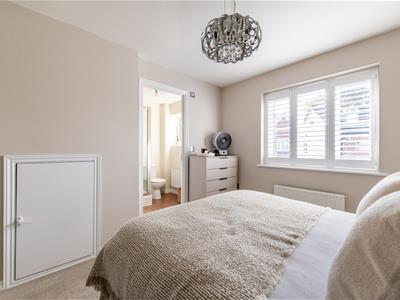
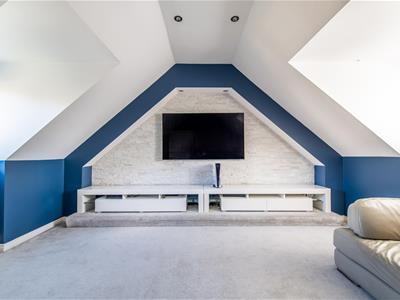
On the first floor there is the 22'5 x 18'2 master bedroom with en-suite shower room, another double bedroom with en-suite shower room, the family bathroom plus two further double bedrooms and the seventh bedroom that is currently being used as a dressing room. Two further double bedrooms are located on the second floor, one of them is currently used as a cinema and gaming room.
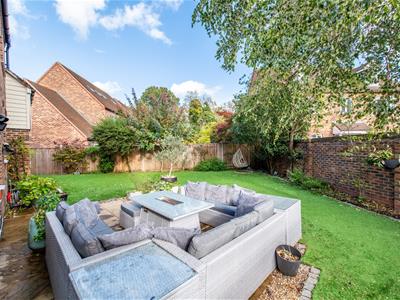
To the rear is a private walled and fenced garden with artificial grass and shrub and tree lined borders.
There is a private driveway to the front and an area of lawn that could provide further parking.
Please note there is a monthly estate service charge of £66. Details to be verified by the vendors solicitors.
Entrance Hall
Ground Floor Cloakroom
Living Room
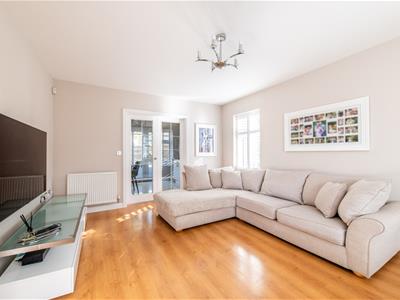 5.23m x 3.68m (17'2 x 12'1)
Study
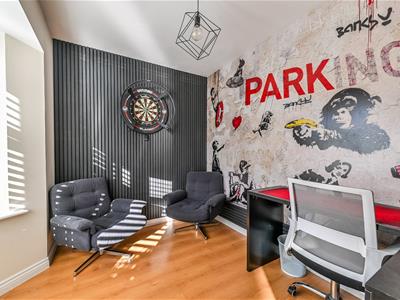 2.90m x 2.13m (9'6 x 7')
Kitchen/Diner
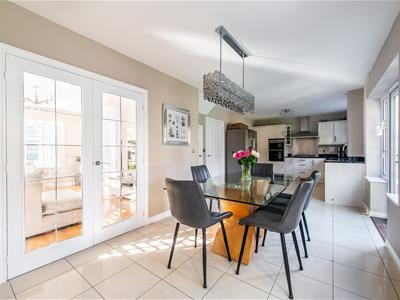 8.86m x 3.25m (29'1 x 10'8)
Utility Room
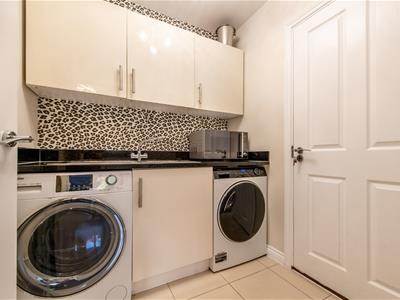 1.85m x 1.83m (6'1 x 6')
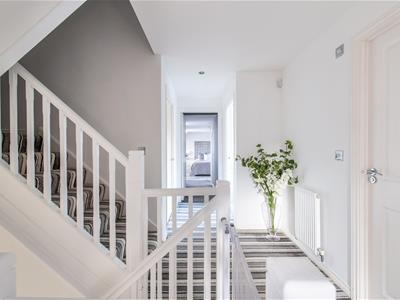
First Floor Landing
Master Bedroom
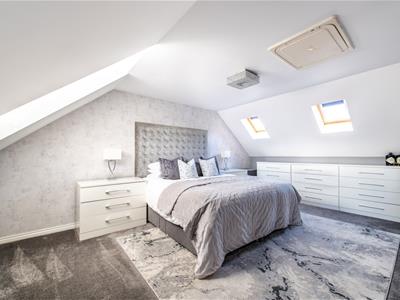 6.83m x 5.54m (22'5 x 18'2 )
En-Suite to Master
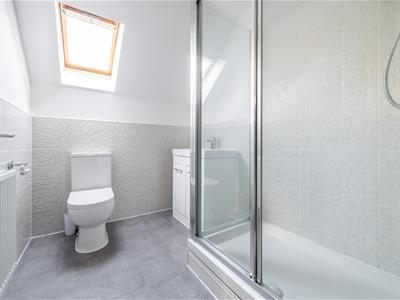 2.36m x 1.85m (7'9 x 6'1)
Bedroom Two
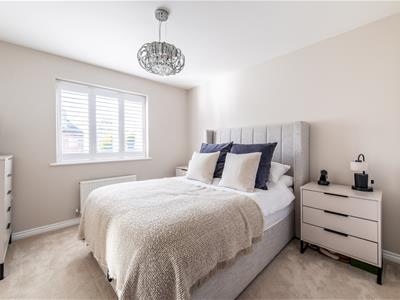 3.99m x 3.18m to wardrobes (13'1 x 10'5 to wardrob
En-Suite Shower Room
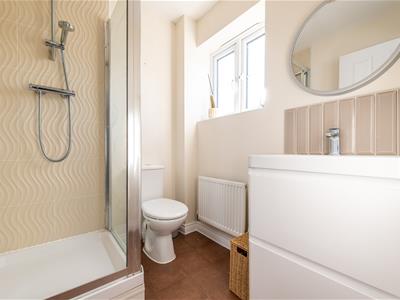
Bedroom Five
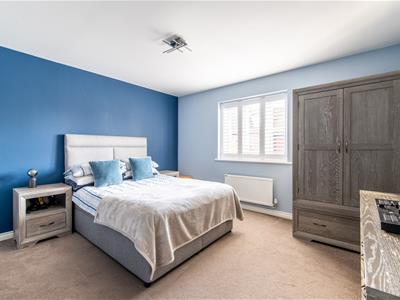 3.99m x 3.76m (13'1 x 12'4)
Bedroom Six
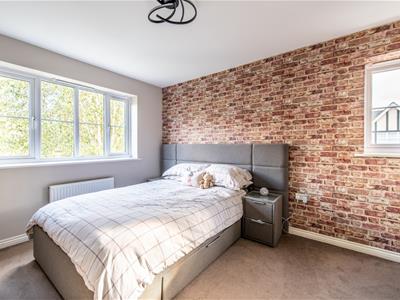 3.91m x 3.18m (12'10 x 10'5)
Bedroom Seven
2.49m x 2.34m (8'2 x 7'8)
Bathroom
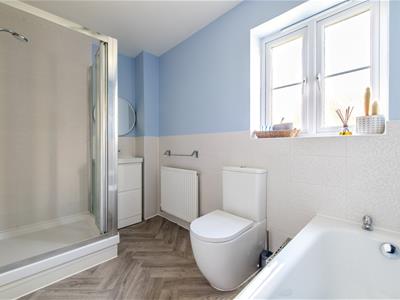 3.05m x 1.68m (10' x 5'6)
Second Floor Landing
Bedroom Three
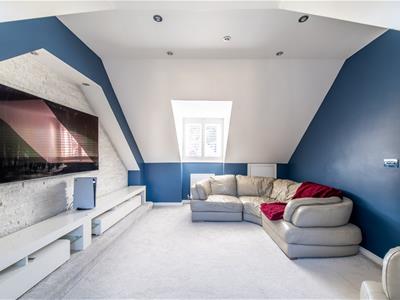 5.11m x 3.71m (16'9 x 12'2)
Bedroom Four
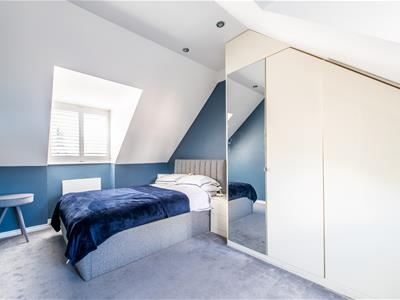 5.11m x 2.92m (16'9 x 9'7)
Ground Floor Gym (former garage)
5.56m x 2.54m (18'3 x 8'4)
Ground Floor Games Room (former garage)
5.72m x 2.67m (18'9 x 8'9)
Rear Garden
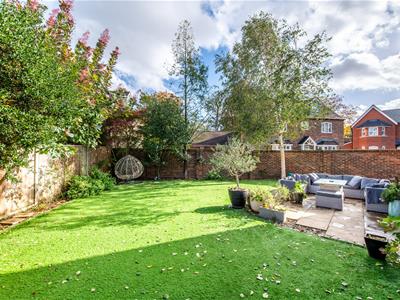
Driveway to Front
Tenure - Freehold
Council Tax - Band G
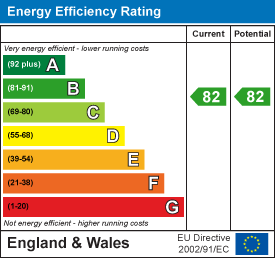
Energy Efficiency and Environmental Impact
Although these particulars are thought to be materially correct their accuracy cannot be guaranteed and they do not form part of any contract.
Property data and search facilities supplied by www.vebra.com