
Hookagate, Shrewsbury
Offers In The Region Of £650,000
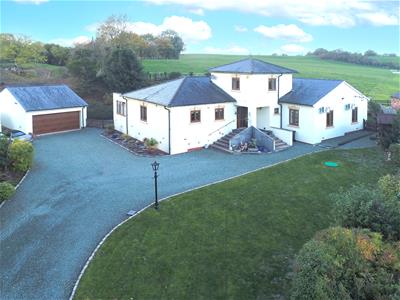
4 Bedroom House - Detached
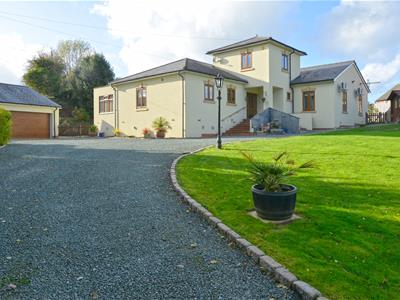
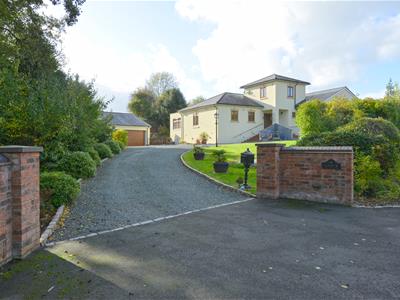
- A beautifully presented, individually designed four bedroom detached self built residence, occupying a lovely and particularly secluding position
- Ground floor master bedroom with stylish ensuite shower room
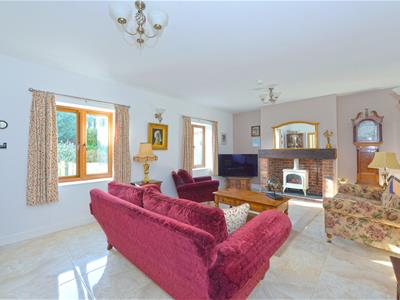
- Lounge
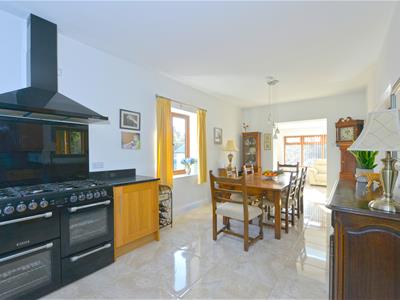
- Attractive L shaped kitchen/diner
- Garden room
- Luxury family bathroom
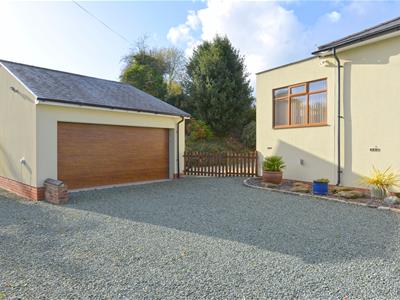
- Driveway providing off street parking for a number of vehicle and large detached garage with electrically operated door,
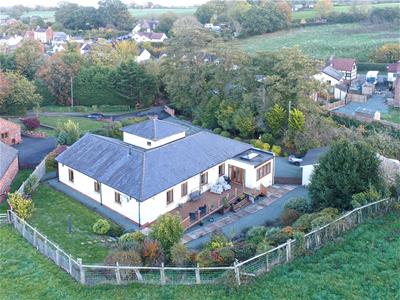
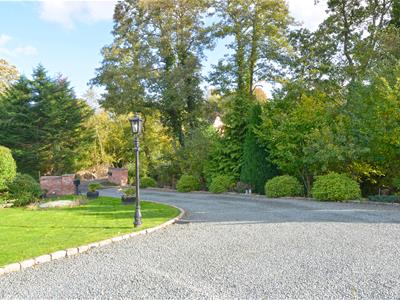
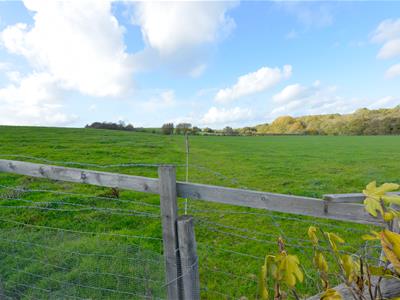
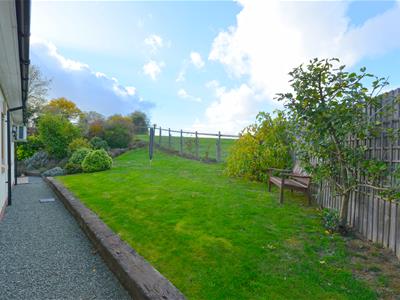
- Beautifully kept landscaped grounds part of which border local farmland
- Underfloor heating to ground floor
- Viewing is highly recommended
The accommodation briefly comprises of the following: Storm porch, reception hallway, lounge, attractive L shaped kitchen/diner, garden room, utility room with WC, ground floor master bedroom with stylish ensuite shower room, two further double bedrooms ( all ground floor bedrooms having air conditioning units), luxury family bathroom, first floor bedroom/study, substantial driveway providing off street parking for a number of vehicles, large detached garage with electrically operated door, beautifully kept landscaped grounds part of which border local farmland, UPVC double glazing, underfloor heating to ground floor level, LPG gas fitted central heating, UPVC double glazing, highly sought after location. It is also worth noting that Radbrook Green is conveniently located nearby, offering a range of local amenities including a doctors surgery, pharmacy, Co-op convenience store and various takeaway outlets. Easy access to the A5 Bypass and surrounding road system. Viewing is essential. NO UPWARD CHAIN.
The accommodation in greater detail comprises:
Occupying a lovely and particularly secluded position within this sought after village of Hook-a-Gate, this is a beautifully presented, individually designed four bedroom detached self built residence, offering an exceptional standard of accommodation, combining quality, craftsmanship, thoughtful design and outstanding versatility. Constructed as a self build property to an exceptionally high standard, the property has been carefully designed to provide predominately ground floor living, with the added benefit of a first floor bedroom/study. This flexible layout is ideally suited to a variety of buyers, where seeking the convenience of single storey living, generous space family life, or the opportunity to accommodation visiting guests, or those working from home. Throughout, the property is beautifully presented with a real embrace of quality, comfort and practicality. The well presented accommodation offers a welcoming and an adaptable living environment, while the individual nature of the design gives the house the distinctive character rarely found in more conventional modern homes. Enjoying a secluded setting away from the hustle bustle of everyday life, with the position of the property providing a wonderful sense of privacy and tranquility without sacrificing convenience. The surrounding countryside offers an attractive backdrop for those who enjoy walking, fresh air and the opportunity to explore the areas network of country lanes and rural footpaths, making it an ideal setting for embracing a more relax pace of life. Despite its peaceful surroundings, the property remains well placed to access to the nearby town of Shrewsbury having a comprehensive range of shopping, leisure, educational and recreational facilities can be found, along side the towns historic centre, independent shops, cafes and restaurants. Early viewing comes highly recommended by the selling agent.
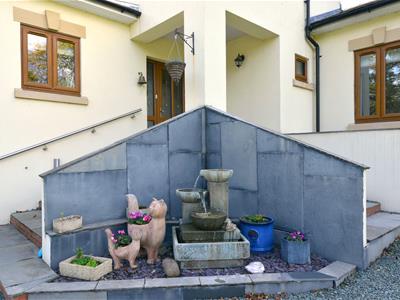
Open fronted storm porch with UPVC double glazed entrance door with UPVC double glazed windows to side gives access to:
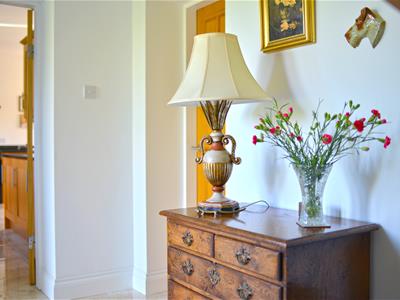
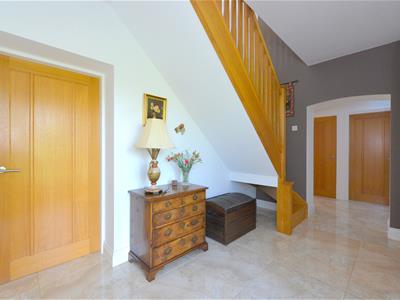
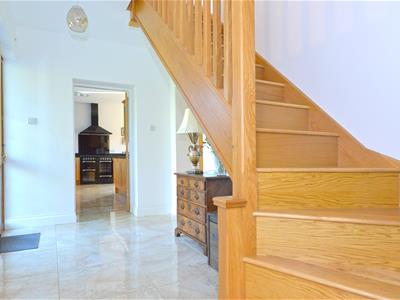
Reception hallway
Having porcelain tiled floor, under stairs recess, two double glazed Velux windows, wall light points, large walk-in store cupboard housing Worcester central heating boiler, pressurised water system and porcelain tiled floor.
Door from reception hallway gives access to:
Lounge
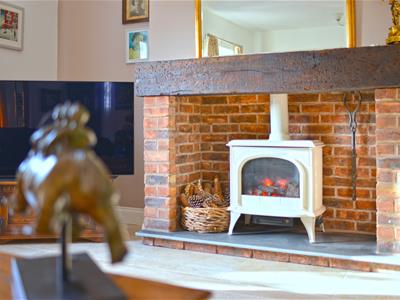
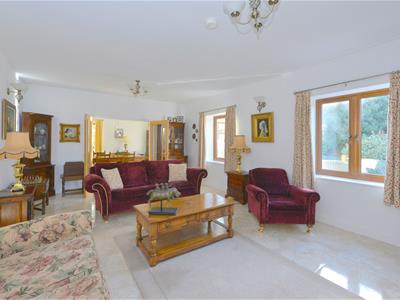
6.65m xc 4.29m (21'10 xc 14'1)Having porcelain tiled floor, feature log effect electric stove set to a brick hearth with inset timber above, two UPVC double glazed windows, two wall light points,
Wooden framed glazed double doors from lounge and wooden framed door from reception hallway gives access to:
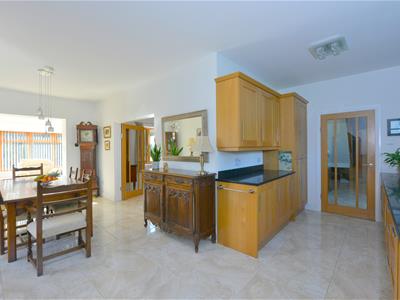
L shaped kitchen/diner
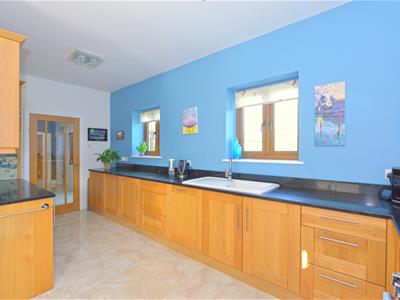
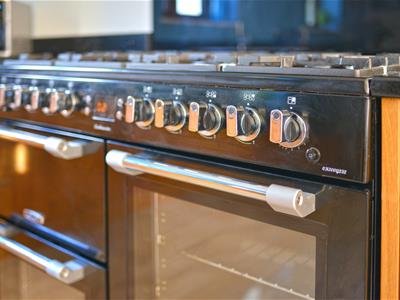
6.81m x 5.44m (22'4 x 17'10)The kitchen area comprises: A range of attractive eye level and base units with built-in cupboards and drawers, fitted Granite worktops with inset ceramic sink and mixer ap over, free standing range style cooker with 7 ring gas hob and cooker canopy over, integrated dishwasher, fridge and freezer, two UPVC double glaze windows to front, porcelain tiled floor, The dining area comprises: UPVC double glazed window to side, porcelain tiled floor.
Square arch from kitchen/diner gives access to:
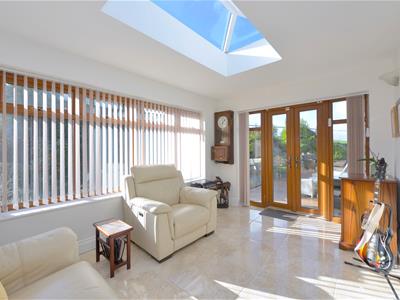
Garden room
3.96m x 2.82m (13'0 x 9'3)Having UPVC double glaze lantern roof, UPVC double glazed windows to side and rear of property, UPVC double glazed French doors giving access to rear property, porcelain tiled floor, two wall light points,
From reception hallway door gives access to:
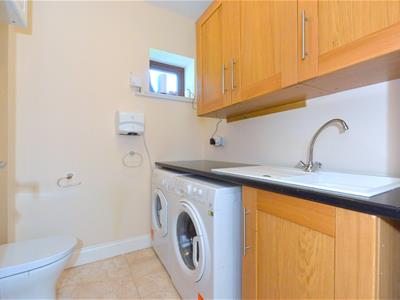
Utility room with WC
1.96m x 1.91m (6'5 x 6'3)Having attractive eye level and base units, fitted granite worktops with inset sink and mixer tap over, space for appliances, low flush WC, porcelain tiled floor, UPVC double glazed window to front.
From reception hallway doors the give access to: Three double bedrooms and luxury bathroom.
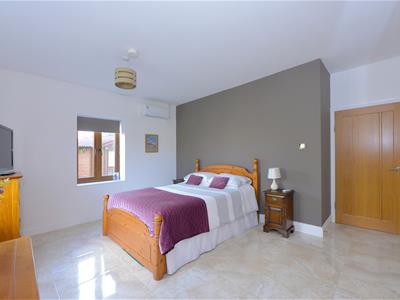
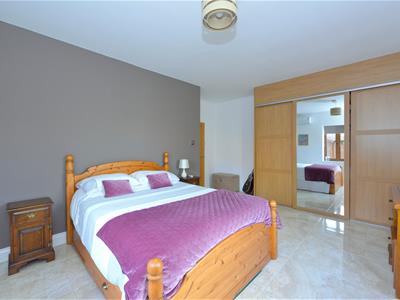
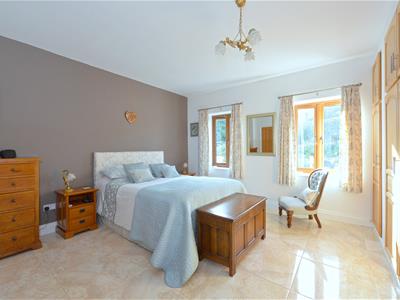
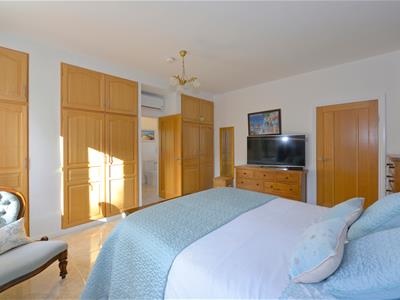
Bedroom one
4.42m x 3.84m excluding wardrobe recess (14'6 x 12Having a range of fitted wardrobes with eye level storage cupboards above, additional large concealed walk-in wardrobe, two UPVC double glazed windows to rear, porcelain tiled floor, wall mounted air conditioning unit. Door from bedroom one gives access to:
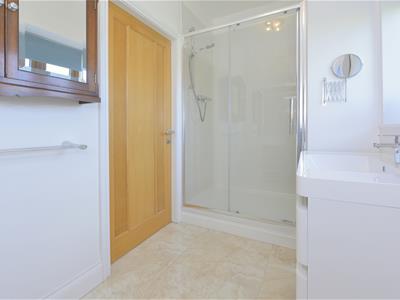
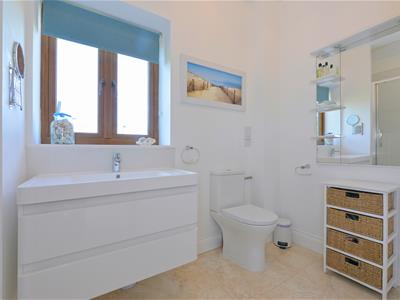
Modern ensuite shower room
Having large tiled shower cubicle, wall hung wash hand basin with mixer rap over, storage drawers below, low flush WC, UPVC double glazed window with pleasing rural aspect, attractive porcelain tiled floor, shaver point.
Bedroom two
5.00m max into wardrobe recess x 3.56m (16'5 max iHaving large part mirror fronted fitted wardrobe, porcelain tiled floor, two UPVC double glazed windows, wall mounted air conditioning unit.
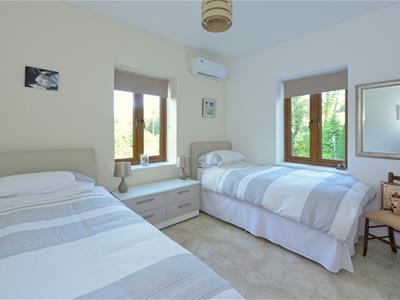
Bedroom three
3.33m x 2.72m (10'11 x 8'11)Having two UPVC double glazed windows to front of property, porcelain tiled floor, wall mounted air conditioning unit.
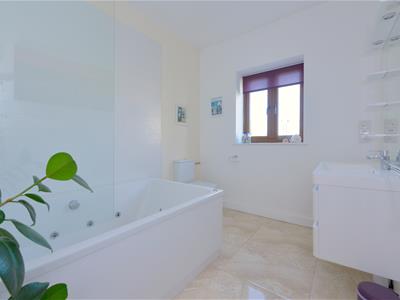
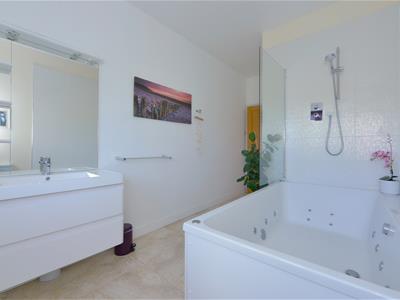
Luxury family bathroom
Having a large jacuzzi bath with mixer shower over and glazed shower screen to side, wall hung wash hand basin with mixer tap over and storage drawers below, low flush WC, porcelain tiled floor, UPVC double glazed with a pleasing rural aspect.
From reception hallway exposed wooden staircase leads to:
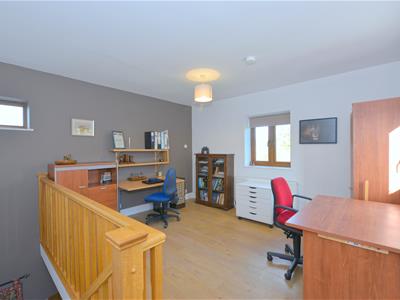
Bedroom four
4.17m x into staircase recess x 3.91m (13'8 x intoThis multi functional room could be used for a variety of purposes including a forth bedroom, study or studio and having three UPVC double glaze windows, engineered wooden flooring, radiator.
Outside
to the front of the property there is an extensive driveway which offers ample off street parking for a multiple vehicles and then leads to a: The surrounding gardens partial border local farmland and have been beautifully landscaped with feature lawns, well stocked borders, specimen shrubs, plants, bushes, fruit trees and along with a charming woodland area adjoining the Reabrook making this a truly idyllic environment. South West facing garden.
Substantial detached double garage
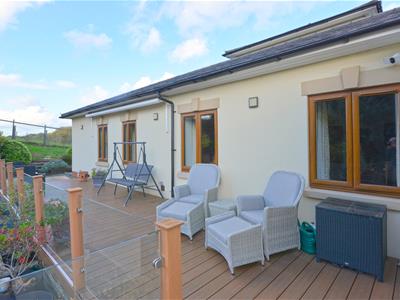
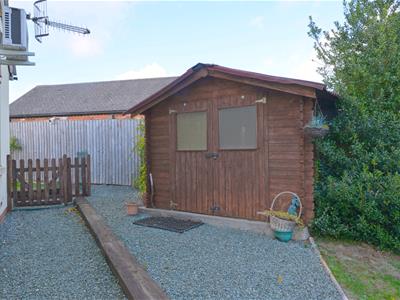
8.28m x 5.11m (27'2 x 16'9)Having electrically operated roller door, fitted sink and worktop, UPVC double glazed window and service door to side. To the rear of the property there is a south westerly facing composite enclosed decked area making this an ideal space for alfresco dining/entertaining with access also available from the rear driveway with a purpose built ramp ensuring wheelchair disability. The surrounding gardens partial border local farmland and have been beautifully landscaped with feature lawns, well stocked borders, specimen shrubs, plants, bushes, fruit trees and along with a charming woodland area adjoining the Reabrook making this a truly idyllic environment.
Services
Mains water, electricity, Bio Disc drainage are all understood to be available to the property. None of these services have been tested. If there is a telephone installed it will be subject to British Telecom regulations.
COUNCIL TAX BAND E
Tenure
We are advised that the property is freehold but this has not been verified and confirmation will be forthcoming from the vendor's solicitors during pre-contract enquiries.
Mortgage services
We offer a no obligation mortgage service through our in house Independent Financial Advisor. Telephone our Office for further details 01743 357 000 (OPTION 1 SALES).
Referral fee disclaimer
Guidance from the Consumer Protection from Unfair Trading Regulations 2008 requires the Estate Agency sector to address the issue of transparency of fees.
Holland Broadbridge refers clients to carefully selected local service companies, as we believe you may benefit from using their services. You are under no obligation to use the services of any of the recommended companies, though if you accept our recommendation the provider is expected to pay us a referral fee.
Disclaimer
Any areas / measurements are approximate only and have not been verified.
VACANT POSSESSION WILL BE GIVEN ON COMPLETION.
Holland Broadbridge attempts to ensure details are accurate. They do not guarantee them and viewers should rely on their own inspection and legal enquires.
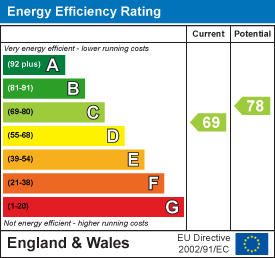
Energy Efficiency and Environmental Impact
Although these particulars are thought to be materially correct their accuracy cannot be guaranteed and they do not form part of any contract.
Property data and search facilities supplied by www.vebra.com