
Orchid Way, Shirebrook, Mansfield, NG20
Guide Price £220,000
3 Bedroom House - Semi-Detached
- THREE-BEDROOM SEMI-DETACHED PROPERTY
- STUNNING & DECEPTIVELY SPACIOUS THROUGHOUT
- READY TO MOVE INTO
- TWO GOOD-SIZED RECEPTION ROOMS
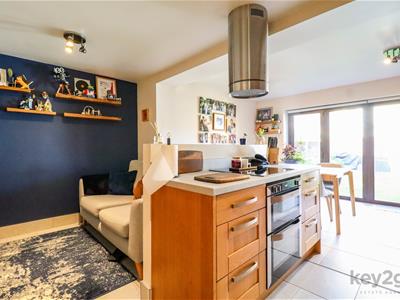
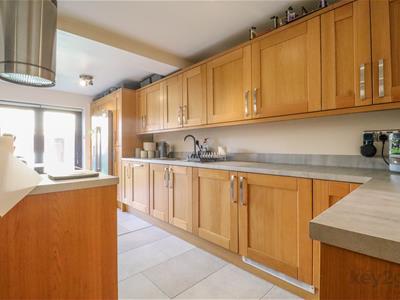
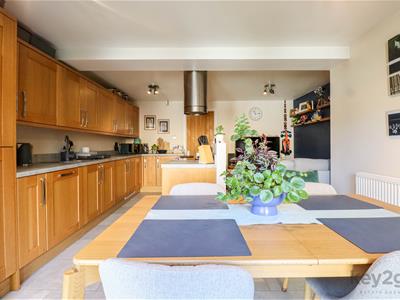
- SOLID OAK FITTED KITCHEN
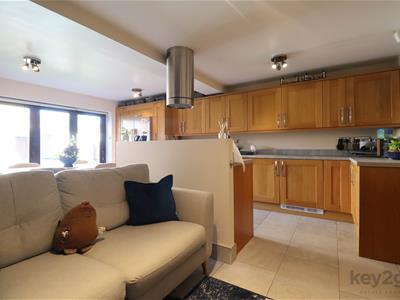
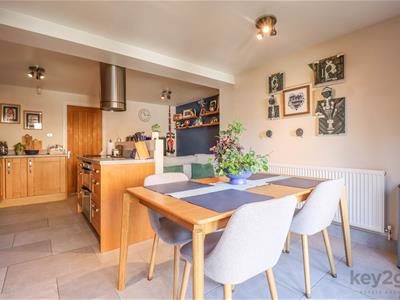
- OPEN-PLAN LIVING KITCHEN/DINER
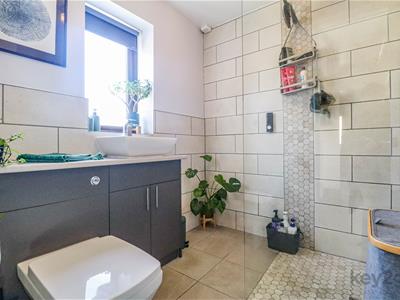
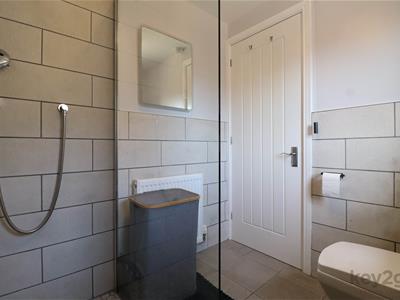
- STYLISH SHOWER ROOM
- AMPLE EXTERNAL STORAGE SPACE
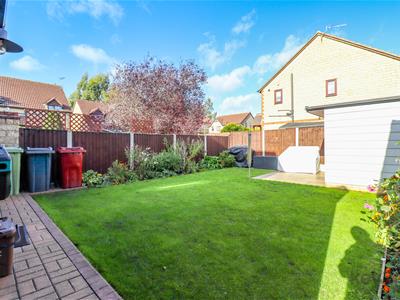
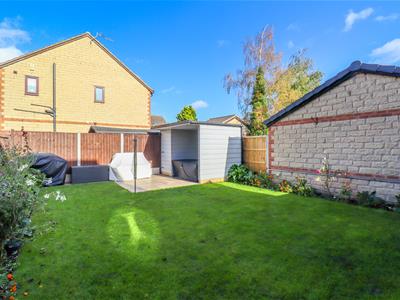
- LOW-MAINTENANCE ENCLOSED REAR GARDEN
- EXTENDED
SUMMARY
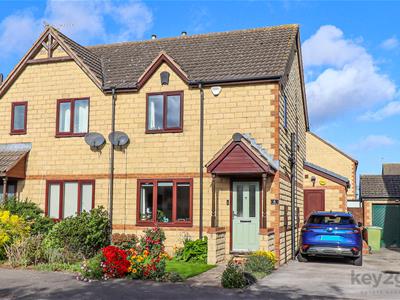
** GUIDE PRICE £220,000 - £230,000 ** Unique opportunity to purchase this stunning, deceptively spacious and ready-to-move-into extended three-bedroom semi-detached property. The home offers two good-sized reception rooms, a solid oak kitchen, an open-plan living kitchen/diner and a stylish shower room. Further benefits include ample external storage space, a low-maintenance garden and double glazing throughout.
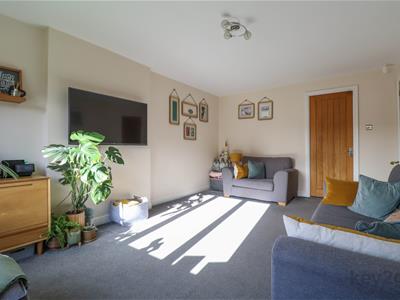
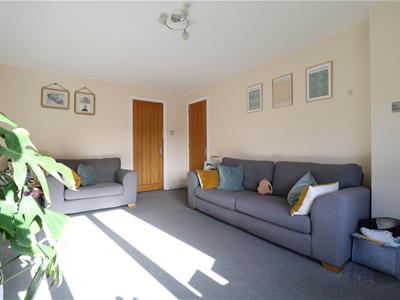
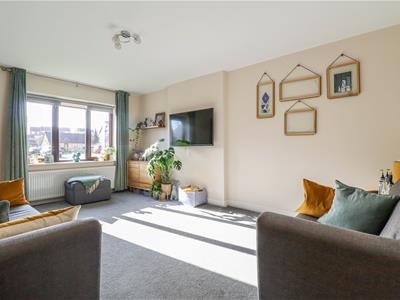
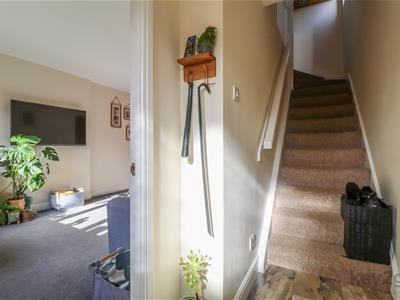
A welcoming hallway with stairs rising to the first floor and a door leading to the bright and spacious lounge, which benefits from a useful understairs storage cupboard. A further door leads to the extended kitchen/living/diner, featuring a solid oak fitted kitchen with ample wall and base units and fitted appliances. There is ample space for both dining and living areas, with bifolding doors opening onto the rear garden.
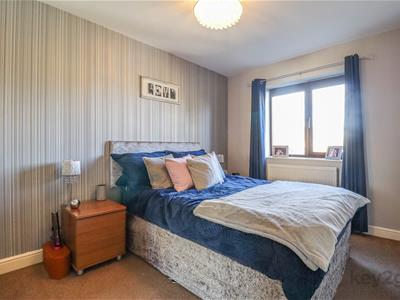
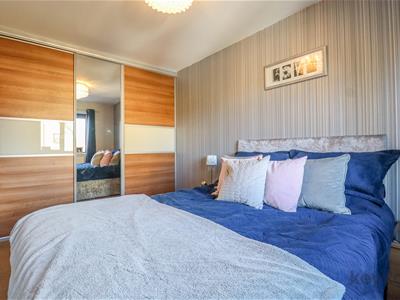
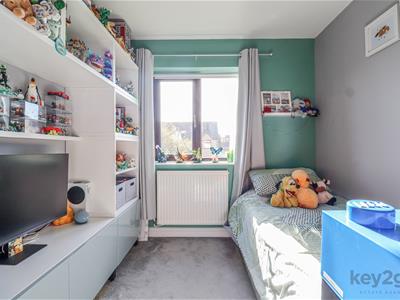
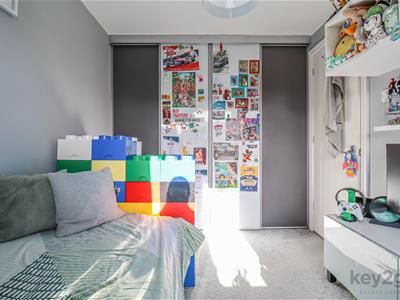
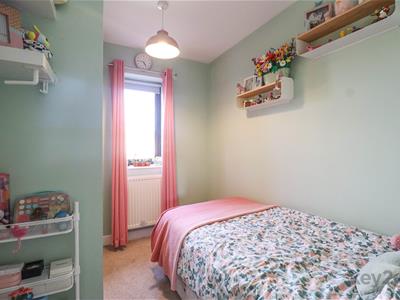
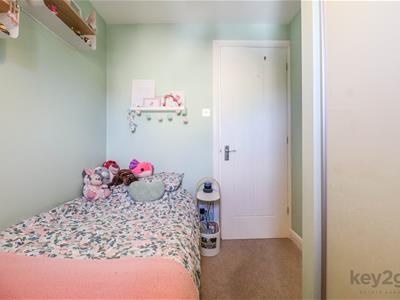
Stairs rise to the first-floor landing, providing access to two double bedrooms, one to the front and one to the rear, along with a single bedroom to the rear. All bedrooms benefit from built-in wardrobe space. The stunning shower room features a walk-in shower and vanity unit. There is also access to a fully boarded loft with a fixed loft ladder.
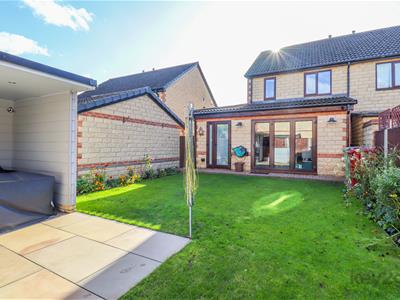
Lawned front garden with shrubbery. To the side is a double driveway providing ample off-road parking, along with additional storage space. To the rear is a low-maintenance enclosed garden featuring a patio, summer house, lawn and flower beds, with further storage space provided by the extension.
PROPERTY DETAILS
- FREEHOLD
- FULLY UPVC DOUBLE GLAZED
- COMBI BOILER
- GAS CENTRAL HEATING
- COUNCIL TAX BAND B - BOLSOVER COUNCIL
FOR ROOM MEASUREMENTS PLEASE SEE THE FLOORPLAN
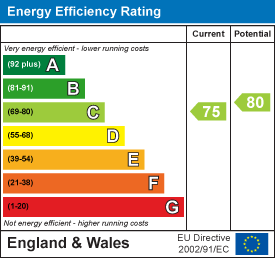
Energy Efficiency and Environmental Impact
Although these particulars are thought to be materially correct their accuracy cannot be guaranteed and they do not form part of any contract.
Property data and search facilities supplied by www.vebra.com