
Cambrian House,
Cambrian Place
Carmarthen
SA31 1QG
Hafod Cwnin, Carmarthen, Carmarthenshire
Offers in the region of £215,000
3 Bedroom House - Semi-Detached
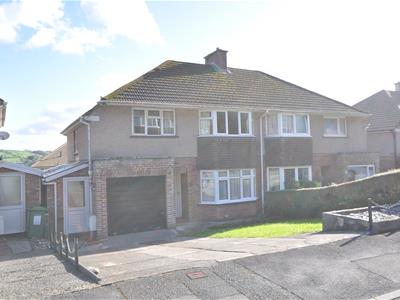
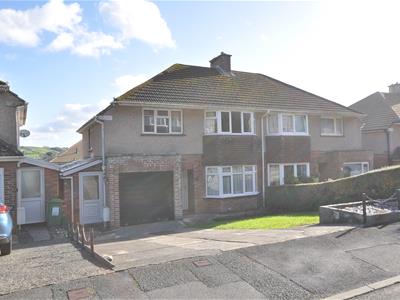
Located in the popular area of Hafod Cwnin, Carmarthen, this semi-detached house offers well-proportioned accommodation and is ideally placed for access to Carmarthen town centre and the local hospital. The property provides two reception rooms, a kitchen, family bathroom and three bedrooms, together with a garden and integral garage. The property does require some modernisation and upgrading, offering an excellent opportunity for the new owner to put their own stamp on the property and create a comfortable family home.
An excellent opportunity for families, first-time buyers or those looking for a property in a convenient Carmarthen location.
14 Hafod Cwnin
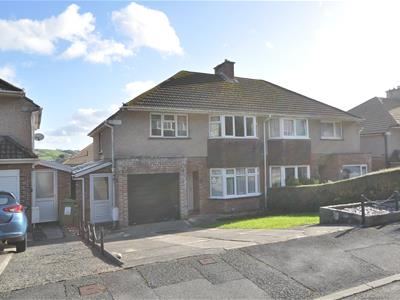
A semi-detached, bay-fronted house offering well-proportioned accommodation together with an integral garage, driveway parking and a south-facing rear garden. The property is conveniently arranged over two floors and benefits from three double bedrooms.
Entrance Porch
Open stone porch with uPVC double glazed entrance door leading into the hallway.
Hallway
The hallway has a thermostatically controlled single-panel radiator, doors leading to the lounge, dining room and kitchen, together with a built-in coats cupboard with storage cupboard over.
Lounge
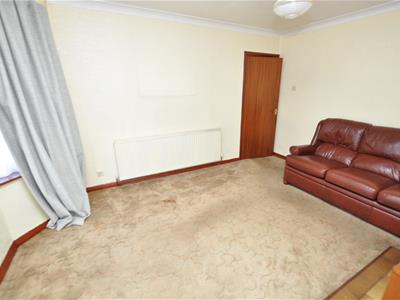
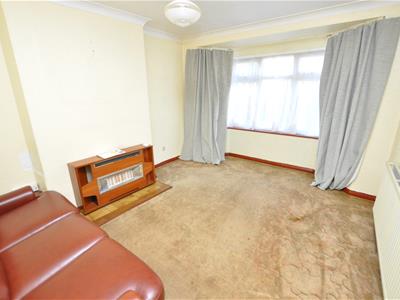 3.38m x 4.12mThe lounge has a uPVC double glazed window to the front, a main gas fire set within a tiled hearth and a thermostatically controlled double-panel radiator.
Dining Room
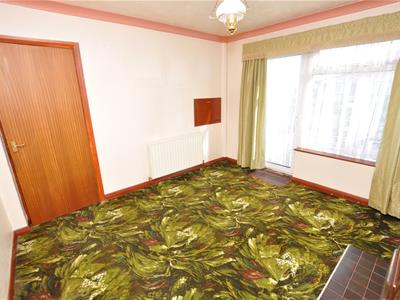
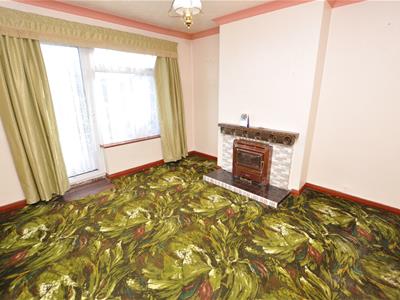 3.37m x 3.49m (11'0" x 11'5")The dining room has a uPVC double glazed window overlooking the rear garden, together with a uPVC double glazed door providing access to the garden. There is a tiled fireplace with former Parkray solid fuel fire insert and a useful serving hatch through to the kitchen.
Kitchen
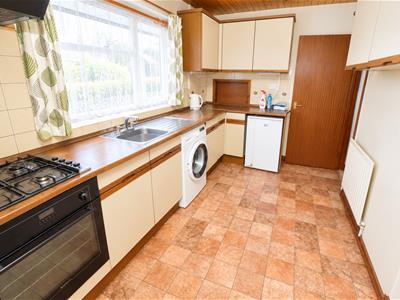 3.73m x 2.30mFitted with a range of base and wall units having wood-effect work surfaces over, incorporating a stainless steel sink with hot and cold tap fitments. The kitchen has an oven, four-ring mains gas hob with extractor over, tiled walls between the units with patterned inserts, space for a fridge and plumbing for a washing machine. There are two single-panel radiators, one of which is thermostatically controlled, together with a uPVC double glazed window overlooking the rear.
Side Entrance Hall
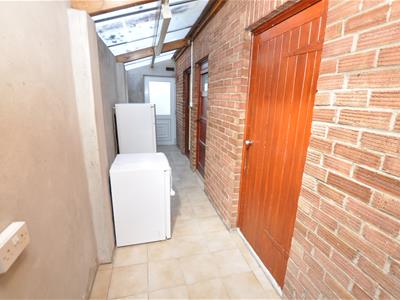 6.69m x 1.36m (21'11" x 4'5")A multi-glazed door leads into the side entrance hall, which has a uPVC double glazed entrance door to the front and a further uPVC double glazed door providing access to the rear garden. There is also a Belfast sink with cold tap fitment.
Separate WC
Having a low-level WC.
Integral Garage
4.79m x 2.43mIntegral garage with up-and-over door to the front.
First Floor Landing
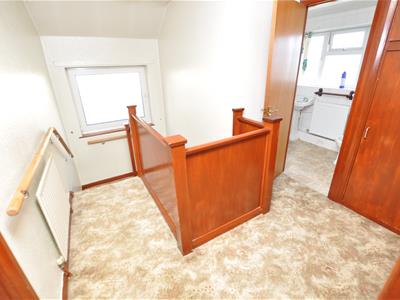 The half landing has uPVC double glazed windows to the side, leading to the first-floor landing, which has a single-panel radiator with thermostatic control. There is access to the loft space and a built-in cupboard housing the mains gas-fired boiler, which serves the central heating system and provides domestic hot water.
Bedroom One
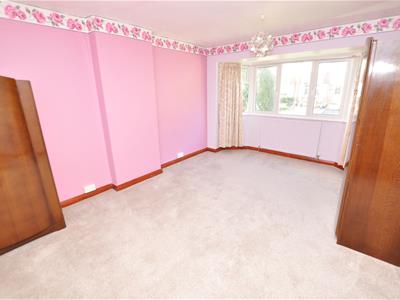 3.70m x 3.03m (12'1" x 9'11" )A good-sized double bedroom having uPVC double glazed windows to the front and a thermostatically controlled single-panel radiator.
Bedroom Two
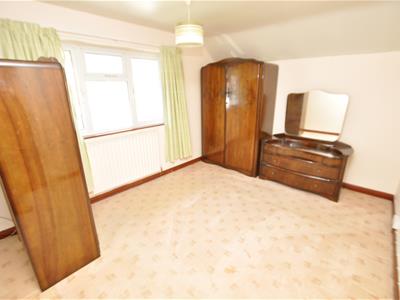 4.68m x 3.38mA further double bedroom with uPVC double glazed window to the front and thermostatically controlled single-panel radiator.
Bedroom Three
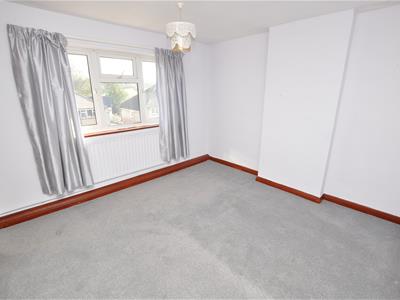 3.21m x 3.38mA third double bedroom with uPVC double glazed window overlooking the rear, thermostatically controlled radiator and built-in wardrobe.
Bathroom/Shower Room
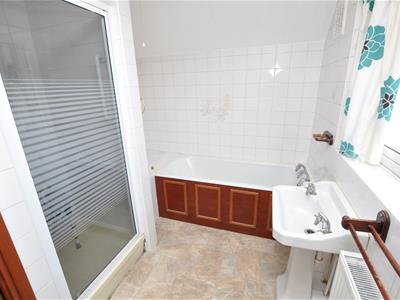
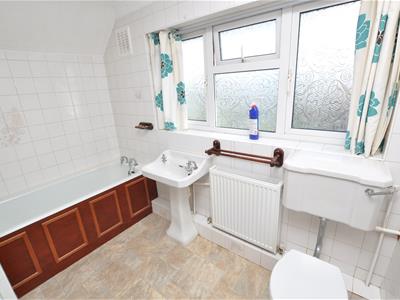 2.90m x 2.29m (max) (9'6" x 7'6" (max))The bathroom is fitted with a panel bath, pedestal wash hand basin, low-level WC and shower cubicle with Triton shower fitment. There is a thermostatically controlled panel radiator, uPVC double glazed window to the rear and floor-to-ceiling tiled walls with decorative platinum inserts.
Outside
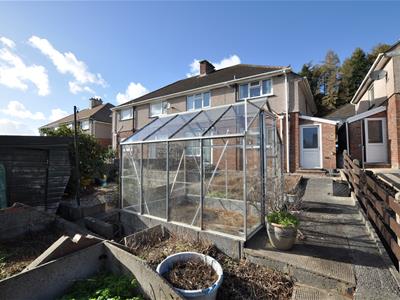
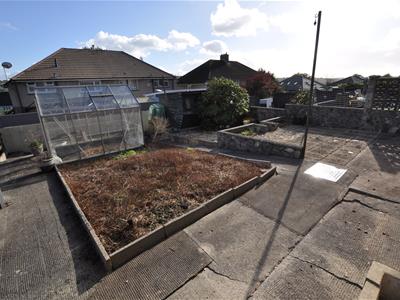 To the rear is a south-facing garden comprising a concrete-paved patio area, formal vegetable plot with greenhouse, garden shed and a variety of raised trellis borders, all intersected by concrete pathways.
To the front, there is a concreted driveway providing off-road parking for up to four vehicles, together with a lawned front garden. There is also unrestricted on-street parking available nearby.
Energy Efficiency and Environmental Impact

Although these particulars are thought to be materially correct their accuracy cannot be guaranteed and they do not form part of any contract.
Property data and search facilities supplied by www.vebra.com