
14 St Georges Square
Huddersfield
West Yorkshire
HD1 1JF
Back Green, Outlane, Huddersfield
£350,000

3 Bedroom House - End Terrace
- THOUGHTFULLY DESIGNED FAMILY HOME
- HIGH QUALITY FIXTURES & FITTINGS THROUGHOUT
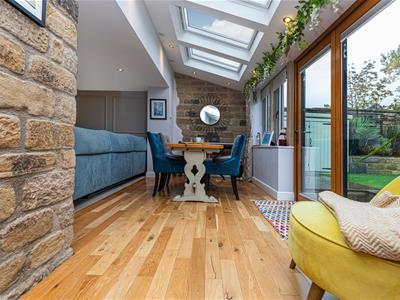
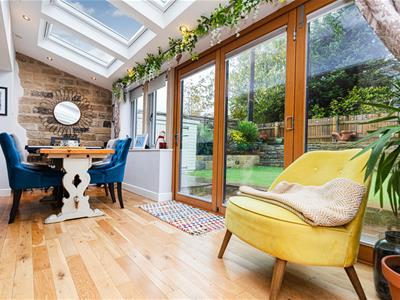
- OPEN PLAN LIVING/DINING ROOM WITH ACCESS TO MODERN KITCHEN
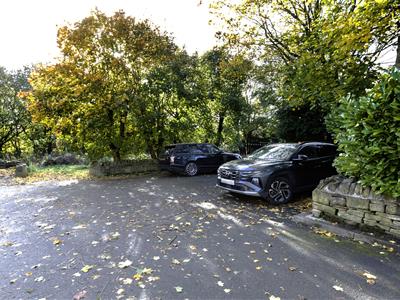
- OFF ROAD PARKING FOR 2 VEHICLES
- CHARACTER FEATURES COMBINED WITH MODERN LIVING
- AMENITIES WITHIN BOLSTER MOOR, SALENDINE NOOK & LINDLEY
- OUTLANE GOLF COURSE NEARBY
- ACCESS TO J.23 & J.24 OF THE M62 MOTORWAY NETWORK
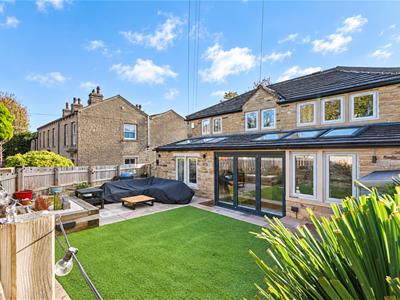
- ENCLOSED REAR GARDEN IDEAL FOR ENTERTAINING
- INTERNAL VIEWING HIGHLY RECOMMENDED TO APPRECIATE SPACE & QUALITY ON OFFER
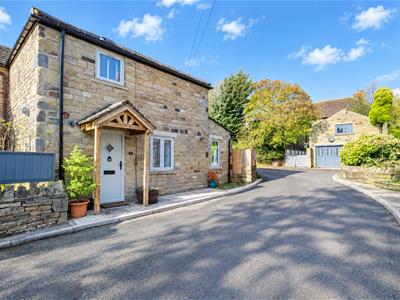
Beautifully appointed three-bedroom extended end character property, nestled within a sought-after hamlet setting whilst enjoying excellent access to the M62 motorway network and surrounding commuter routes. Lovingly enhanced and updated by the current owners, the property offers a wonderful blend of period charm and modern convenience. Sympathetically presented throughout to complement its original character, notable features include exposed ceiling beams, stone walls and an abundance of charm and warmth, creating a welcoming and distinctive home. Further enhanced by an enclosed garden to the rear, additional bin store and raised flowerbeds located across from the property along with two allocated parking spaces.
GROUND FLOOR:
Entrance Hall
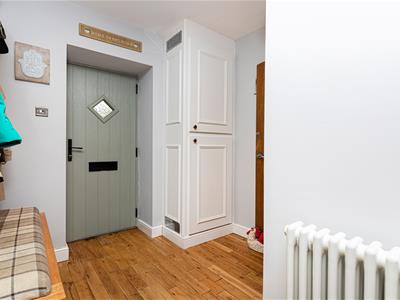
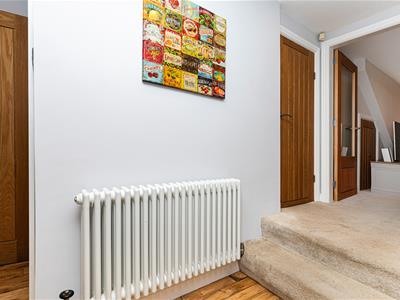
Enter through a timber and slate roof porch into this spacious entrance hallway, via a composite door. With an attractive oak floor covering, column radiator and room to store shoes and hang coats. Built-in storage cupboard housing the Baxi boiler. Step up into a carpeted lobby area. A door gives access to a useful storage cupboard, which currently houses the washing machine and tumble dryer (Please note, access has been blocked leading down into cellar).
Cloakroom/WC
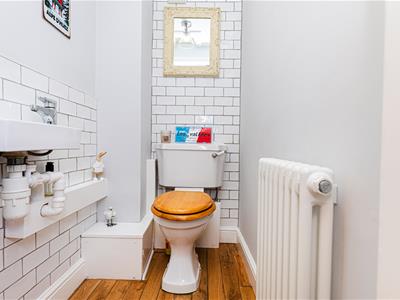
Fitted with a modern 2 piece suite comprising of a wash hand basin and low flush WC. There is a continuation of the oak flooring, brick style tiling to walls and a central heating radiator.
Lounge
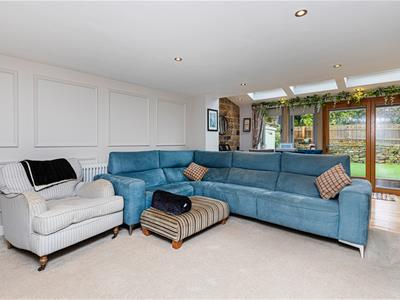
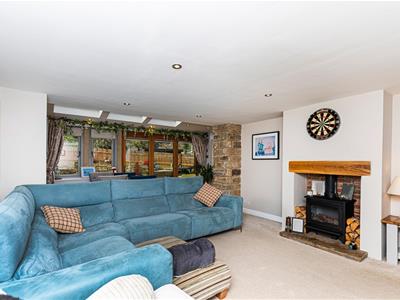
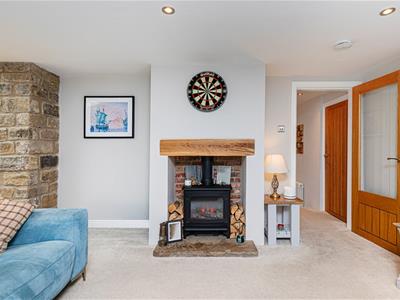
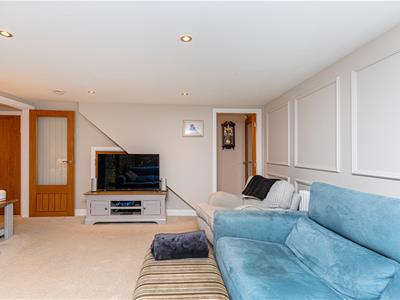
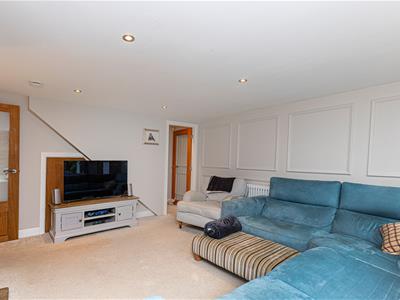
4.19m x 3.86m (13'9" x 12'8")An attractive carpeted lounge featuring a stylish panelled accent wall. The focal point of the room is the recessed opening, showcasing exposed brickwork and a chunky timber lintel, with a decorative stove set upon a stone flag. Opening onto the dining kitchen. Inset down lights to celling. Please note there is access to the vaulted cellar from this room.
Dining Kitchen
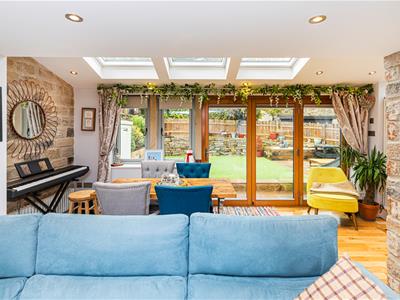
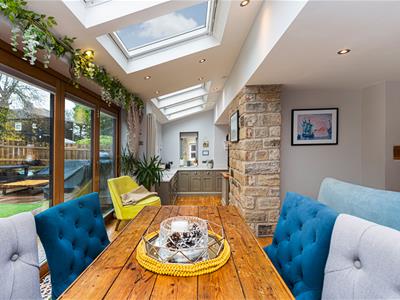
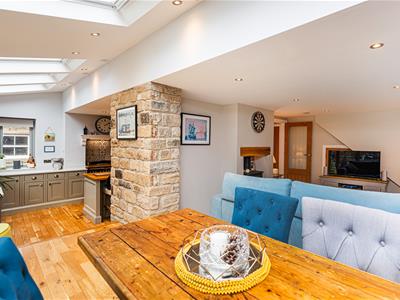
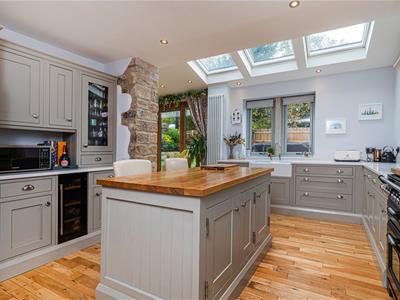
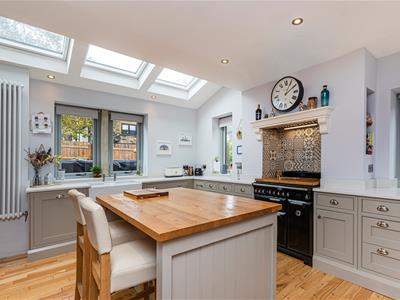
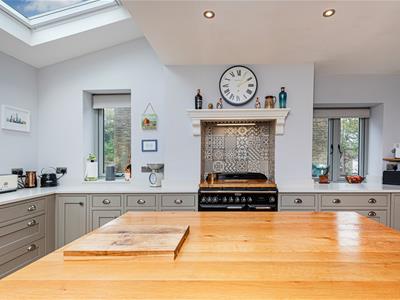
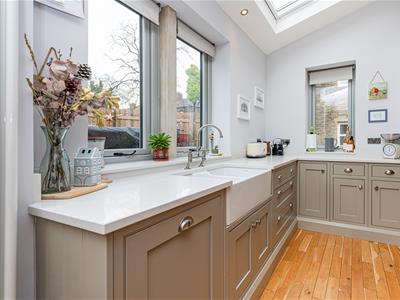
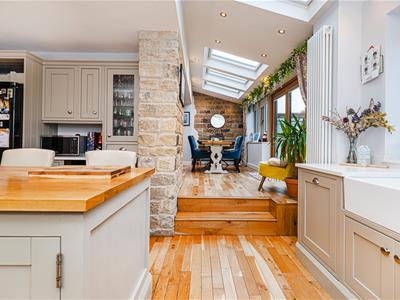
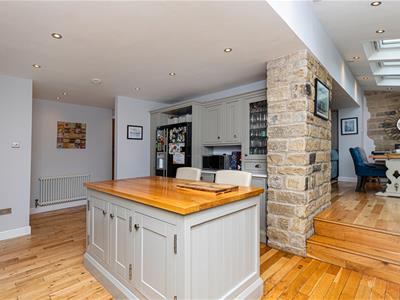
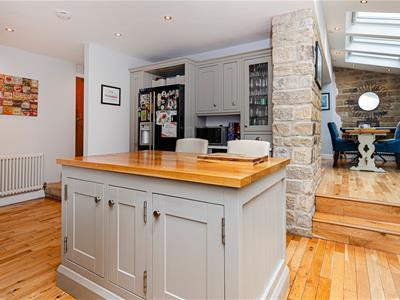
8.41m x 4.93m max / 1.78m min (27'7" x 16'2" max /Undoubtedly one of the standout features of the property, this impressive open-plan dining kitchen is beautifully appointed with a comprehensive range of shaker-style wall and base units, enhanced by quartz worktops. There is an integrated Bosch dishwasher and wine cooler, space for an American fridge freezer. Recessed space for range cooker, with a concealed extractor hood, attractive decorative tiling and lintel above. A central island with additional storage and a butcher's block work surface forms the heart of the room. Characterful exposed stone pillar and wall add further charm providing a wonderful blend of character and contemporary styling, whilst natural light floods in through dual-aspect windows and six electrically operated Velux windows. Bi-fold doors open onto the rear garden, making this a superb space for both everyday family life and entertaining. Oak flooring continues with inset ceiling spotlights.
LOWER GROUND FLOOR:
Vaulted Cellar
Keeping cellar ideal for additional storage.
FIRST FLOOR:
Landing
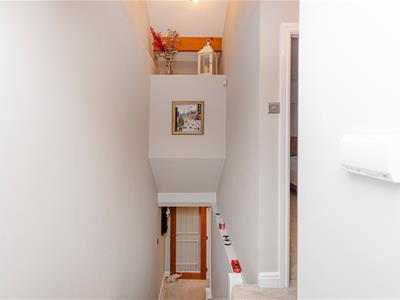
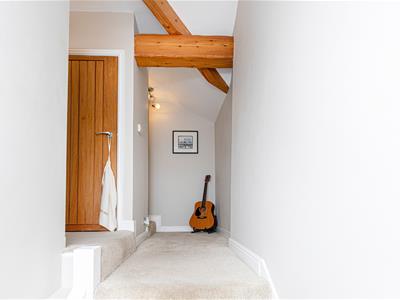
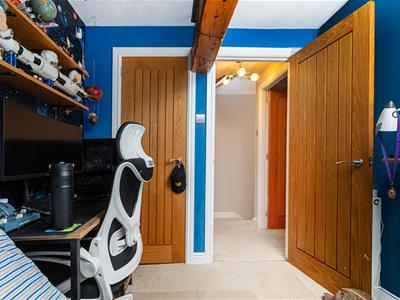
With a Velux window, exposed ceiling beams, built-in storage cupboard and a central heating radiator. Column radiator.
Master Bedroom
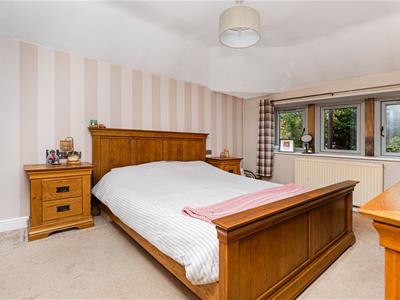
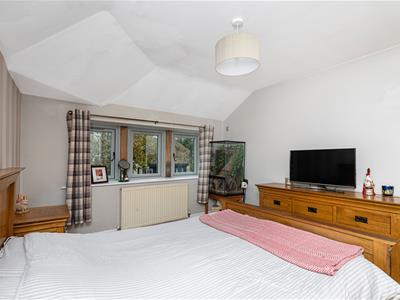
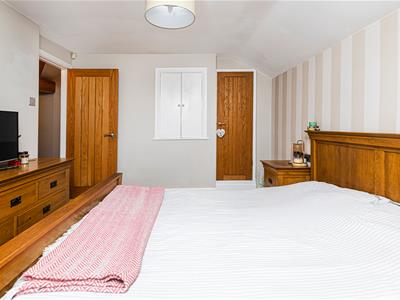
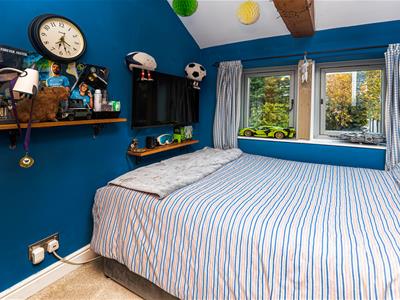
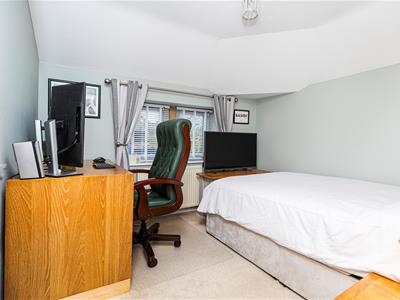
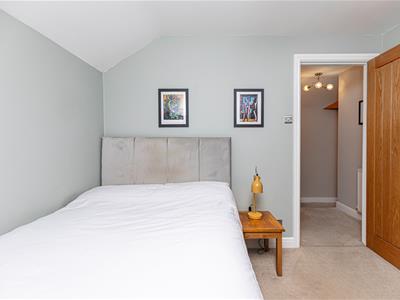
3.76m x 3.05m (12'4" x 10'0")A good sized double bedroom with built-in storage cupboard and recessed storage. A mullion double glazed window to the front elevation, overlooks the garden.
Bedroom 2
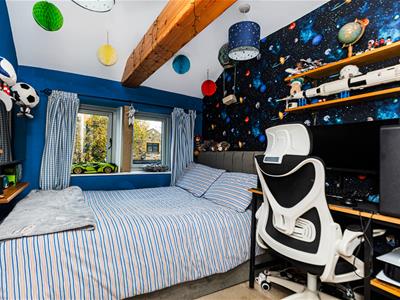
3.05m x 2.74m (10'0" x 9'0")Fitted with with a double glazed, mullion window to front aspect. There is also a central heating radiator.
Bedroom 3
2.72m x 2.16m (8'11" x 7'1")With a built-in storage cupboard, mullion double glazed window to the front elevation overlooking the garden, exposed celling beam and a ceiling hatch which provides access to loft.
Bathroom
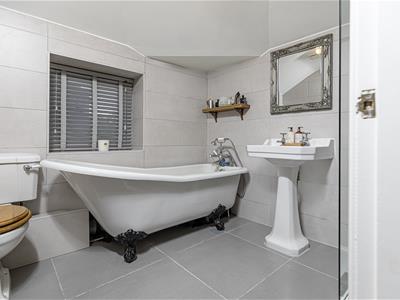
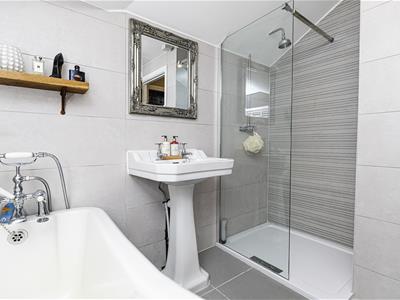
Furnished with a 4 piece bathroom suite comprising a freestanding claw foot bath with antique style mixer shower attachment, a walk-in shower enclosure, with rainfall shower head, wash hand basin and low-flush WC. The room is further complemented by tiled walls and flooring, creating a stylish and practical finish. Additional features include a column radiator with heated towel rail.
OUTSIDE:
To the rear of the property, there is an attractive enclosed garden, with dry stone walling. Designed for ease of maintenance with artificial lawn and an Indian stone patio. Providing an ideal setting for outdoor entertaining and al fresco dining. To the side of the property is a further area that is paved, ideal for bin storage and to keep a shed. With drystone wall raised planter for trees and shrubs. Beyond this area are two allocated parking spaces.
BOUNDARIES & OWNERSHIPS:
The boundaries and ownerships have not been checked on the title deeds for any discrepancies or rights of way. All prospective purchasers should make their own enquiries before proceeding to exchange of contracts.
TENURE:
Freehold
COUNCIL TAX BAND:
D
MORTGAGES:
Bramleys have partnered up with a small selection of independent mortgage brokers who can search the full range of mortgage deals available and provide whole of the market advice, ensuring the best deal for you. YOUR HOME IS AT RISK IF YOU DO NOT KEEP UP REPAYMENTS ON A MORTGAGE OR OTHER LOAN SECURED ON IT.
ONLINE CONVEYANCING SERVICES:
Available through Bramleys in conjunction with leading local firms of solicitors. No sale no legal fee guarantee (except for the cost of searches on a purchase) and so much more efficient. Ask a member of staff for details.
VIEWINGS:
Please call our office to book a viewing on 01484 530361.
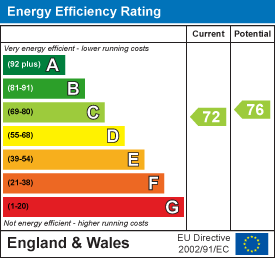
Energy Efficiency and Environmental Impact
Although these particulars are thought to be materially correct their accuracy cannot be guaranteed and they do not form part of any contract.
Property data and search facilities supplied by www.vebra.com