1 Illfracombe Gardens
Whitley Bay
NE26 3ND
Adderstone Crescent, Jesmond
Per month £6,250 p.c.m. To Let
4 Bedroom House - Detached
- SUPERB FOUR BEDROOM PLUS STUDY CONTEMPORARY DETACHED HOUSE
- PART FURNISHED & AVAILABLE NOW
- STUNNING OPEN PLAN LOUNGE & DINING KITCHEN WITH BALCONY & WEST FACING TERRACE
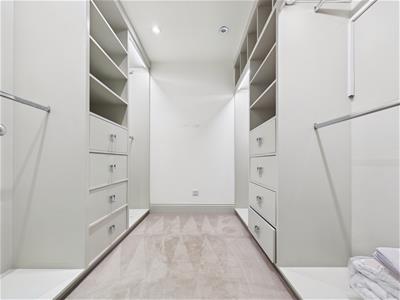
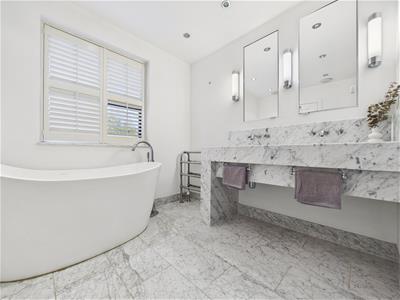
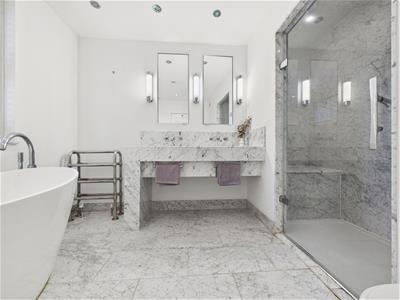
- PRINCIPAL SUITE WITH DRESSING AREA, WALK IN WARDROBE & ENSUITE
- TWO FURTHER ENSUITES & WALK IN WARDROBES
- BATHROOM WC & SEPARATE WC
- STUDY & UTILITY ROOM
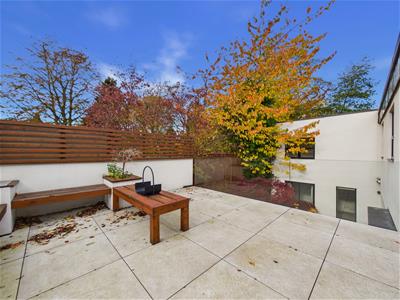
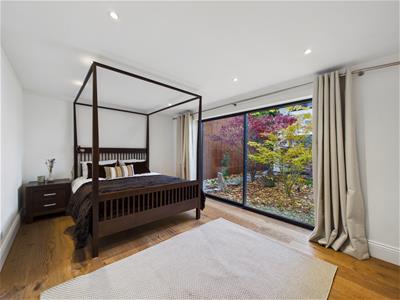
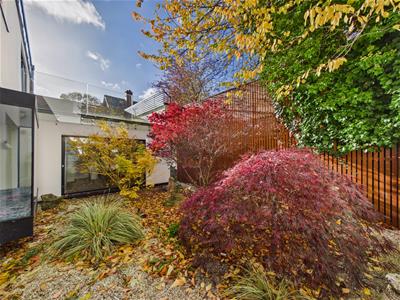
- SECLUDED JAPANESE STYLE COURTYARD
- INTEGRAL GARAGE & GENEROUS MULTI CAR DRIVEWAY
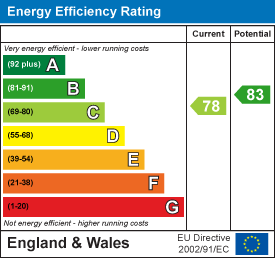
- EPC RATING C
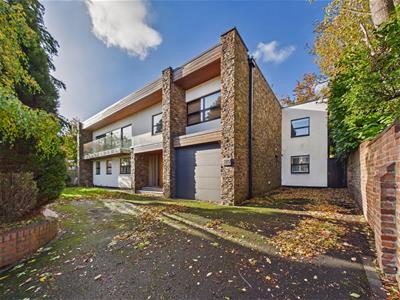
Situated on one of Jesmond’s most sought after streets, Adderstone Crescent, this exceptional contemporary home combines striking architecture, luxurious interiors and an innovative upside-down layout.
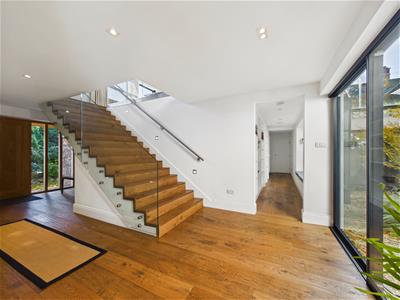
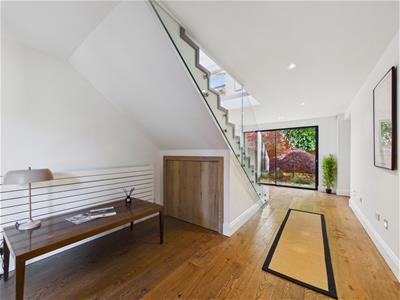
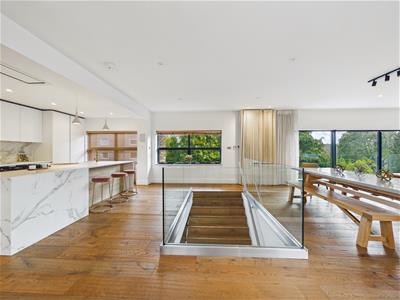
The elegant entrance hall features a contemporary staircase with glass detailing, bespoke seating overlooking the private courtyard, fitted storage and a separate storage room.
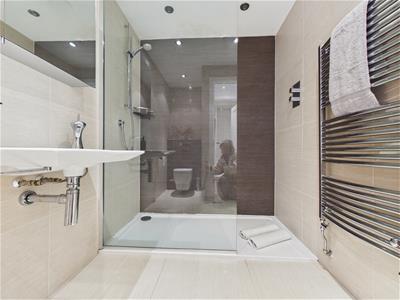
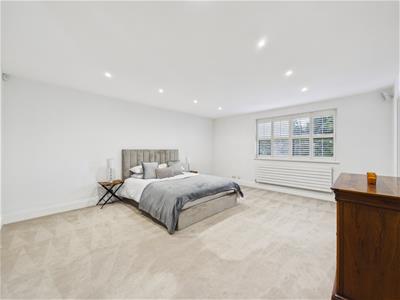
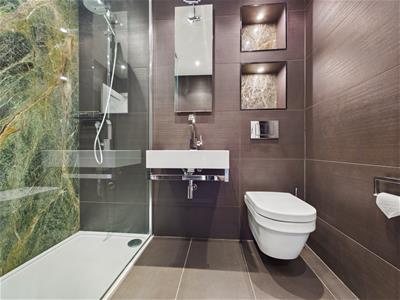
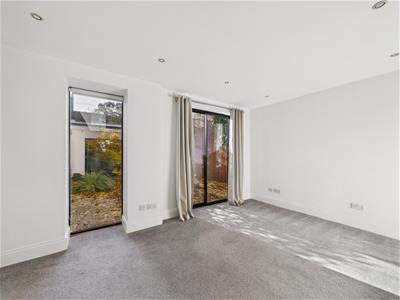
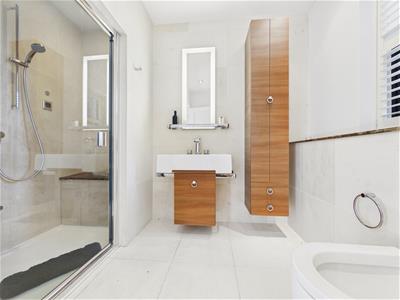
The lower floor offers three spacious bedrooms, each with a walk-in wardrobe and luxurious ensuite. The principal suite boasts a dedicated dressing area and an indulgent bathroom with a freestanding slipper bath, twin marble washbasins, a marble walk-in shower with integrated seating, WC and marble flooring. The two further suites are finished to the same exacting standard. A utility room and integral garage complete this floor.
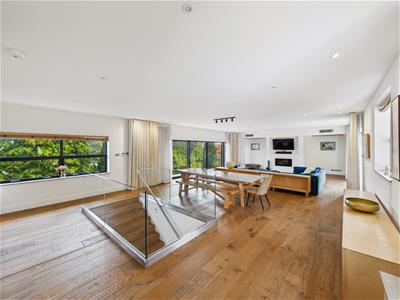
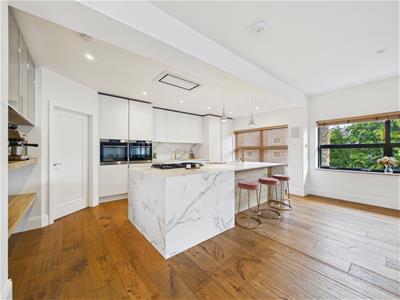
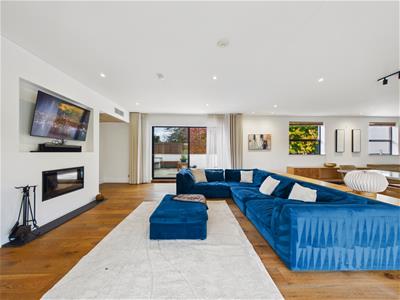
The upper floor showcases a spectacular open plan kitchen, dining and living space, flooded with natural light from expansive windows and patio doors. Glazed courtyard facing detailing enhances the sense of space and openness.
The bespoke kitchen centres on a generous island with storage, a gas hob and feature lighting. Double eye-level ovens, an integrated larder fridge, freezer and dishwasher complete the specification.
The dining area accommodates eight, while the adjoining lounge features a contemporary glass-fronted log burner and TV unit.
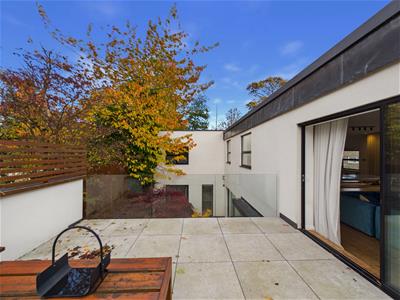
There is a front-facing balcony and a secluded west facing roof terrace, complete with dedicated seating and raised flower beds, creating an exceptional private retreat for outdoor entertaining.
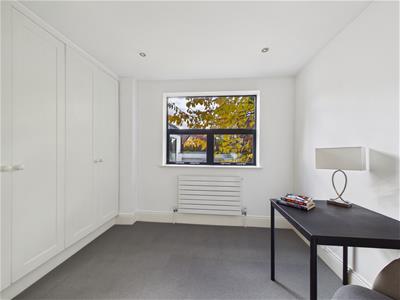
A further bedroom, bathroom and separate study offer versatile accommodation, with the study also suitable as a fifth bedroom.
Externally, a private walled garden features a generous multi-car driveway, lawn and mature trees. To the rear, a secluded courtyard with mature Japanese maples provides a tranquil additional outdoor space.
A remarkable Jesmond home combining luxury, contemporary design and exceptional indoor-outdoor living.
ENTRANCE HALLWAY
6.68m x 3.12m (21'11 x 10'3)
LOUNGE & DINING KITCHEN
16.15m x 6.68m (53' x 21'11)
BEDROOM
4.37m x 2.41m (14'4 x 7'11)
STUDY
3.00m x 2.82m (9'10 x 9'3)
BATHROOM WC
2.24m x 1.78m (7'4 x 5'10)
PRINCIPAL BEDROOM
5.21m x 4.42m (17'1 x 14'6)
DRESSING AREA & WALK IN WARDROBE
2.39m x 1.70m & 2.54m x 2.34m (7'10 x 5'7 & 8'4 x
ENSUITE
2.69m x 2.34m (8'10 x 7'8)
BEDROOM & WALK IN WARDROBE
4.65m x 3.10m & 1.70m x 1.40m (15'3 x 10'2 & 5'7 x
ENSUITE
2.24m x 1.68m (7'4 x 5'6)
BEDROOM & WALK IN WARDROBE
4.42m x 3.35m & 2.39m x 1.45m (14'6 x 11 & 7'10 x
ENSUITE
2.39m x 1.55m (7'10 x 5'1)
SEPARATE WC
2.06m x 1.88m (6'9 x 6'2)
UTILITY ROOM
3.28m x 2.13m (10'9 x 7)
GARAGE
5.51m x 2.97m (18'1 x 9'9)
Energy Efficiency and Environmental Impact
Although these particulars are thought to be materially correct their accuracy cannot be guaranteed and they do not form part of any contract.
Property data and search facilities supplied by www.vebra.com