5 The Mall,
Salendine Shopping Centre,
144 Moor Hill Road
Salendine Nook
Huddersfield
HD3 3XA
Edgerton Road, Edgerton, Huddersfield
Offers in the region of £500,000
6 Bedroom House - Semi-Detached
This most imposing, five-bedroom semi-detached home blends character and contemporary style. The accommodation can only be appreciated by a detailed inspection and incorporates a lower ground floor, self-contained, one-bedroom apartment. It would make an ideal commuter base, with access to the town centre and train station, the nearby hospital Greenhead Park and the M62 motorway network at Ainley Top. The accommodation comprises an entrance hallway, guest WC, superbly proportioned living room, sitting/dining room, breakfast kitchen with integrated appliances, island unit and adjoining utility. On the first floor, there are four bedrooms, two of which have en suite shower rooms, and a house bathroom. The bathroom and en suites have been updated in more recent times and are particularly stylish. On the top floor is the final bedroom, which has an en suite and a storage area. The lower ground floor apartment is accessed externally, not from the main home, and has its own central heating boiler. It comprises an entrance hallway, shower room, living kitchen and bedroom. It would be perfect as a home working area, for a relative, or potentially as a rental property.
The property benefits from a gas-fired central heating system, uPVC double-glazing and a comprehensive security system incorporating CCTV. Externally, to the rear of the property, there is parking and a double garage with an automatic door.
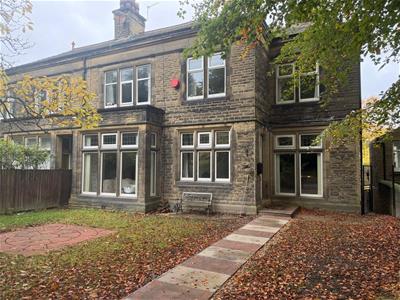
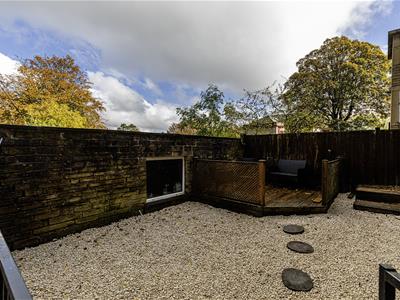
The enclosed front garden has a lawn and a patio area. At the rear, there is decking and a gravelled seating area, with parking on the driveway and a detached double garage with an automatic door. A detailed inspection is a must to appreciate all that is on offer behind this impressive facade.
Entrance Hallway
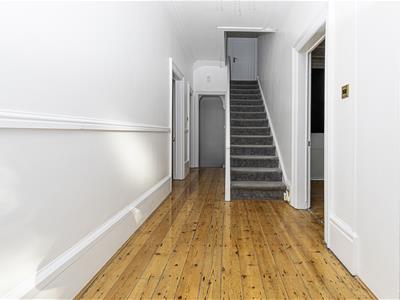
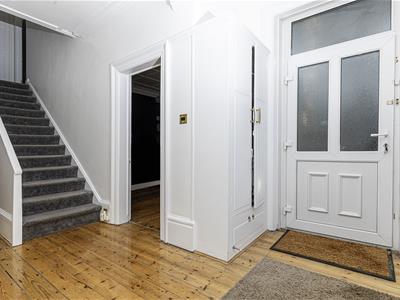 An external uPVC door with opaque glazed panels and a matching overlight gives access into the entrance hallway. The impressive hallway is particularly light and bright with a neutral colour scheme, and three uPVC windows which maximise natural lighting. Of particular note is the detailed deep cornice coving, picture rail and deep skirting boards. There are feature exposed floorboards and a staircase rising to the first-floor accommodation, beneath which is useful storage. There is also a built-in cupboard, perfect for storing shoes and coats, etc., and a radiator.
Guest WC
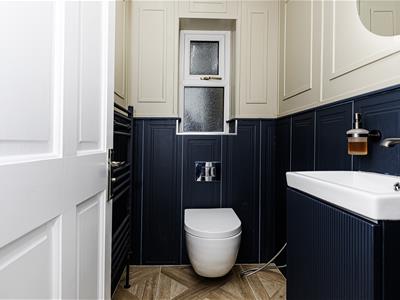 This room has been redesigned in recent times and has a two-piece suite comprising a low-level WC with a concealed cistern and Grohe fittings, and a rectangular hand basin with a storage cupboard below. A circular mirror incorporates a light. There is LED lighting to the ceiling, floor tiling and a ladder style radiator. An opaque uPVC window allows natural light into the room.
Living Room
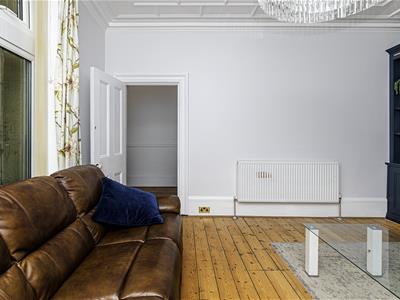
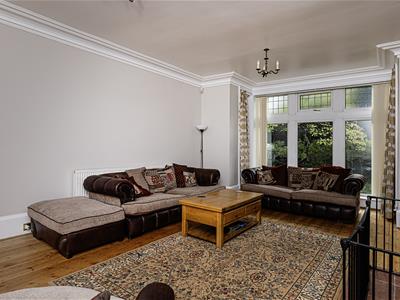
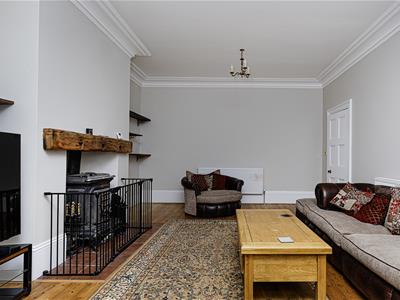
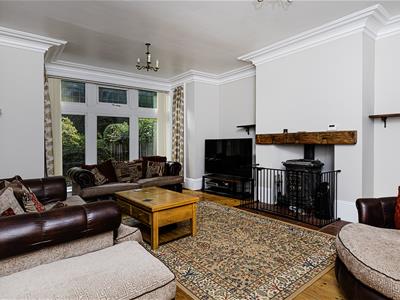 This spacious principal reception room is positioned at the front of the property and has a large walk-in uPVC bay window and exposed floorboards. It has superb cornice coving to the ceiling, deep skirting boards and door architraves. The centrepiece of the room is a decorative stove on a tiled hearth, with a heavy stone mantel above. There is plenty of space for furniture, twin light points and has two radiators.
Dining/Sitting Room
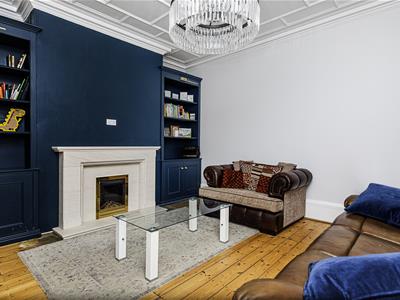
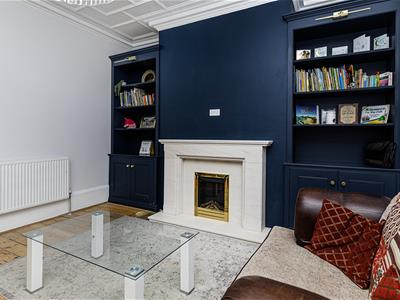 Positioned at the front of the property, this multi-purpose second reception room would make a lovely sitting room or dining room. The centrepiece of the room is a limestone fireplace with a remote control, log effect electric fire. There are bespoke book cases, storage cupboards and picture lights, along with deep cornice coving and deep skirting boards. This room has exposed floorboards, ornate coving to the ceiling, a radiator and uPVC windows overlooking the garden.
Breakfast Kitchen
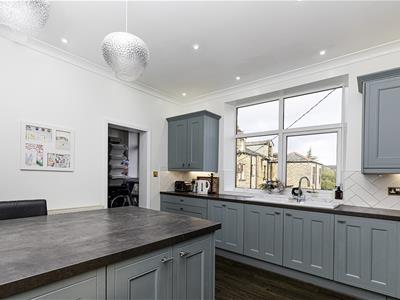
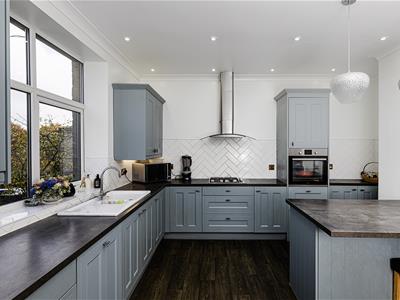
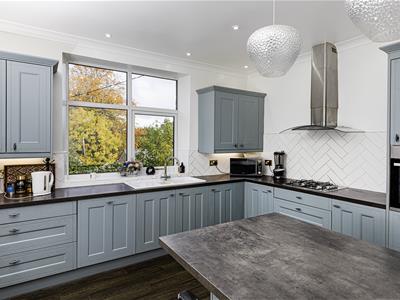
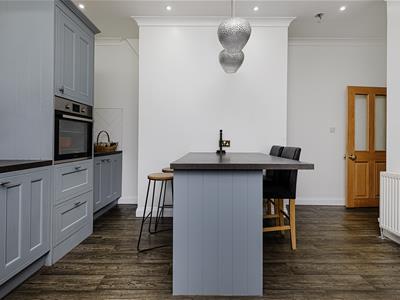
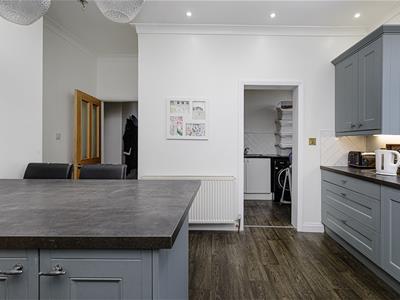
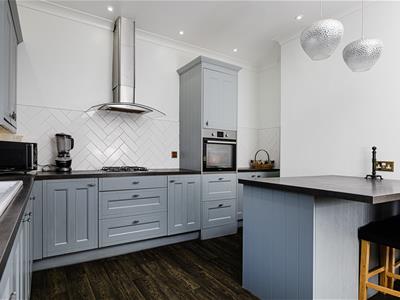 This good-sized room is positioned at the rear of the home and has an extensive array of units to high and low levels. There are worktops with tiled surrounds, a one-and-a-half bowl sink unit with a mixer tap. Integrated appliances include a four-ring gas hob with a canopy style filter hood over, a built-in fan oven and a dishwasher. There is a central island unit and the worktop extends to create a breakfast bar area. To the rear elevation, there is a uPVC window. The room has ceiling downlighting, LVT style flooring and a radiator.
Utility
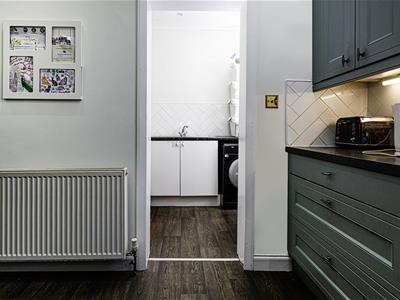
This area has base units, worktops, and a stainless-steel sink unit with a single drainer. It is the perfect place for a freestanding American style fridge freezer, has space and plumbing for an automatic washing machine. There is a continuation of the LVT flooring and a rear uPVC window. This room houses the boiler for the gas-fired central heating system.
First Floor Landing
From the entrance hallway, the staircase rises to the first-floor landing, and a further staircase rises to the top floor. There is a useful utility/storage cupboard with plumbing for a second washing machine and would be perfect for a condensing dryer.
Bedroom One
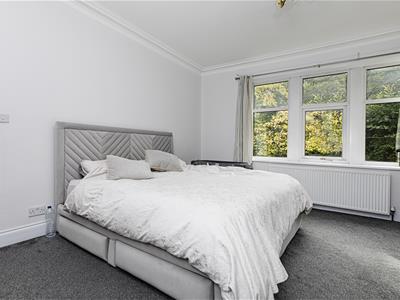
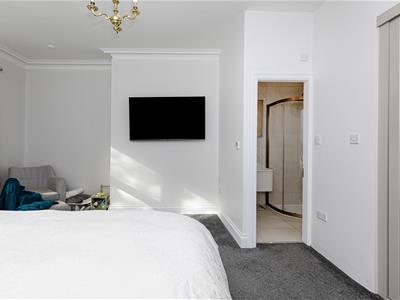
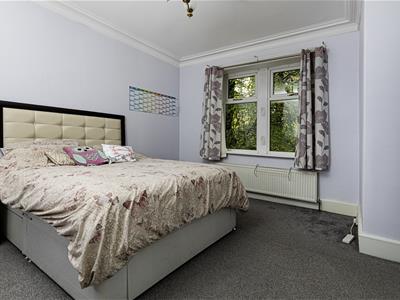
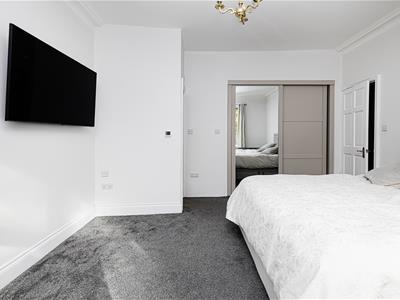 Positioned at the front of the property, this large master bedroom has uPVC windows and built-in wardrobes behind mirror-fronted sliding doors. The wardrobes incorporate drawers, storage cupboards and hanging rails. There is also a radiator. This room has the advantage of an en suite shower room.
En Suite Shower Room
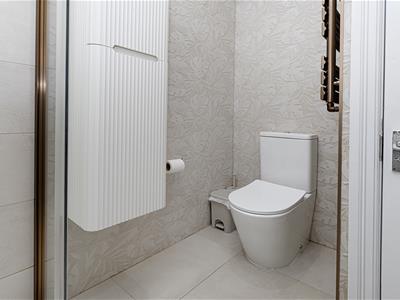
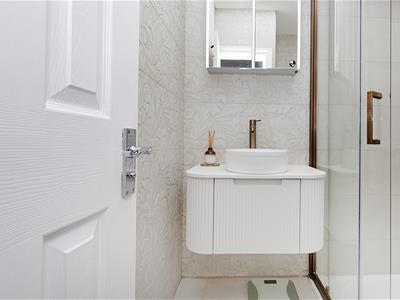
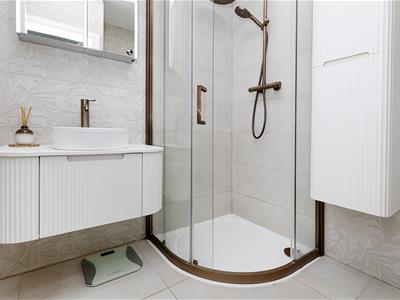 This room has electric under floor heating that can be controlled via Wi-Fi, wall and floor tiling. The corner shower cubicle has a thermostatic shower with a hand-held shower attachment and an overhead waterfall style shower fitting. There is a low-level WC and a circular hand basin set to a display unit, incorporating drawers beneath, with a mirror fronted toiletries cabinet above with motion operated lighting. The room has LED downlighting, a stylish wall-mounted toiletries cabinet and a ladder style radiator.
Bedroom Two
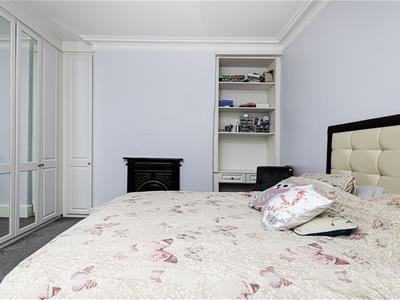
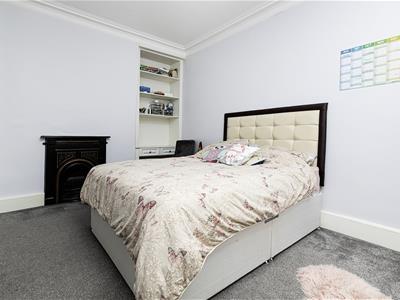 This large double bedroom is positioned at the front of the property and has a decorative cast iron fireplace. It has open shelving, a dressing table and built-in wardrobes, two of which have mirrored doors. There is plenty of space for further furniture and a radiator.
Bedroom Three
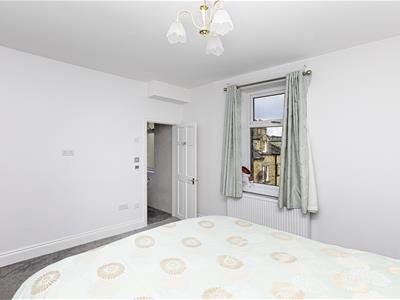
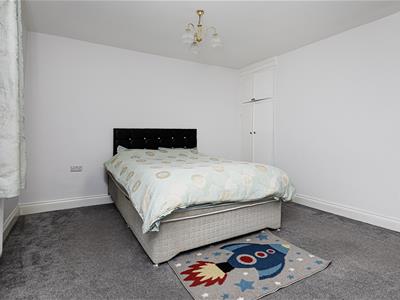
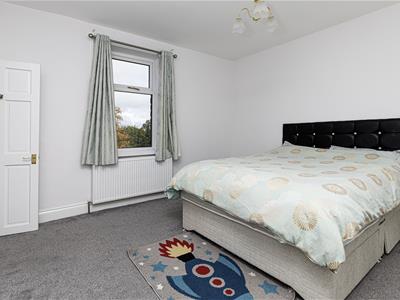 Positioned at the rear of the property, this large double bedroom has a built-in double wardrobe with a hanging rail and shelving. There is a uPVC window enjoying a pleasant long distance outlook, plenty of space for further furniture and a radiator. This bedroom has the advantage of an en suite shower room.
En Suite Shower Room
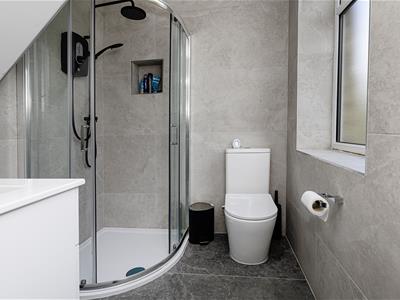 This room has been updated in more recent times and has electric under floor heating that can be operated remotely via Wi-Fi. The corner shower cubicle has a Triton independent shower with a hand-held shower attachment and an overhead waterfall style shower fitting. There is a rectangular trough style hand basin with storage beneath and a low-level WC. The room has LED lighting, tiling to the walls and floor, and a ladder-style radiator. A uPVC window allows natural light into the space. There is a wall recess complete with LED lighting for storage of toiletries.
Bedroom Four
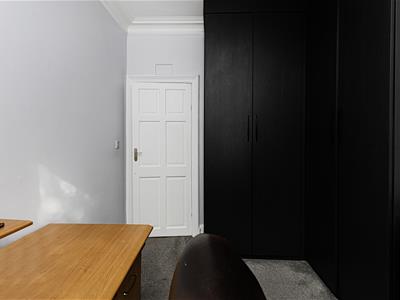
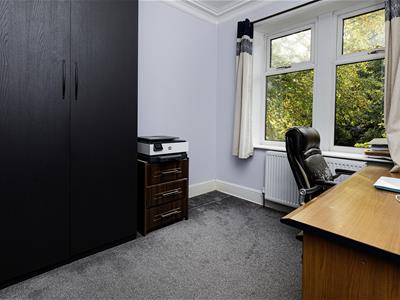 This double bedroom is positioned at the front of the property and has built-in quadruple wardrobes and an opaque uPVC window. This versatile room could easily be utilised as a home office or study if required. It also has a radiator.
House Bathroom
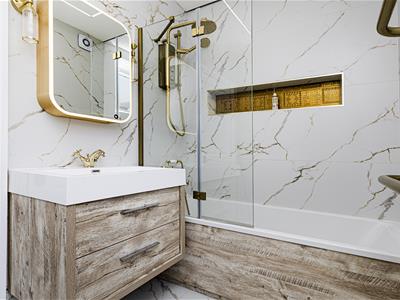
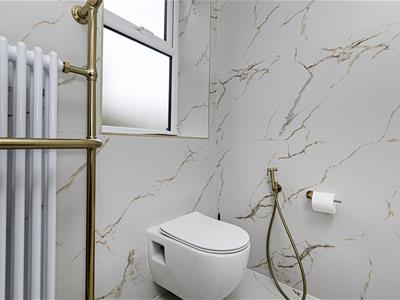
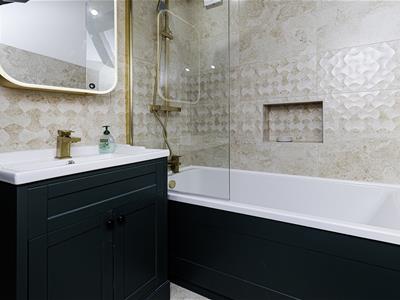
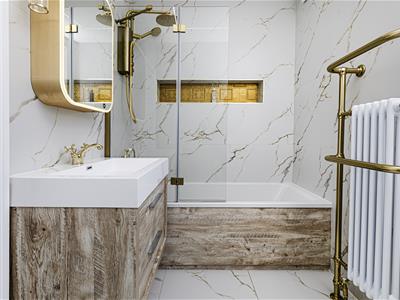 The stylish bathroom has electric under floor heating that can be operated remotely via Wi-Fi. Consists of a white three-piece suite. Stylish traditional gold taps, shower mixer and fittings. There is a wall recess complete with LED lighting for storage of toiletries. The bath has a folding shower screen and a wall-mounted electric shower along with a waterfall style shower fitting. There is a wall-mounted WC with a concealed cistern, and a hand basin with a mirror fronted toiletries cabinet above and lighting to either side. The walls and floor are tiled, and the ceiling incorporates LED track style lighting. There is an extractor fan, a stylish traditional feature towel radiator. Opaque uPVC window.
Top Floor Accommodation
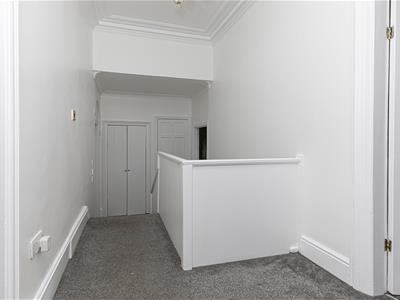 From the first-floor landing, a staircase rises to the top floor, where the fifth bedroom can be found.
Fifth Bedroom
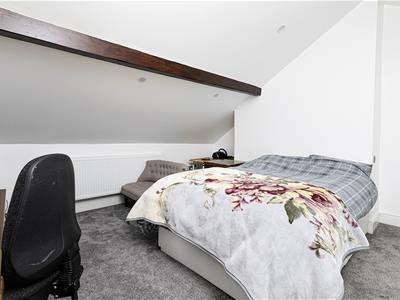
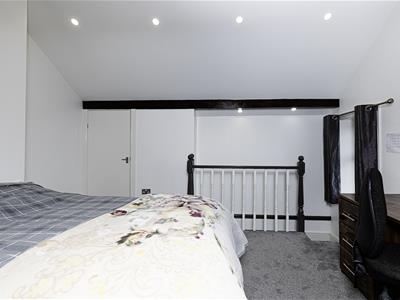
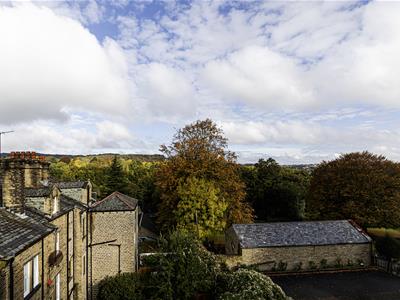
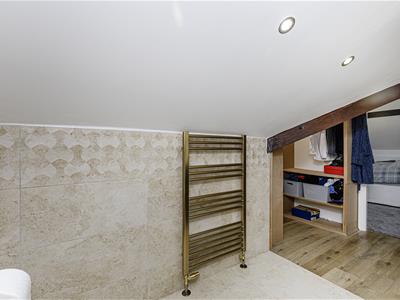
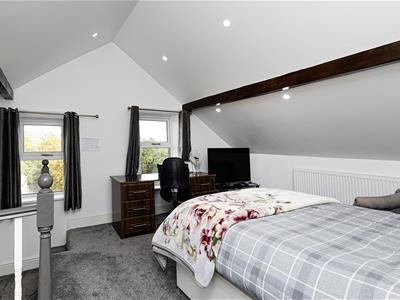 This room is particularly light and bright, with twin rear uPVC windows enjoying long distance views. It has neutral décor and carpeting, plenty of space for further furniture, and a high angled ceiling with exposed beams and LED downlighting. There is a radiator, a useful dressing area incorporating open storage with shelving and hanging rails. Beyond this is an en suite bathroom.
En Suite Bathroom
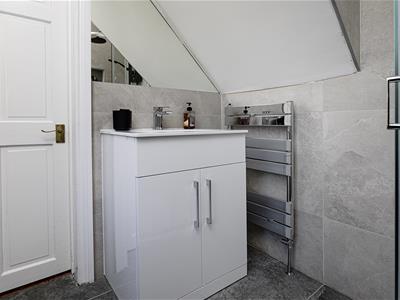
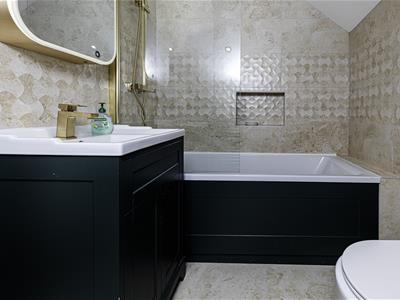 This room has electric under floor heating and a three-piece suite. The bath has a shower screen, a wall-mounted thermostatic shower over, a waterfall style shower fitting and there is a small wall recess for toiletries etc. There is a rectangular hand basin with storage beneath and a mirror fronted toiletries cabinet with motion sensor lighting, along with a low-level WC. The room has feature beams to the ceiling, tiling to the walls and floor, LED downlighting, and a ladder style radiator.
Lower Ground Floor Apartment
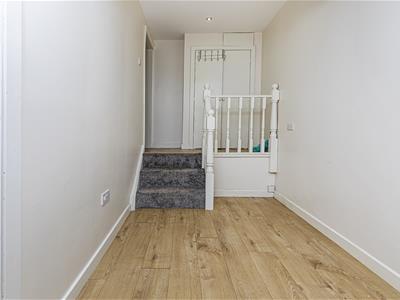
This apartment can only be accessed externally and has a uPVC entrance door providing access to an L-shaped entrance hallway, with space for a home office/study, etc. It has oak effect laminate flooring and a radiator.
Utility
Off the hallway, there is a walk-in utility area with a worktop, and space and plumbing for an automatic washing machine. This area houses the Vokera boiler for the gas-fired central heating system. Natural light comes from a high opaque uPVC window.
Living Kitchen
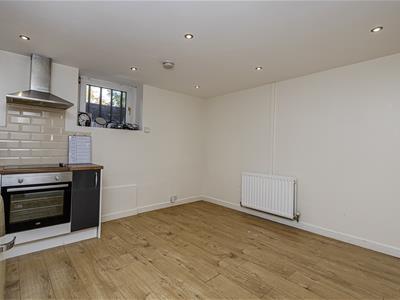
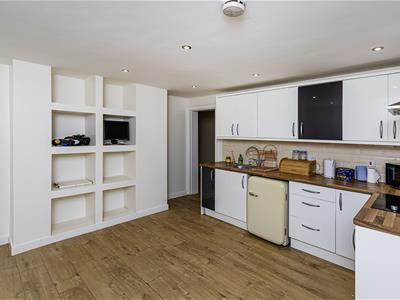
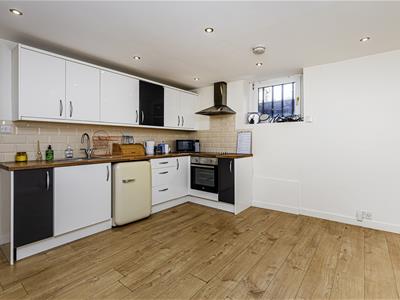 Accessed from the hallway, the kitchen area has units to high and low levels with worktops, a stainless-steel sink with a single drainer and brick style tiling. Integrated appliances include an oven and hob with a filter hood above. There is space for a freestanding fridge, a continuation of the flooring from the entrance hallway, built-in shelving, and ceiling downlighting. A uPVC window allows natural light from the front elevation, and there is a radiator.
Shower Room
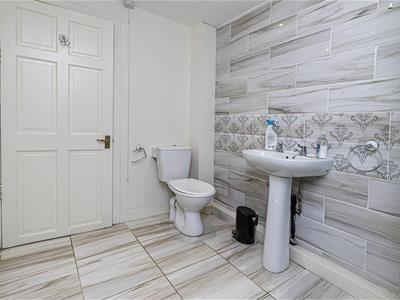
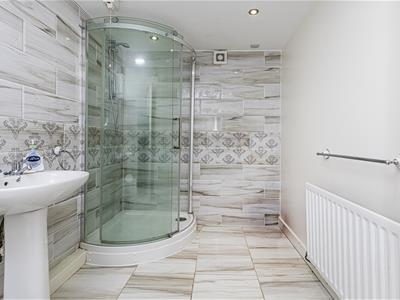 This room has a Triton T80si independent shower, a pedestal hand basin, and a low-level WC. There is appropriate tiling to the walls and floor, ceiling downlighting, an extractor fan, and a radiator.
Bedroom
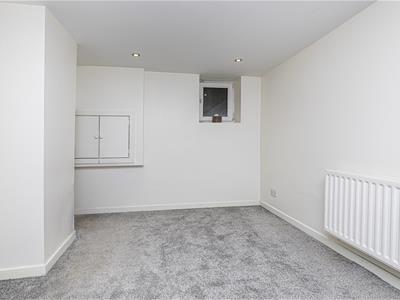 From the hallway, three steps lead up to the bedroom, which has neutral décor and carpeting. It has a uPVC window to the side elevation, ceiling downlighting, and a radiator.
External Details
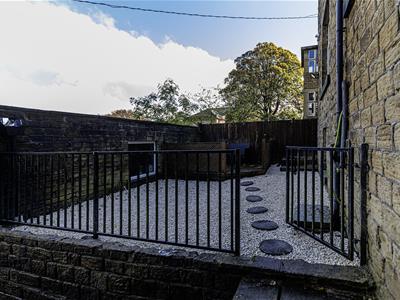
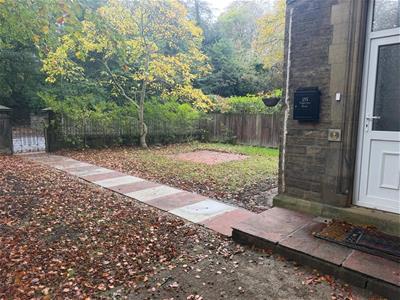
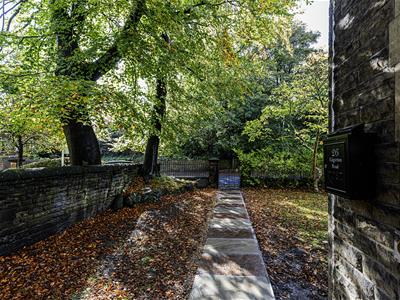
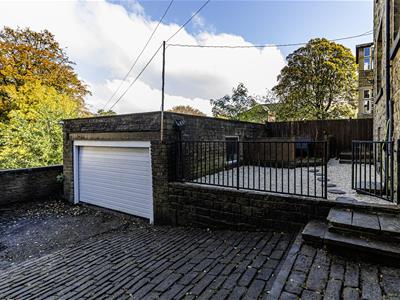 At the front of the property, there is a low-level perimeter wall with two heavy stone gateposts and a gate leading to a central stone flagged pathway. To the left-hand side, there is a level lawned garden, incorporating a patio area, with perimeter fencing to one side and walling to the other. On the right-hand side, there is a lockable metal gate, with steps leading down to the side and around to the rear. Vehicular access is gained off Sunnyside, and the property has a double garage with an automatic up-and-over door, a side uPVC window, power and lighting. There is a stone sett parking area to the side of the garage and, from here, access can be gained to the lower ground floor self-contained apartment. Two steps lead up to a gravelled seating area with an adjoining timber-built section. There is external lighting including motion sensor floodlights surrounding the property and water tap.
Tenure
The vendor informs us that the property is leasehold and we await further information.
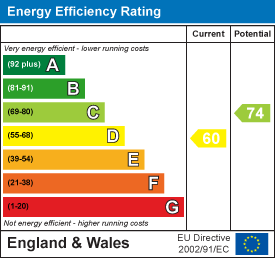
Energy Efficiency and Environmental Impact
Although these particulars are thought to be materially correct their accuracy cannot be guaranteed and they do not form part of any contract.
Property data and search facilities supplied by www.vebra.com