
35 Eccleston Street
Prescot
Merseyside
L34 5QA
Haslemere, Whiston, Prescot
Asking Price £250,000
4 Bedroom House - Semi-Detached
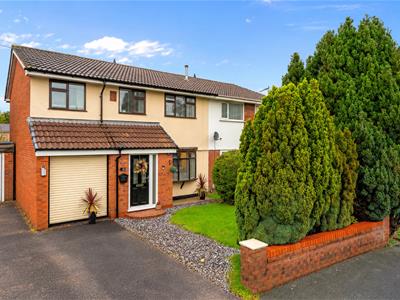
- A beautiful four bedroom semi detached property
- Close to Whiston Hospital, good local schools and transport links
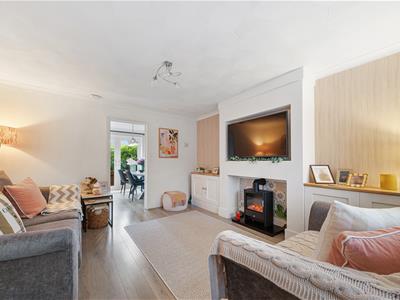
- Entrance hall, lounge with log burning stove
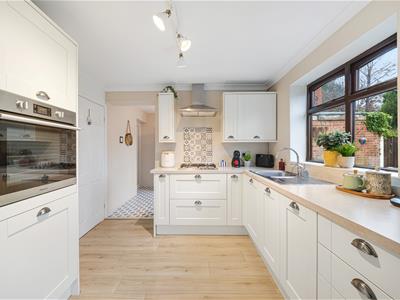
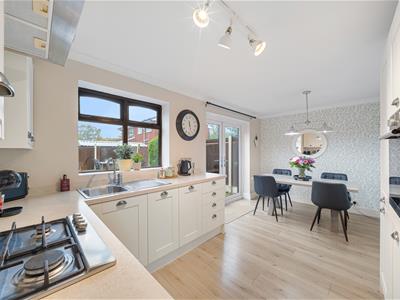
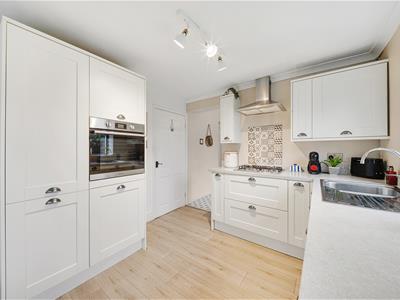
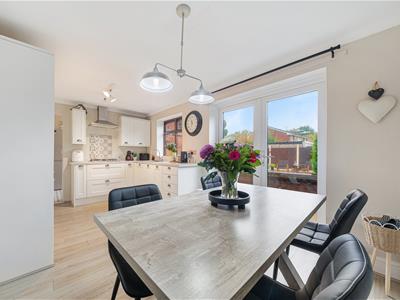
- Dining kitchen with built in appliances and utility room
- En suite bathroom to the main bedroom and family shower room
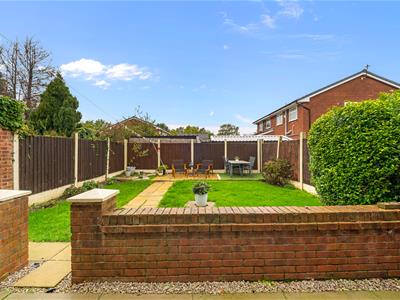
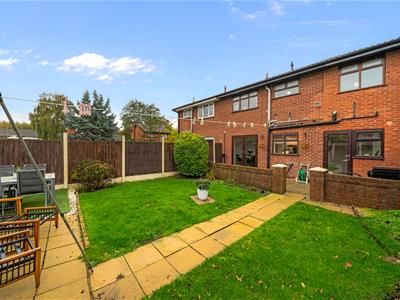
- Rear garden with patio, lawn and seating area
- Front garden with driveway for off road parking and single garage
- An early viewing is advised to appreciate this lovely family home
Situated in Haslemere, Whiston, this delightful four-bedroom semi-detached house offers a perfect blend of comfort and convenience. Built in 1977, the property spans an impressive 926 square feet and is ideally situated close to Whiston Hospital, reputable local schools, and excellent transport links, making it an ideal choice for families and professionals alike.
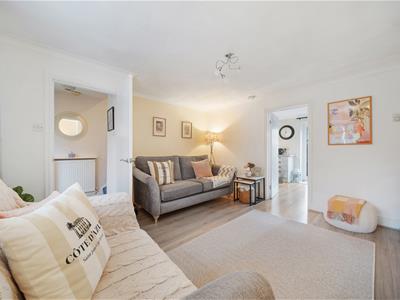
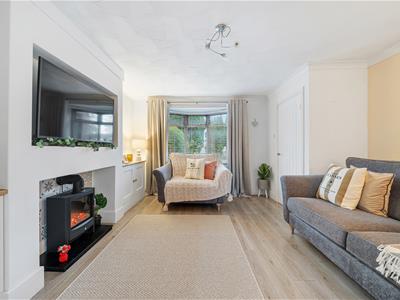
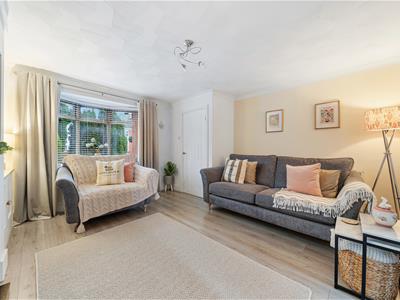
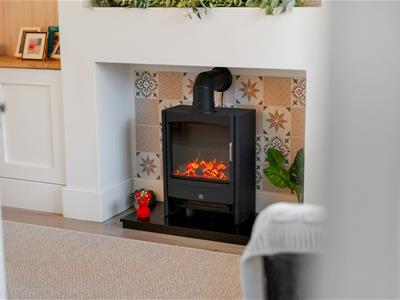
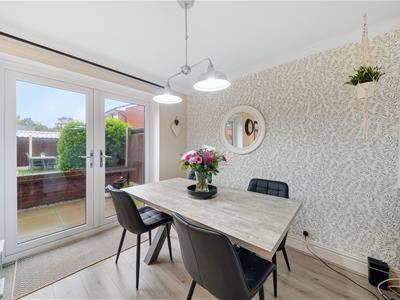
Upon entering, you are greeted by a welcoming entrance hall that leads to a spacious lounge, complete with a cosy electric log burner, perfect for those chilly evenings. The heart of the home is undoubtedly the dining kitchen, which boasts built-in appliances and elegant French doors that open out to the garden, allowing for seamless indoor-outdoor living. This space is perfect for entertaining guests or enjoying family meals.
The main bedroom benefits from an en suite bathroom, ensuring privacy and convenience, while an additional shower room serves the other bedrooms and guests.
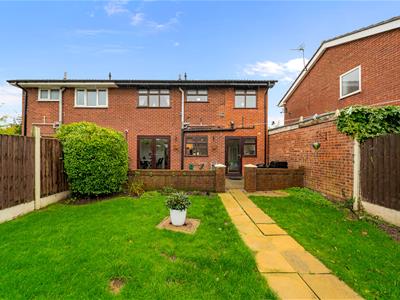
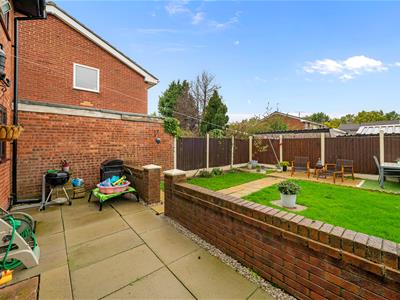
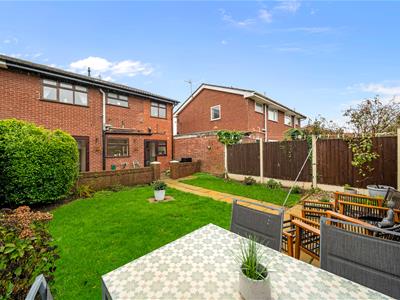
Outside, the property is complemented by well-maintained gardens to both the front and rear, offering a tranquil space for outdoor activities or simply unwinding in the fresh air. The driveway accommodates parking for two vehicles, and a single garage provides additional storage or parking options.
This substantial family home is a rare find, combining modern living with a prime location. It presents an excellent opportunity for those seeking a comfortable and stylish residence in a sought-after area. Do not miss the chance to make this lovely property your new home.
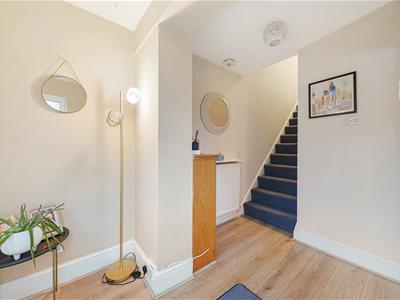
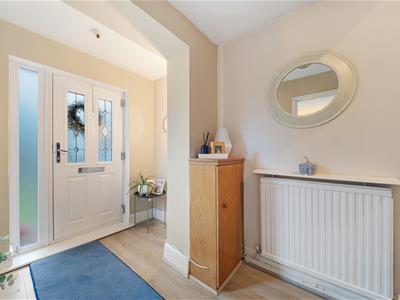
Entrance Hall
Grey laminate wood effect flooring. Central heating radiator. Stairs to the first floor accommodation
Lounge
4.83m x 4.06m (15'10 x 13'4)Double glazed window to the front aspect. Grey laminate wood effect flooring. Electric stove effect fire with tiling behind. Built in storage into the alcoves
Dining Kitchen
5.03m x 2.95m (16'6 x 9'8)UPVC double glazed french doors leading to the rear garden. UPVC double glazed window. Grey laminate wood effect flooring. Fitted with a range of wall and base units comprising of cupboards, drawers and contrasting work surfaces and incorporating a single bowl sink unit with mixer tap. Integral appliances include a gas hob, electric oven and extractor hood. Understairs storage cupboard. Central heating radiator.
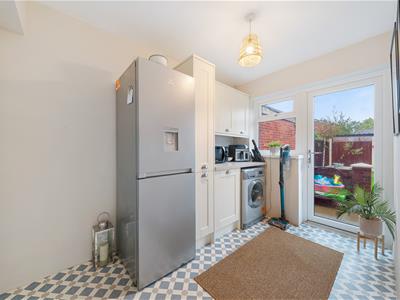
Utility Rom
3.10m x 1.96m (10'2 x 6'5)Part glazed door to the rear. Plumbed for an automatic washing machine. Fitted with wall and base units and larder unit. Door to the garden
Landing
Doors to all rooms. Built in airing cupboard. Loft access point
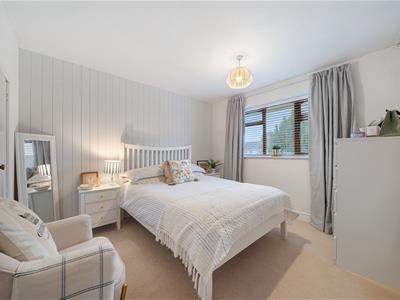
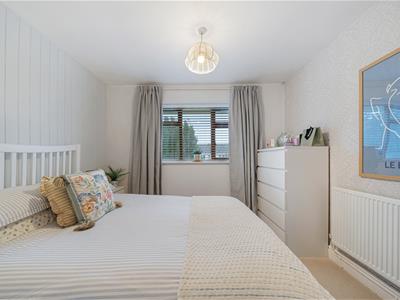
Bedroom One
5.31m x 1.96m (17'5 x 6'5)Window to the front aspect. Grey laminate wood effect flooring. Central heating radiator with decorative cover.
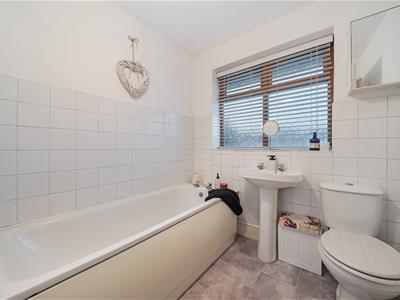
En Suite
Window to the rear aspect. Fitted with a three piece suite comprising of a panelled bath, a pedestal wash hand basin and a low level wc. Part tiled walls. Central heating radiator.
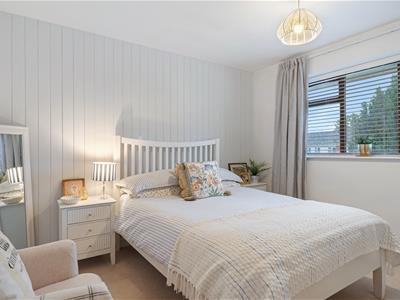
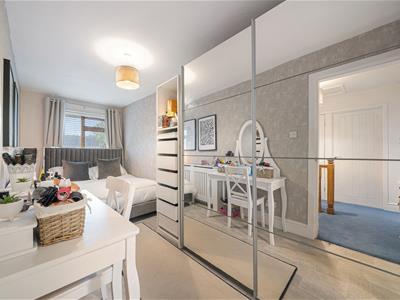
Bedroom Two
3.28m x 2.97m (10'9 x 9'9)Window to the front aspect. Central heating radiator. Built in storage cupboard.
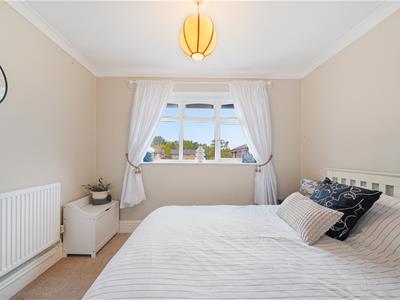
Bedroom Three
2.97m x 2.92m (9'9 x 9'7)Window to the front aspect. Central heating radiator. Built in storage cupboard. Coved ceiling.
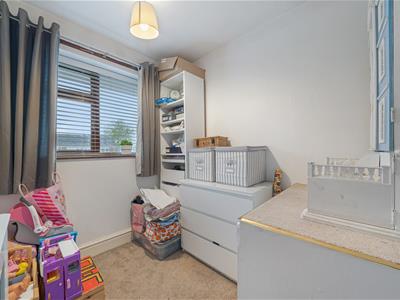
Bedroom Four
2.36m x 1.91m (7'9 x 6'3)Window to the front aspect. Central heating radiator
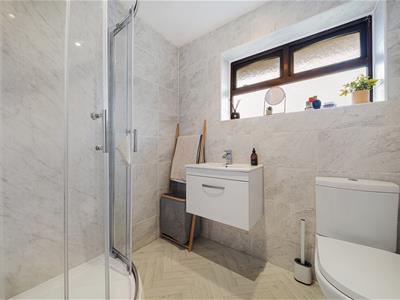
Shower Room
Window to the rear aspect. Fitted with a three piece suite comprising of a step in shower enclosure, a vanity unit housing a wash hand basin and a low level wc. Heated towel rail. Tiled walls
External
At the rear of the property is a paved patio area with a garden laid to lawn. A further seating area. Not overlooked.
At the front is a lawned garden with a driveway leading to a single integral garage
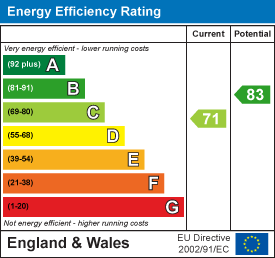
Energy Efficiency and Environmental Impact
Although these particulars are thought to be materially correct their accuracy cannot be guaranteed and they do not form part of any contract.
Property data and search facilities supplied by www.vebra.com