
64-65 Mill Street
Bideford
Devon
EX39 2JT
Limers Lane, Northam
Guide Price £355,000
3 Bedroom House - Detached
- Spacious Design: 1,012 sq ft Total
- Quality Finish Award Winning Builder
- Highly Energy efficient
- Stylish Details Throughout
- Parking & Garage
- No Onward Chain
* STAMP DUTY PAID UP TO £7,750.00 OR 6 MONTHS MORTGAGE PAYMENTS WITH FLOORING INCLUDED!* Speak to our Sales representative for more information and terms and conditions.
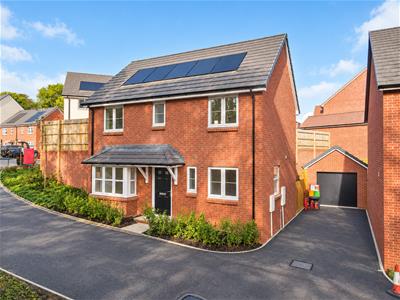
A superb, newly constructed three-bedroom detached home, complete with a single garage and driveway parking, situated just off the sought-after Limers Lane in the village of Northam. Ideally positioned for easy access to stunning coastal walks and beautiful beaches, the property also benefits from a selection of nearby cafés and restaurants. A doctor's surgery, dentist and local schools are all within easy reach, making this an excellent location for families and professionals alike.
.
The Helford is a beautifully designed three-bedroom home offering 1,012 sq ft of thoughtfully planned accommodation over two floors, perfectly suited to modern family living.
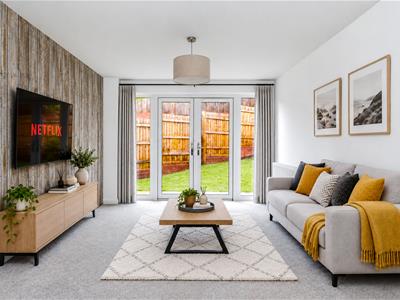
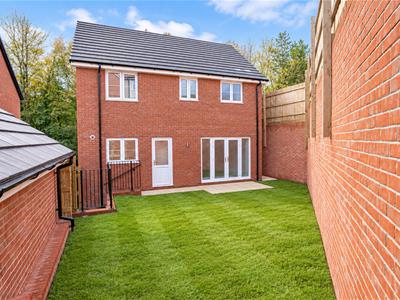
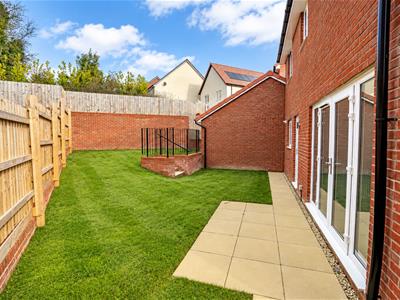
Step inside to a welcoming entrance hall that leads to a convenient cloakroom, a stylish kitchen/dining room, and a spacious living room. Flooded with natural light, the living area features French doors that open directly onto the enclosed rear garden, creating the perfect space for both relaxing and entertaining.
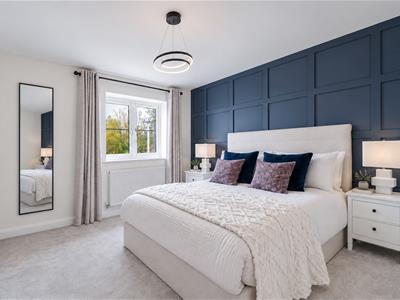
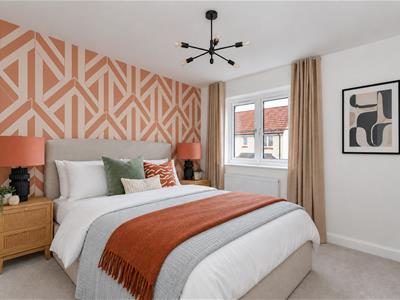
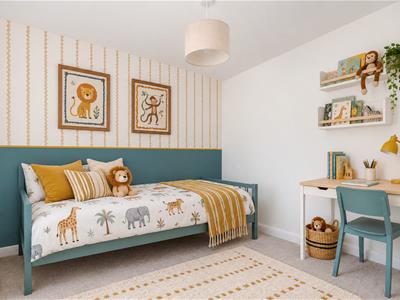
Upstairs, the first floor offers a generous principal bedroom complete with its own en-suite shower room, alongside two further well-proportioned bedrooms and a contemporary family bathroom.
Outside, the property benefits from a detached garage and driveway parking, providing ample room for vehicles and additional storage.
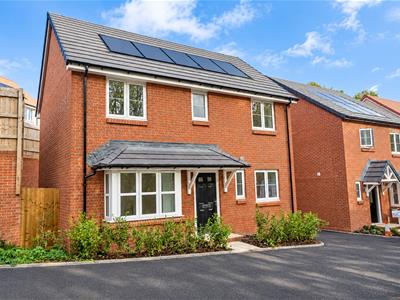
Finished to an exceptional standard, The Helford boasts attractive rendered elevations complemented by a tiled roof and crisp white-framed windows, creating a charming and timeless appearance. Built by an award-winning local developer, this home combines traditional craftsmanship with modern energy-efficient design and is backed by a 10-year Premier Guarantee warranty for complete peace of mind.
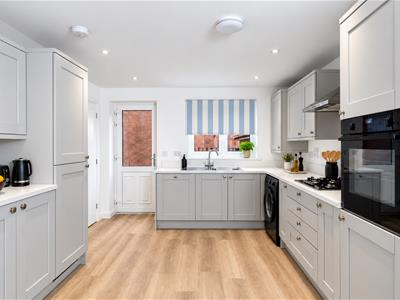
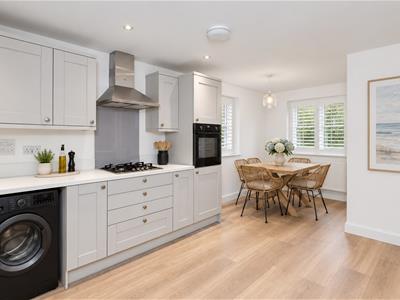
The well-appointed kitchen is fitted with a quality range of units and integrated appliances, including an eye-level electric oven, four-burner gas hob with stainless steel and glass splashback, extractor hood, fridge/freezer, and dishwasher, making it as practical as it is stylish.
Ground Floor
Living Room
6.65 × 3.09 (21'9" × 10'1")
Kitchen
5.92m x 3.47m (19'5" x 11'4")
First Floor
Bedroom 1
3.66m x 3.14m (12'0" x 10'3")
En-Suite Room
Bedroom 2
3.20m x 3.11m (10'5" x 10'2")
Bedroom 3
2.71m x 2.39m (8'10" x 7'10")
Bathroom
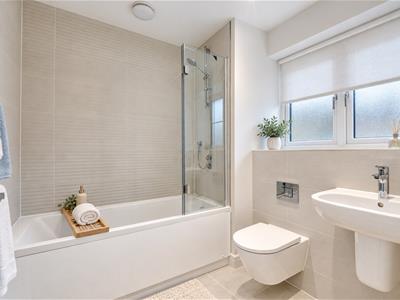
Heating and energy efficiency are at the heart of this impressive three-bedroom home, which benefits from a gas-fired combi boiler and photovoltaic solar panels. The stylish bathroom is finished with sleek white Duravit sanitaryware, contemporary brassware, wall-hung WCs and chrome heated towel rails, while recessed lighting adds a modern touch throughout the kitchen, bathroom, cloakroom and hallway.
Practical features have been carefully considered throughout the property, including USB charging sockets in key rooms and TV points in the living room and principal bedrooms. The detached garage is equipped with power and an EV charging point, providing convenient charging for electric vehicles.
Outside, the front garden has been thoughtfully landscaped with attractive shrub planting, while the enclosed rear garden offers a private and secure space to relax and enjoy outdoor living.
Although these particulars are thought to be materially correct their accuracy cannot be guaranteed and they do not form part of any contract.
Property data and search facilities supplied by www.vebra.com