
112 Castle Street
Hinckley
Leicestershire
LE10 1DD
The Narrows, Hinckley
PCM £950 p.c.m. To Let
2 Bedroom House - Semi-Detached
- Canopy Porch
- Attractive Lounge To Front
- Dining Room To Rear
- Well Fitted Kitchen
- Refitted Shower Room
- Two First Floor Bedrooms
- Rear Courtyard
- Sought After Town Centre Location
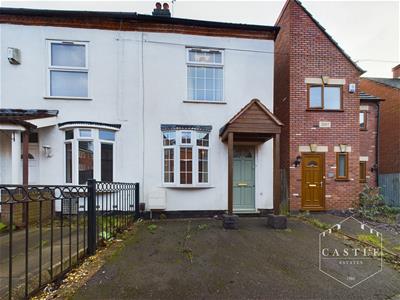
An attractive and well-presented, traditional two double bedroom semi-detached property, ideally situated in a popular and convenient town centre location in Hinckley.
The accommodation comprises a welcoming lounge, separate dining room, kitchen and ground floor shower room.
Ideally positioned within easy walking distance of Hinckley town centre, the property offers convenient access to a wide range of local shops, amenities, restaurants and transport links. Available from early November!
VIEWING
By arrangement through the Agents.
DESCRIPTION
This is a fantastic opportunity to rent this spacious two bedroomed semi detached property situated in a popular town centre location. The accommodation enjoys spacious lounge, separate dining room, kitchen and a ground floor bathroom. To the first floor there are two good sized bedrooms. Outside to the rear is a small courtyard.
More specifically the gas fired centrally heated and double glazed accommodation comprises:
COUNCIL TAX BAND & TENURE
Hinckley and Bosworth Brough Council - Band A.
CANOPY PORCH
having open pitched and tiled canopy, hardwood panelled and glazed front door leading to Lounge.
LOUNGE
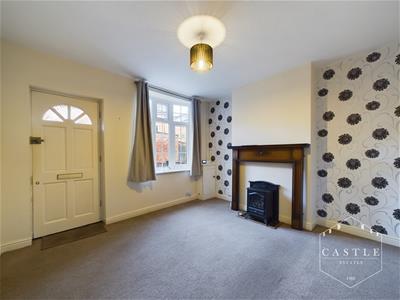 3.64m x 3.44m (11'11" x 11'3")having feature fireplace with wrought iron surround, tiled hearth and back with black log effect stove, meter cupboard, central heating radiator, tv aerial point and upvc double glazed window to front.
INNER LOBBY
having under stairs storage cupboard with fitted shelving.
DINING ROOM
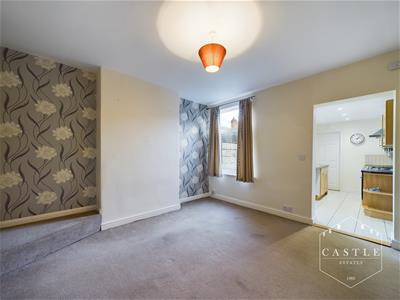 3.75m x 3.60m (12'3" x 11'9" )having central heating radiator and staircase to the first floor landing.
KITCHEN
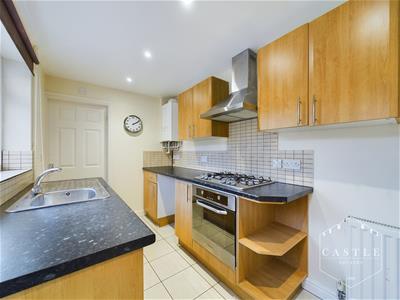 3.52m x 1.94m (11'6" x 6'4" )having an attractive range of beech finish units including ample base units, drawers and wall cupboards, contrasting work surfaces and inset single drainer sink with mixer tap, built in single fan assisted oven and gas hob, space and plumbing for washing machine, gas fired boiler for central heating and domestic hot water, ceramic tiled flooring, inset ceiling lighting and upvc double glazed door to outside.
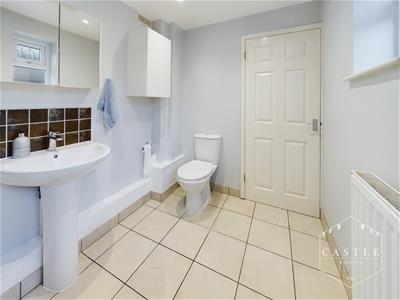
SHOWER ROOM
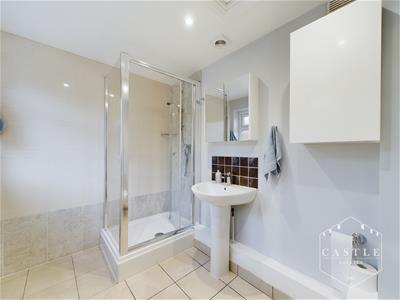 2.72m x 1.92m (8'11" x 6'3" )having white suite including fully tiled shower cubicle, pedestal wash hand basin, low level w.c., inset ceiling lighting, central heating radiator, ceramic tiled splashbacks and flooring.
FIRST FLOOR LANDING
having access to the roof space.
BEDROOM ONE
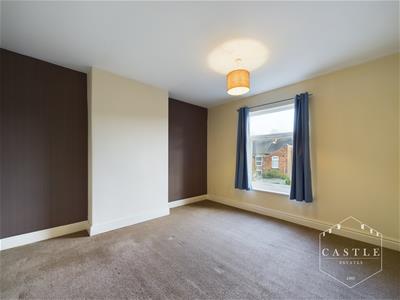 3.75m x 3.59m (12'3" x 11'9")having central heating radiator.
BEDROOM TWO
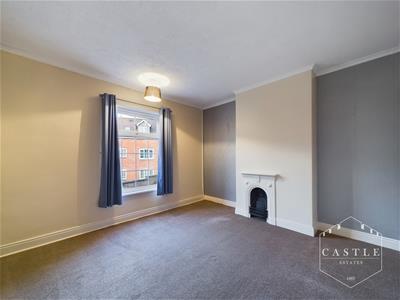 3.65m x 3.48m (11'11" x 11'5" )having original white case iron fireplace, central heating radiator and built in wardrobe over the stairs.
OUTSIDE
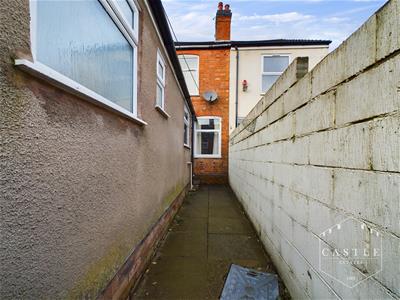
The property is set well back from the road having a full width tarmac foregarden. A timber gate and stoned pathway leads to down the side of the property. Adjacent to the rear of the house is a paved rear courtyard.
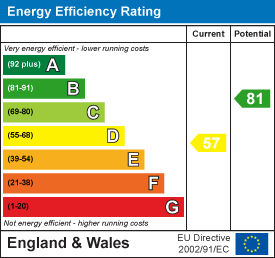
Energy Efficiency and Environmental Impact
Although these particulars are thought to be materially correct their accuracy cannot be guaranteed and they do not form part of any contract.
Property data and search facilities supplied by www.vebra.com