
5 High Street,
Barrow Upon Soar
Loughborough
LE12 8PY
No.19 Loughborough Road, Quorn
Offers Over £350,000
3 Bedroom Cottage - Semi Detached
- Three-bedroom character cottage in central Quorn
- Approximately 1,207 sq ft across three floors
- Two reception rooms with wood-burning stove
- Country kitchen/diner with range cooker
- Exposed beams and brickwork
- Principal bedroom with en-suite
- Versatile bedroom/dressing room
- Second-floor bedroom with shower room
- Beautifully established, enclosed garden
- Rich in history and period charm
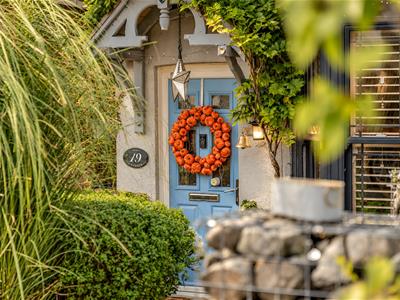
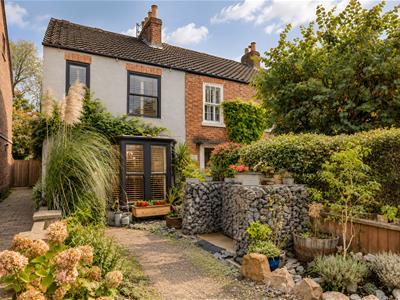
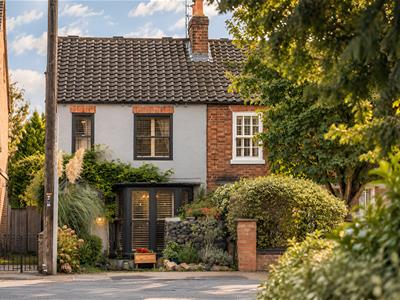
Behind its distinctive blue door, No. 19 is a wonderfully individual three-bedroom character cottage in the heart of Quorn. Arranged over three floors, with exposed brickwork, timber beams, a welcoming wood-burning stove, an expressive country kitchen and a beautifully planted garden, this is a home rich in history, warmth and personality.
Some homes are the sum of their details. No. 19 is one of them.
Set among the historic cottages of Loughborough Road, this wonderfully individual village home has been thoughtfully brought into the present while retaining the warmth, texture and character of its past.
Behind its distinctive blue front door, an inviting collection of living spaces unfolds across three floors. Exposed brickwork, timber beams, carefully chosen finishes and a welcoming fireside create a home with a personality entirely its own.
Extending to approximately 1,207 sq ft, the accommodation comprises two reception rooms, a characterful kitchen/dining room, three bedrooms and a versatile arrangement of bathrooms and shower rooms.
Living & Gathering
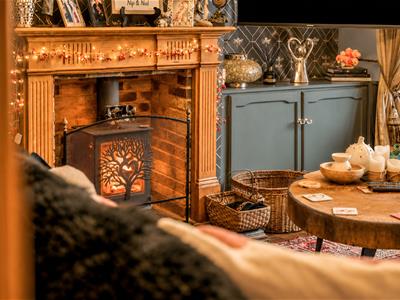
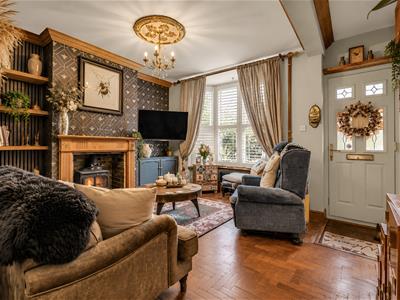
The sitting room provides a particularly welcoming introduction to the house. Richly patterned wallpaper, warm wooden flooring and a traditional fireplace with a wood-burning stove create an intimate setting, while shuttered windows allow natural light to soften the room's deeper tones.
There is a comfortable, lived-in quality here, with space to gather around the fire or retreat from the pace of everyday life.
Beyond, an adjoining snug provides a further reception room, offering flexibility as an additional sitting area, reading room or somewhere to relax. Together, these spaces create a natural progression towards the kitchen and dining accommodation at the rear.
The Country Kitchen
Very much the heart of the home, the kitchen brings together traditional materials and contemporary touches in a wonderfully expressive setting.
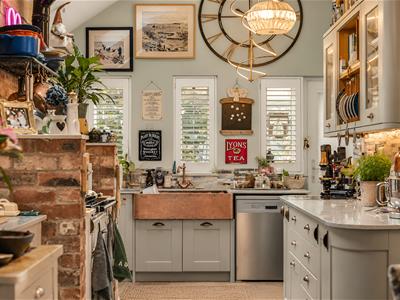
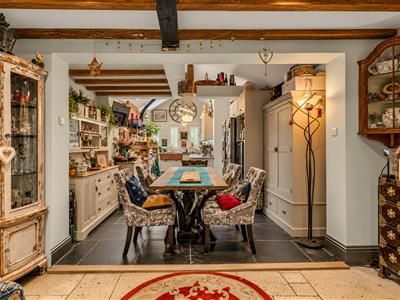
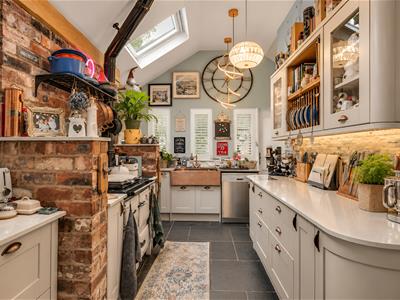
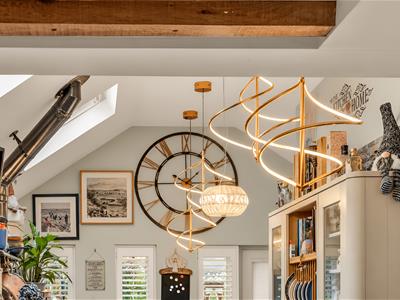
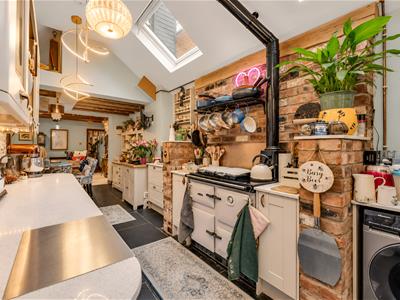
Exposed brickwork frames the range-style cooker, while painted cabinetry, open shelving, hanging cookware and a distinctive copper sink contribute to the room's individual character. Rooflights introduce natural light from above, illuminating the rich textures of timber, brick and stone.
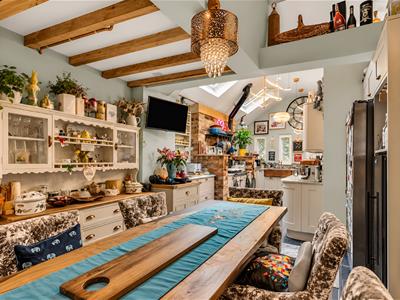
The kitchen opens into a dining area beneath exposed ceiling beams, where a substantial table provides a natural place for family meals, entertaining and everyday gatherings.
It is a space with an easy informality; somewhere for slow weekend mornings, conversation over coffee and evenings spent around the table.
A further shower room is positioned towards the rear of the ground-floor accommodation.
Rest & Retreat
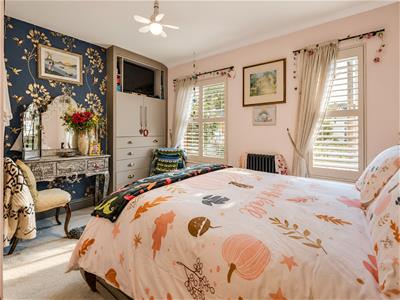
The first floor continues the home's individual character, with a principal bedroom featuring decorative finishes, shuttered windows and fitted storage.
Soft colours and natural light create a comfortable, restful atmosphere, complemented by an adjoining en-suite shower room.
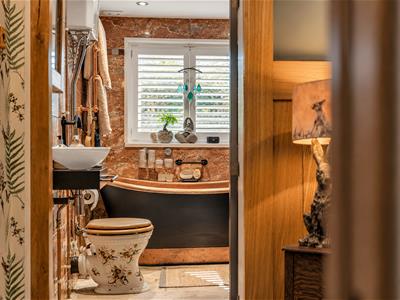
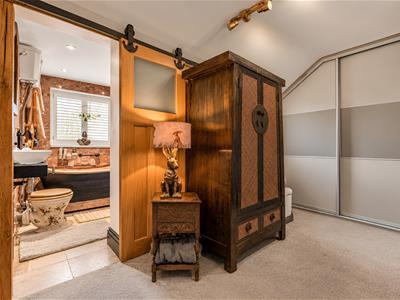
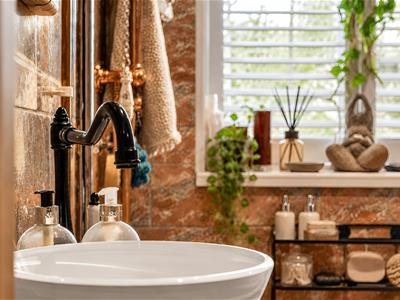
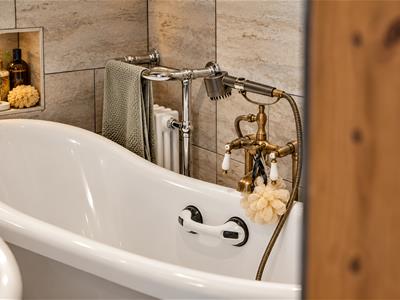
A further first-floor room, currently arranged as a bedroom/dressing room, offers flexibility to suit individual requirements. This space also provides access to a characterful bathroom, where warmly toned tiling, traditional fittings and a generously proportioned bath create a distinctive place to unwind.
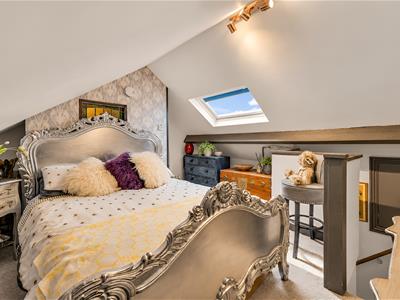
Above, the second-floor bedroom is tucked beneath the eaves, with sloping ceilings and a rooflight bringing a sense of privacy and separation from the rooms below.
With its own compact shower room, this upper-floor accommodation provides an appealing retreat for family, guests or those seeking a quieter space within the home.
Into the Garden
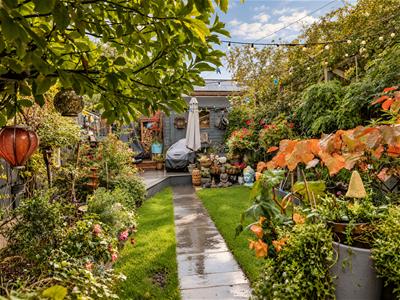
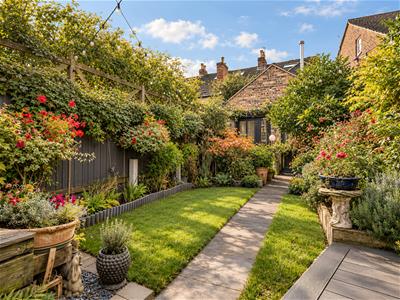
Outside, the house is complemented by a wonderfully individual garden, rich in established planting and seasonal interest.
A central pathway leads between areas of lawn and colourful borders, where flowering shrubs, climbing plants and ornamental grasses create a layered, intimate setting.
Pots, decorative details and mature greenery give the garden a sense of personality, while an informal seating area towards the far end provides somewhere to gather, entertain or simply enjoy the changing seasons.
Festoon lighting adds atmosphere as evening approaches, making this a garden equally suited to quiet morning coffee and relaxed summer evenings.
Neither overly formal nor extensively manicured, it is a garden that feels established, welcoming and full of life.
A Piece of Quorn's Past
No. 19 forms part of a small collection of historic cottages along Loughborough Road, buildings which have remained as the village around them has evolved.
A remarkable historical photograph captures this stretch of road in an earlier era, when the neighbouring Rose Cottage stood prominently alongside the cottages now numbered 15, 17 and 19.
Although Rose Cottage was demolished during the 1960s, the neighbouring cottages remain, preserving a tangible connection to the village's architectural past.
Today, No. 19 continues that story, blending generations of history with the individuality and comforts of modern living.
A home shaped by history, enriched by its owners and full of character.
For further information or to arrange a viewing, please contact REZIDE.
Distinctive homes. Beautifully sold.
Although these particulars are thought to be materially correct their accuracy cannot be guaranteed and they do not form part of any contract.
Property data and search facilities supplied by www.vebra.com