
489 Bath Road,Saltford
Bristol
BS31 3BA
Norman Road, Saltford, Bristol
£360,000
3 Bedroom House - Semi-Detached
- Well located for local amenities
- Bristol to Bath cycle path accessible
- No onward chain
- Three bedrooms
- Separate kitchen and dining room
- Enclosed rear garden
- Solar panels
- Off street parking and a garage
- Ideal for access to Bristol and Bath
A well located three bedroom semi detached home
Situated in a lovely location, this well positioned three bedroom semi-detached home offers excellent access to local amenities, with a pleasant stroll along the High Street to the popular Bird in Hand pub and the Bristol and Bath Cycle Path.
The property welcomes you with a good sized hallway, leading to a generous sitting room, a separate dining room and a kitchen. A convenient ground floor cloakroom completes the accommodation on this level.
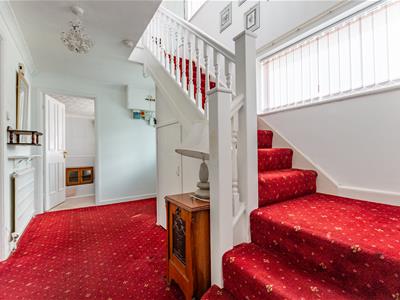
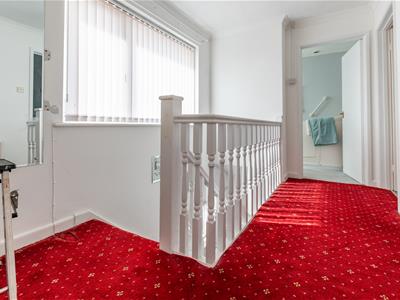
Upstairs, a light and bright landing leads to three well proportioned bedrooms and a family bathroom.
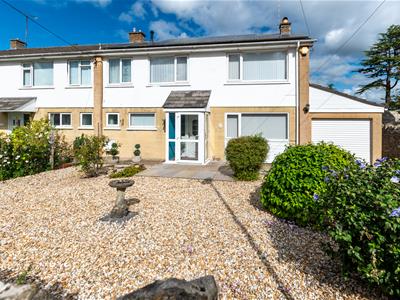
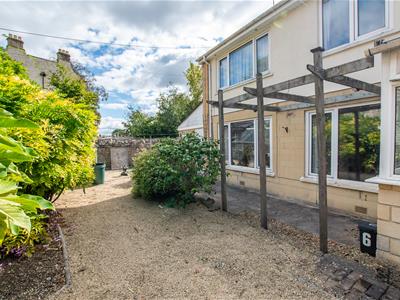
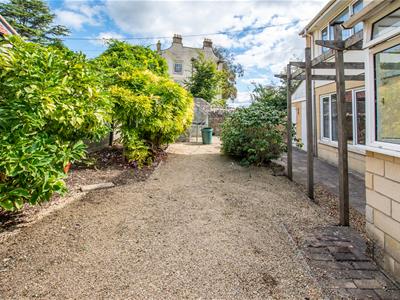
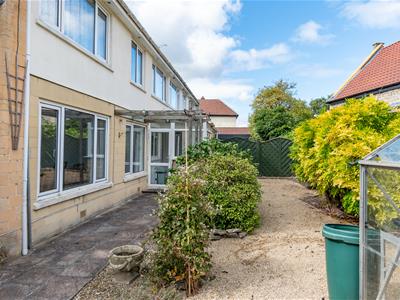
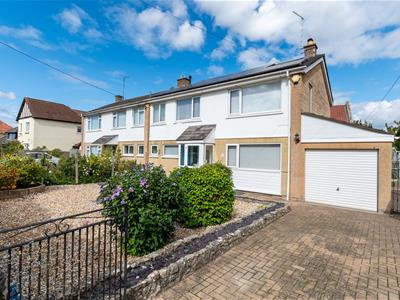
Externally, the property is set back from the road, with a low maintenance front garden and a driveway providing off street parking and access to the garage. To the rear, there is an enclosed garden, offering a pleasant outdoor space to enjoy.
Further benefits include solar panels and the significant advantage of being offered for sale with no onward chain.
Saltford is an excellent strategic location between the cities of Bristol and Bath offering a range of village amenities and excellent local schools, both the village primary school and Wellsway at Keynsham. The cities of Bristol and Bath are within easy reach by road and public transport.
In fuller detail the accommodation comprises (all measurements are approximate):
ENTRANCE LOBBY
Entry via uPVC front door with double glazed panel. Double glazed window. Light.
HALLWAY
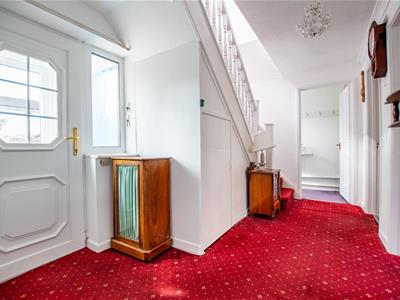
A light and spacious hallway. Double glazed window. Staircase to the first floor with a cupboard under.
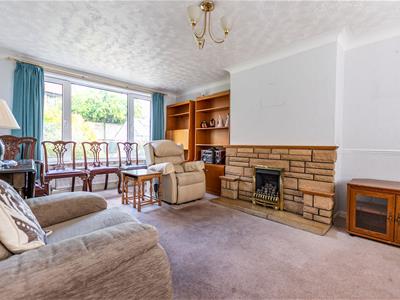
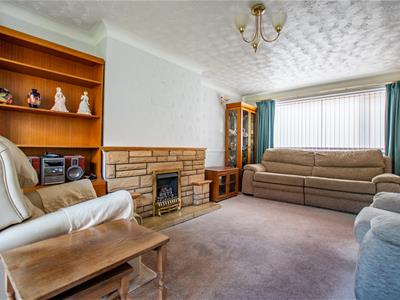
SITTING ROOM
5.75 x 3.48 (18'10" x 11'5")Double glazed windows to front and rear. Two radiators. Gas fireplace with a stone surround. Dado rail.
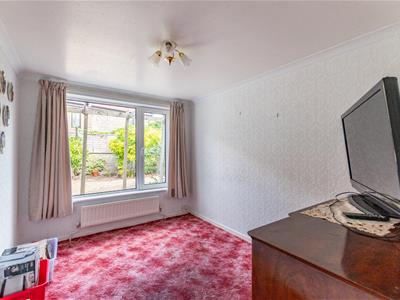
RECEPTION ROOM / DINING ROOM
3.33 x 2.57 (10'11" x 8'5")Double glazed window with a rear aspect.
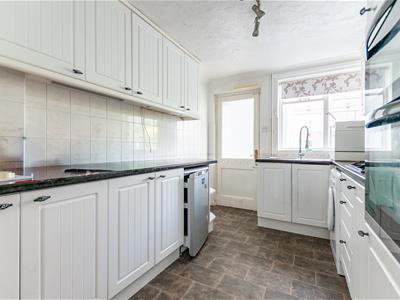
KITCHEN
3.33 x 2.46 (10'11" x 8'0")Range of wall and base white fronted units comprising cupboards and drawers with black laminate worktops over. Stainless steel sink with a mixer tap. Built in double eye level oven, gas hob and a cooker hood. Space for a washing machine and a fridge. Tiled splashback. Door to
LEAN TO
2.89 x 1.91 (9'5" x 6'3")Glazed door to the garden. Built in storage cupboard. Water tap. Double glazed windows.
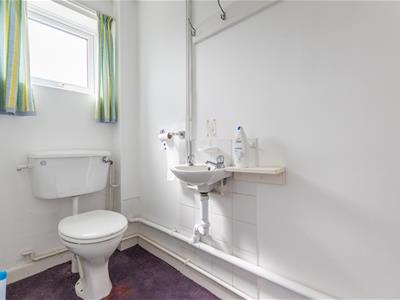
CLOAKROOM
2.31 x 1.04 (7'6" x 3'4")Double glazed window. Toilet. Wash hand basin.
LANDING
Double glazed window. Staircase down to the ground floor.
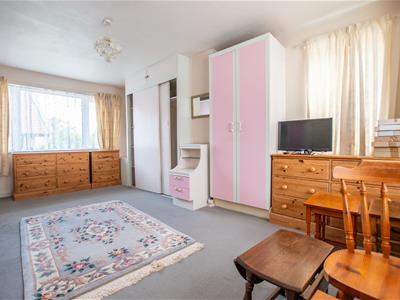
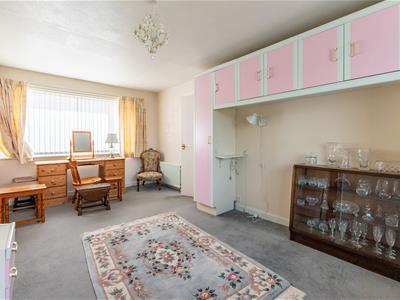
BEDROOM
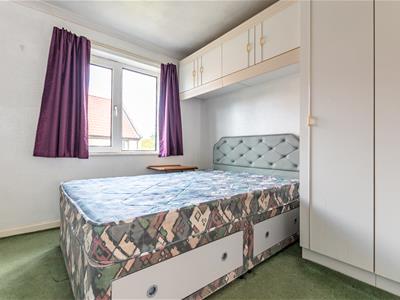
5.76 x 3.48 (18'10" x 11'5")Double glazed windows to front rear and side making a lovely light room. Built in wardrobes and high level cupboards over the bed. Radiator.
BEDROOM
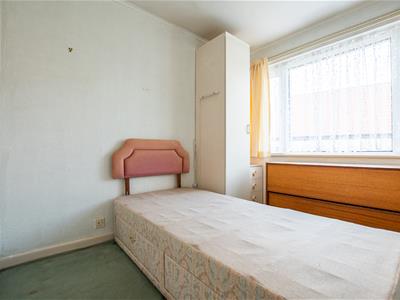
3.33 x 2.56 (10'11" x 8'4")Double glazed window with a rear aspect. Built in cupboards. Radiator.
BEDROOM
3.33 x 2.49 (10'11" x 8'2")Double glazed window with a rear aspect. Built in cupboards - one houses the Valliant combi boiler and the other an airing cupboard. Loft access.
BATHROOM
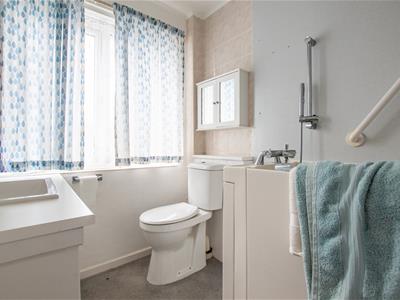
2.28 x 1.53 (7'5" x 5'0")Double glazed window with a front aspect. Vanity sink with a mixer tap. Low level toilet. Disability walk in bath with a shower attachment. Heated towel rail. Part tiled walls.
GARAGE
Roller door side aspect window.
REAR GARDEN
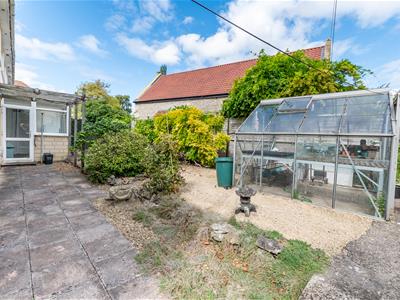
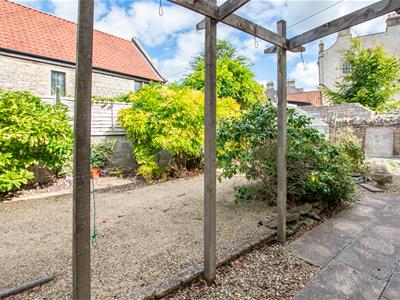
Enclosed by walls and fencing with a gated side access, laid mainly to stone chippings making for easy maintenance. Flower bed with mature planting. Outside storage cupboards on the back of the garage.
FRONT OF PROPERTY
Low level wall to front. Block driveway leads to the garage and a pathway leads to the front door. Stone chippings for easy maintenance.
TENURE
Freehold
COUNCIL TAX
According to the Valuation Office Agency website, cti.voa.gov.uk the present Council Tax Band for the property is D. Please note that change of ownership is a ‘relevant transaction’ that can lead to the review of the existing council tax banding assessment.
ADDITIONAL INFORMATION
Local authority. Bath and North East Somerset
Services. All mains services connected
Mobile phone. EE Thee good outdoor signal. O2 Vodaphone Variable signal. Source Ofcom
Broadband. Ultrafast 1000 mps. Source Ofcom
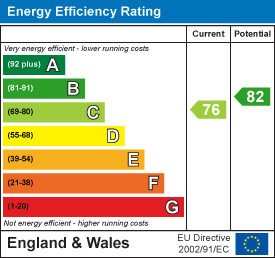
Energy Efficiency and Environmental Impact
Although these particulars are thought to be materially correct their accuracy cannot be guaranteed and they do not form part of any contract.
Property data and search facilities supplied by www.vebra.com