10-12 Eggbuckland Road
Henders Corner
Mannamead
Plymouth
Devon
PL3 5HE
Downgate Gardens, Plymouth
Offers Over £200,000
3 Bedroom House - End Terrace
- 1960s built end-terraced house
- Light & airy accommodation
- DBGL & GCH
- Useful utility room with boiler
- Generous sized lounge/dining room
- Fitted integrated kitchen
- 3 bedrooms
- Bathroom & separate wc
- Long wide front garden & enclosed rear garden
- Vacant, no onward chain
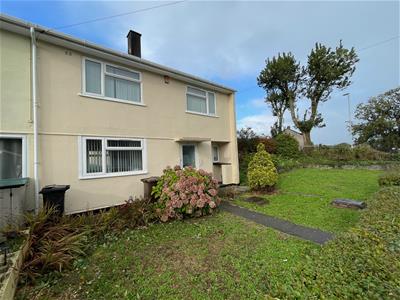
1960s-built end-terraced house offering spacious, light & airy accommodation over 2 floors. Features include a dual-aspect lounge/diner, fitted kitchen, utility room, 3 bedrooms, bathroom & separate wc. Benefits include uPVC double-glazing, gas central heating & a regularly serviced boiler. Set on a generous end plot with large front & enclosed rear gardens, with potential for off-street parking (subject to consent). Ideal for first-time buyers or investors. Freehold with vacant possession.
DOWNGATE GARDENS, PENNYCROSS, PLYMOUTH, PL2 3TA
SUMMARY
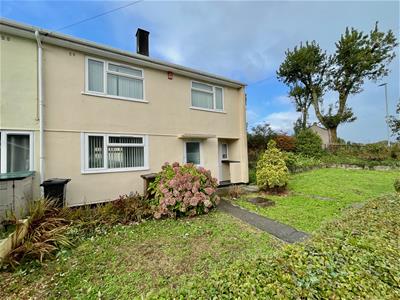
End-terraced house understood to have been built in the 1960s of Laing Easi construction. The accommodation is arranged over 2 storeys, providing well proportioned, light & airy accommodation. Having the benefit of uPVC double-glazing & an Ideal Logic Combi 24 gas boiler installed about 12 years ago, regularly serviced & providing central heating & hot water. An interesting investment property to let out or a first time buyers home. The ground floor with hall, a spacious though dual-aspect lounge/dining room, fitted integrated kitchen, useful downstairs utility room housing the boiler & space for washing machine & fridge etc. At first floor, 3 bedrooms, a bathroom & separate wc. Standing on a relatively large end plot with an extremely wide front garden with potential space to perhaps create off-street parking with a crossover, subject to any necessary consent. A good sized enclosed back garden. Freehold title with vacant possession.
LOCATION
Found in this established & residential area of Pennycross with a variety of services & amenities to hand. Close-by connection to the city centre & major routes in other directions.
ACCOMMODATION
GROUND FLOOR
PORCH
Door into:-
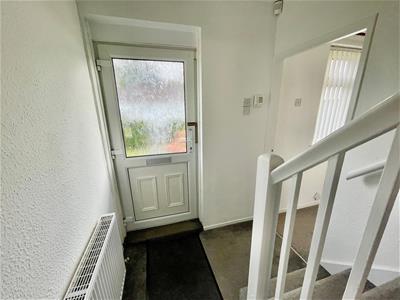
HALL
2.72m x 1.73m (8'11 x 5'8)Staircase rises to the 1st floor.
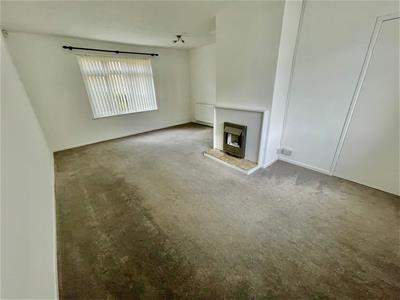
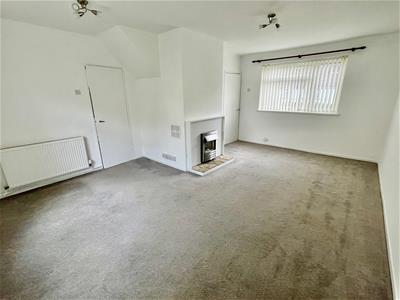
LOUNGE/DINING ROOM
5.59m x 4.32m max (18'4 x 14'2 max)Picture window to the front & rear elevation. Focal feature fireplace with electric fire. Door into:-
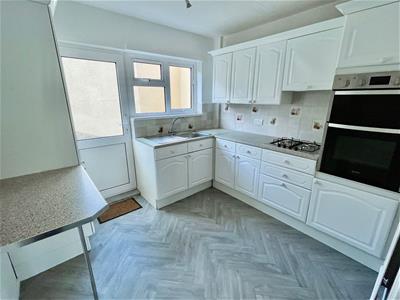
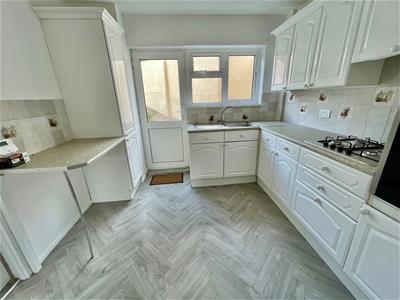
KITCHEN
3.00m x 2.74m (9'10 x 9')Window & part-glazed door to the back garden. Fitted with a range of cupboard & drawer storage. Work surfaces with inset stainless steel sink with mixer tap. Integrated appliances include 4 ring gas hob & Indesit dual oven/grill. Doorway into:-
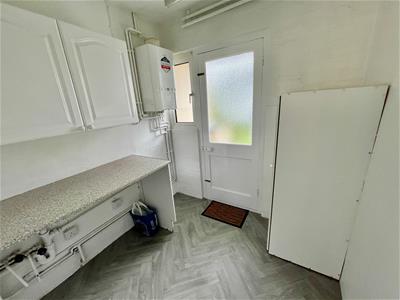
UTILITY ROOM
2.08m x 1.98m (6'10 x 6'6)Window & door to the front porch. Work surface with space & plumbing suitable for washing machine. Space for fridge. Mains electric meter with modern metal fuse box. Wall-mounted Ideal gas fired boiler servicing the central heating & domestic hot water.
FIRST FLOOR
LANDING
Window overlooking the rear garden.
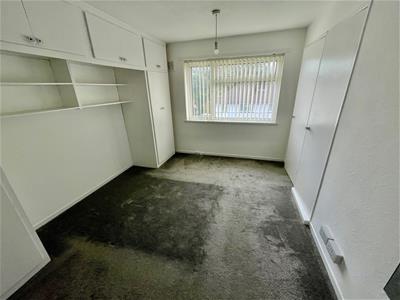
BEDROOM ONE
3.78m x 3.00m (12'5 x 9'10)Picture window to the front. Built-in wardrobe & adjoining shelved cupboard.
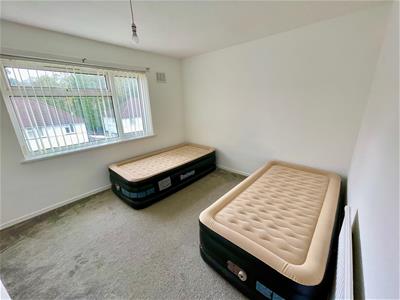
BEDROOM TWO
3.38m x 3.12m (11'1 x 10'3)Picture window to the front.
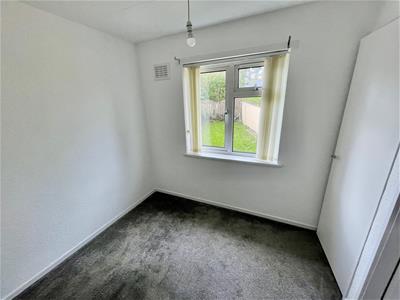
BEDROOM THREE
2.46m x 2.44m (8'1 x 8')Window overlooking the back garden.
BATHROOM
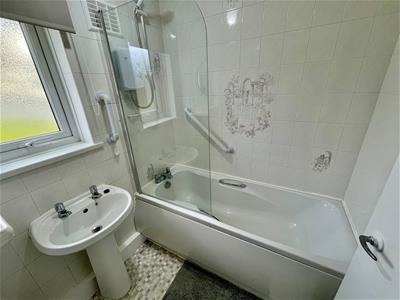
1.68m x 1.55m (5'6 x 5'1 )Twin grit panelled bath with Triton Riba electrically heated shower over. Shower screen. Pedestal wash-hand basin.
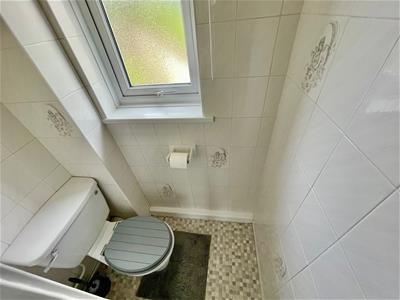
WC
1.30m x 0.74m (4'3 x 2'5)Wc. Window to the rear.
EXTERNALLY
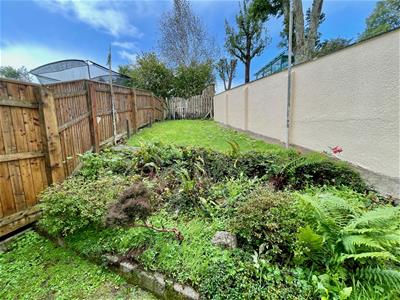
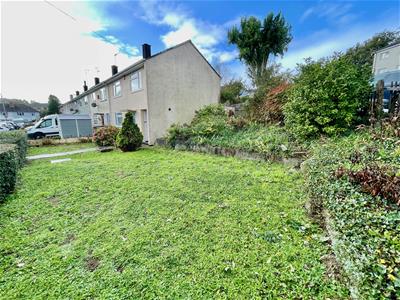
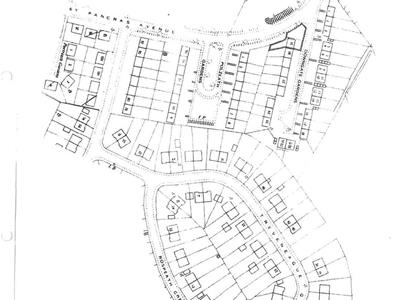
Standing on a large end plot with a wide front garden, good sized area to the side & a good sized enclosed rear garden. Potential to perhaps create off-street parking at the front with a crossover from the road, subject to any necessary consent.
COUNCIL TAX
Plymouth City Council
Council Tax Band: A
SERVICES
The property is connected to all the mains services: gas, electricity, water and drainage.
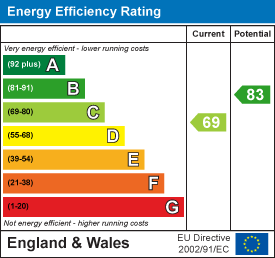
Energy Efficiency and Environmental Impact
Although these particulars are thought to be materially correct their accuracy cannot be guaranteed and they do not form part of any contract.
Property data and search facilities supplied by www.vebra.com