
The Mews, Gorleston, Great Yarmouth
£345,000
3 Bedroom Bungalow - Detached
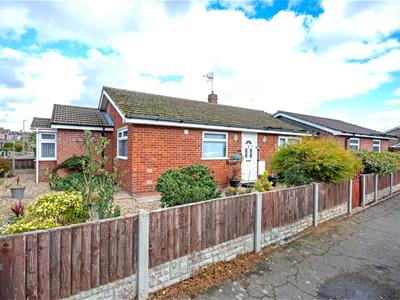
- Extended Detached Bungalow
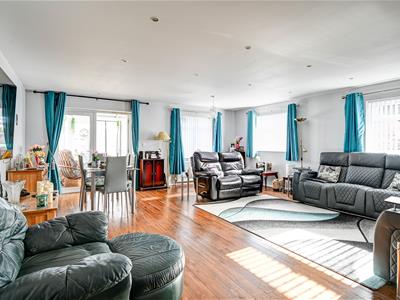
- Very Spacious Lounge/Diner
- 3 Bedrooms
- En-suite Bathroom
- Shower Room
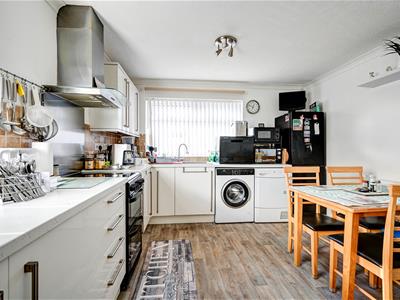
- Kitchen/Breakfast Room
- Conservatory
- Gas Central Heating & UPVC Double Glazing
- Low Maintenance Gardens
- Single Garage
This 3-bedroom detached bungalow has been extended with a very large lounge/diner, UPVC double glazed conservatory, kitchen/breakfast room, en-suite bathroom and a shower room. In addition, the property has the benefit of gas central heating, UPVC double glazing, low maintenance gardens and a single garage.
Entrance Hall
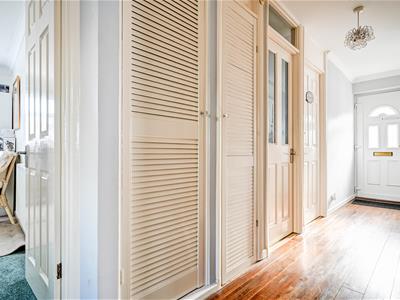
UPVC entrance door with double glazed panels. Wood flooring. Radiator. Telephone point. Three built-in storage cupboards. Coving. Smooth plaster ceiling with loft access hatch and an aluminium extending loft ladder.
Kitchen/Breakfast Room
3.91m x 3.40m (12'10" x 11'2")Worktops with cupboards and drawers below and an inset single drainer sink with mixer tap. Tiled splashbacks. Matching wall cupboards. Space for an electric cooker with stainless steel splashback and a stainless steel extractor above. Utility space below worktop with plumbing for washing machine and a further space for tumble dryer. Space for fridge/freezer. Radiator. Television point. Built-in pantry cupboard. Coving. UPVC double glazed windows to front and side aspects.
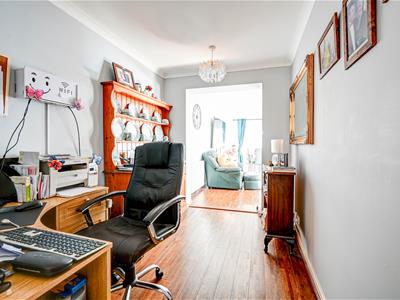
Study
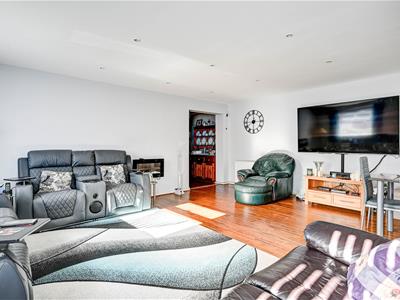
3.23m x 2.03m (10'7" x 6'8")Wood flooring. Radiator. Coving. Smooth plaster ceiling. Opening through to lounge/diner.
Lounge/Diner
5.94m x 5.77m (19'6" x 18'11")Wood flooring. Two radiators. Television point. Smooth plaster ceiling with inset spotlights. UPVC double glazed windows to side and rear aspects. UPVC double glazed doors to the conservatory.
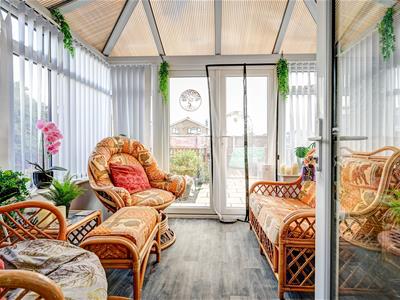
Conservatory
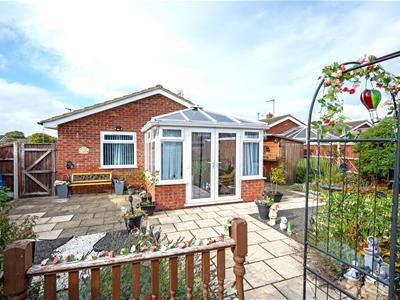
2.69m x 2.46m (8'10" x 8'1")Double power point. Low brick construction with a pitched polycarbonate roof and UPVC double glazed windows to side and rear aspects. UPVC double glazed doors leading out to the rear garden.
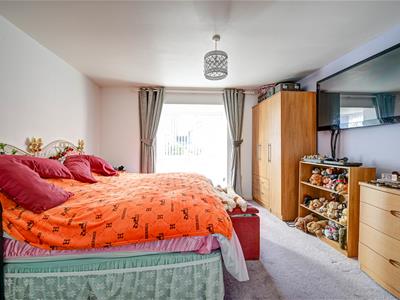
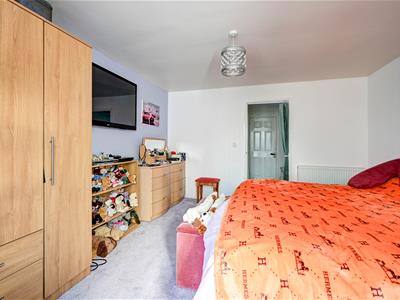
Bedroom 1
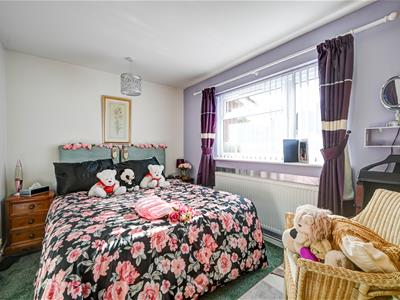
3.71m x 3.71m (12'2" x 12'2")Radiator. Smooth plaster ceiling. Bay with UPVC double glazed windows to front aspect.
Dressing Room
2.11m x 2.03m (6'11" x 6'8")Inset ceiling spotlights.
En-suite Shower Room
2.11m x 1.65m (6'11" x 5'5")White suite comprising double ended whirlpool bath with mixer tap and shower attachment. Wash basin with mixer tap and drawer below. WC. Tiled floor. Chrome towel radiator. Part tiled walls. Extractor. Inset ceiling spotlights. Remote control Velux skylight window.
Bedroom 2
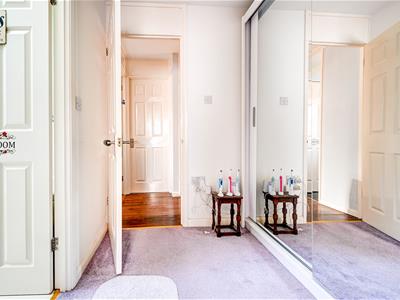
3.99m x 2.51m (13'1" x 8'3")Radiator. Fitted double wardrobe with floor-to-ceiling sliding doors. Television point. Smooth plaster ceiling. UPVC double glazed window to side aspect.
Bedroom 3
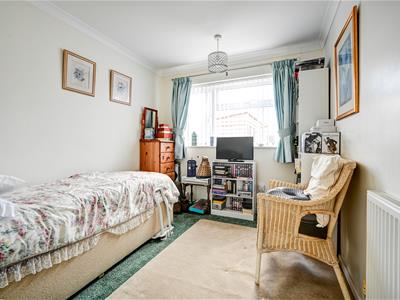
2.95m x 2.51m (9'8" x 8'3")Radiator. Television point. Coving. Smooth plaster ceiling. UPVC double glazed window to rear aspect.
Bathroom
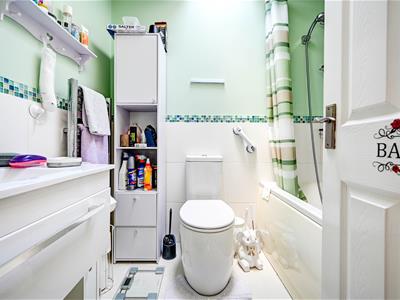
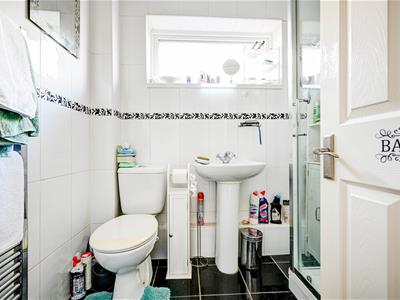
2.06m x 1.65m (6'9" x 5'5")Fully tiled walls and a large walk-in shower cubicle with an electric shower unit. White pedal wash basin and WC. Tiled floor. Chrome towel radiator. Extractor. Smooth ceiling. Inset ceiling spotlights. UPVC double glazed window to side.
Outside
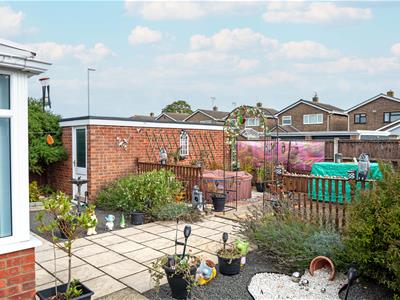
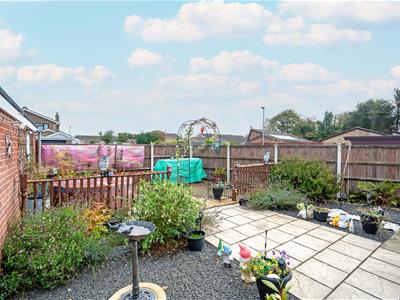
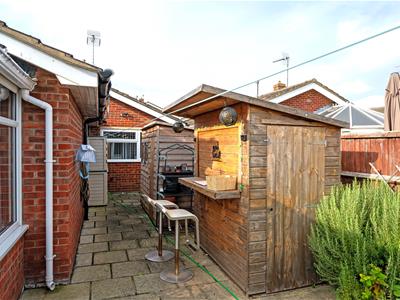
The front and side garden areas have been shingled for low maintenance with established shrub borders. The rear garden is enclosed by fencing and has been landscaped with paved and decked patio areas, decorative gravel areas with established shrubs. There was a further paved area to the side of the bungalow with a timber and felt roof garden shed, an outside bar and an outside cold water tap. Accessed from the rear is a single garage with a part glazed door to the rear garden.
Tenure
Freehold.
Services
Mains water, gas, electricity and drainage.
Council Tax
Great Yarmouth Borough Council - Band C
Location
Gorleston on Sea is a coastal town 2 miles from Great Yarmouth centre and has a varied selection of local shops * Golf Course * Modern District hospital * Schools for all ages * Library * Regular bus services to the main shopping areas and an award winning sandy beach.
Directions
From the Gorleston office head south along the High Street. At the traffic lights turn right into Church Lane and at the roundabout turn left into Middleton Road. At the next roundabout turn right into Lowestoft Road. At the traffic lights turn left into Bridge Road and then turn immediately right into Kennedy Avenue, at the 'T' junction turn right onto Mariners Compass. Follow the road along and round to the left and The Mews will be found on the left hand side.
what3words
///yesterday.toasters.giraffes
Ref: G18640/10/26
Although these particulars are thought to be materially correct their accuracy cannot be guaranteed and they do not form part of any contract.
Property data and search facilities supplied by www.vebra.com