
429 Durham Road
Low Fell
Gateshead
NE9 5AN
Durham Road, Low Fell
Offers Over £345,000
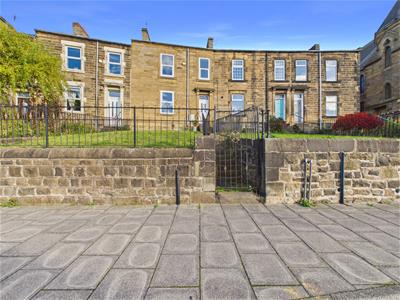
5 Bedroom House - Terraced
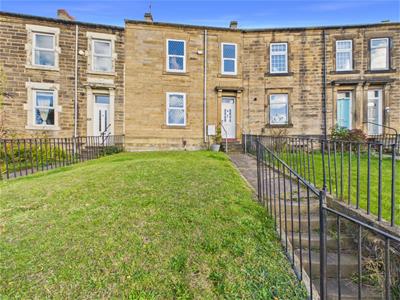
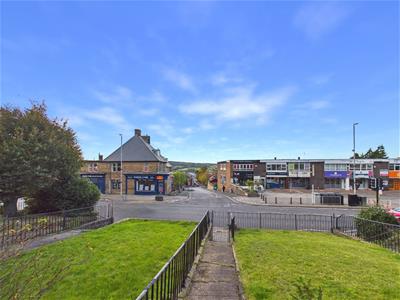
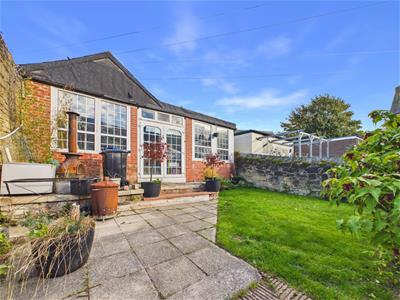
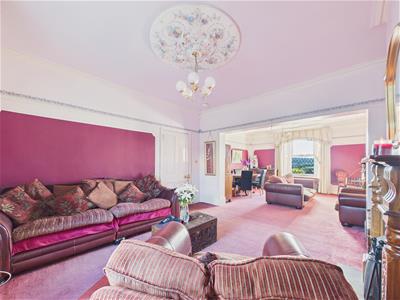
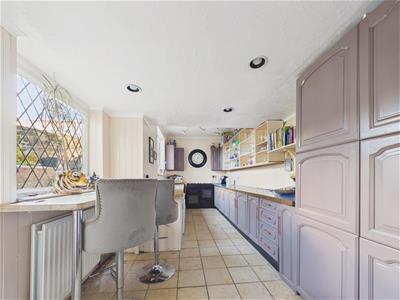
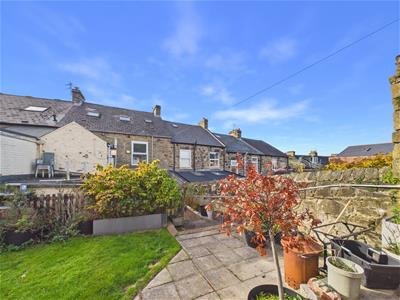
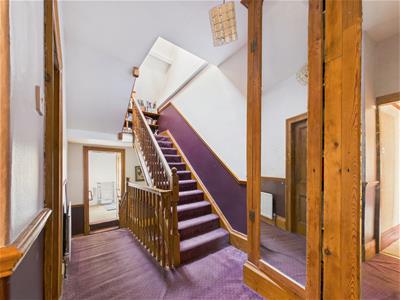
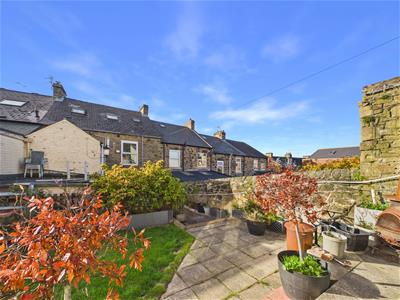
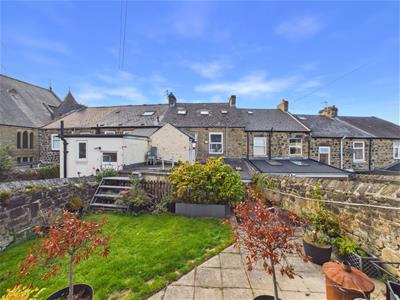
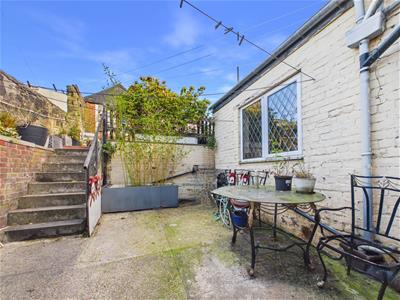
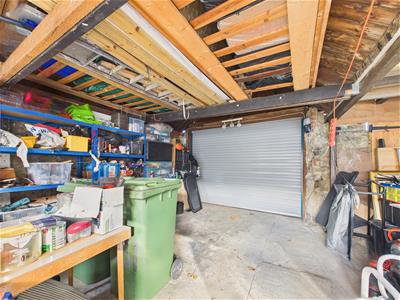
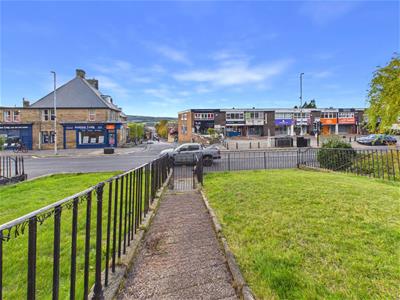
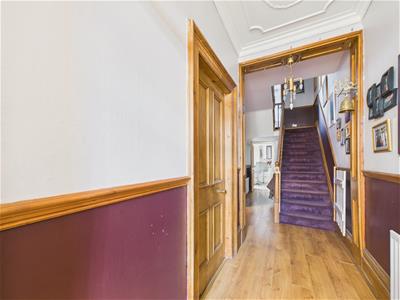
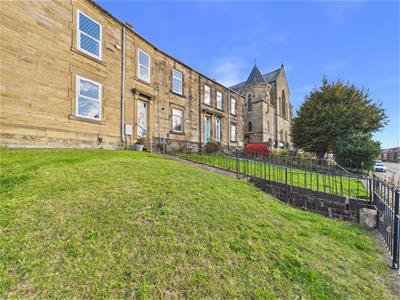
Nestled on the charming Durham Road in the sought-after area of Low Fell, this delightful stone-built terraced house presents an excellent opportunity for families and investors alike. With five spacious bedrooms and two bathrooms, this property is designed to accommodate modern living while retaining a wealth of original features that add character and charm. The accommodation is thoughtfully arranged over three floors. Upon entering, you are greeted by an inviting vestibule that leads into a welcoming hallway. The ground floor boasts a comfortable lounge, complete with a feature fireplace that creates a warm and inviting atmosphere. Adjacent to the lounge is a versatile dining room or sitting room, also featuring a fireplace, perfect for entertaining guests or enjoying family meals. The breakfasting kitchen is well-equipped and provides access to the rear garden, making it ideal for al fresco dining during the warmer months. On the half landing, you will find the family bathroom, while the first floor hosts the main bedroom, which benefits from fitted wardrobes, along with two additional bedrooms. The second floor features two further double bedrooms and a second bathroom, providing ample space for family or guests. Outside, the property boasts a well-maintained lawn garden to the front and a tiered garden to the rear, complete with various patio areas, perfect for relaxation or outdoor gatherings. Additionally, there is a double garage at the rear, equipped with two electric roller shutter doors, along with parking facilities. While this home offers a fantastic foundation, it does require some cosmetic updating, allowing you to put your personal touch on it. With its prime location close to local amenities, bars, cafes, and excellent transport links, this property is not to be missed. We invite you to view this charming home to fully appreciate its potential and avoid disappointment.
ENTRANCE VESTIBULE
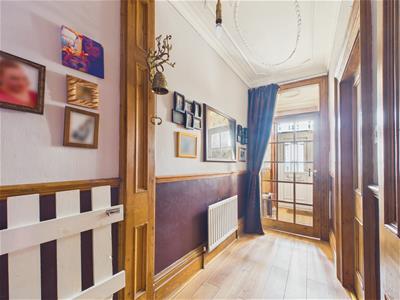
ENTRANCE HALLWAY
LOUNGE
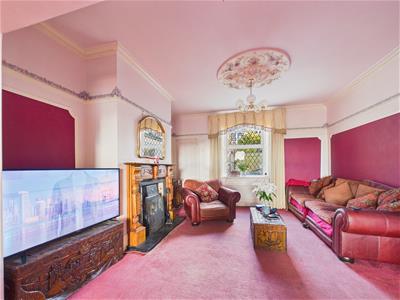 4.79m x 4.29m (15'8" x 14'0")
DINING/SITTING ROOM
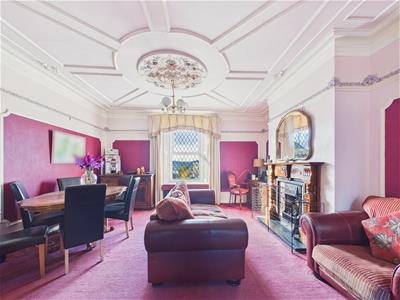 4.33m x 4.29m (14'2" x 14'0")
BOILER STORAGE ROOM
BREAKFASTING KITCHEN
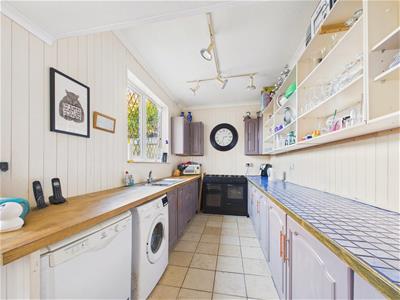 6.46m x 2.85m (21'2" x 9'4")
HALF LANDING
FAMILY BATHROOM
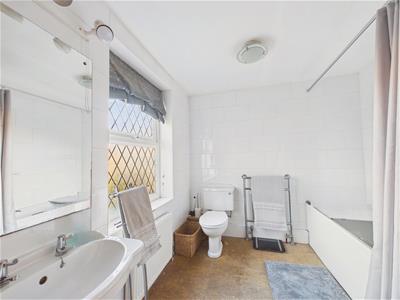 2.67m x 2.43m (8'9" x 7'11")
FIRST FLOOR LANDING
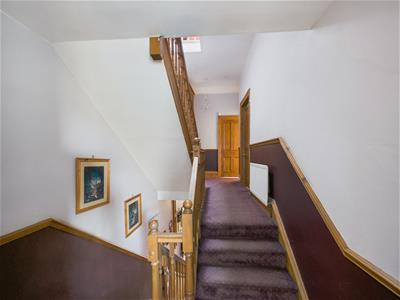
BEDROOM ONE
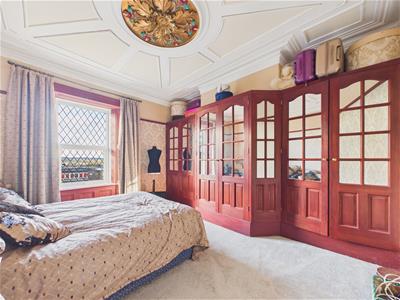 4.33m x 4.29m (14'2" x 14'0")
BEDROOM TWO
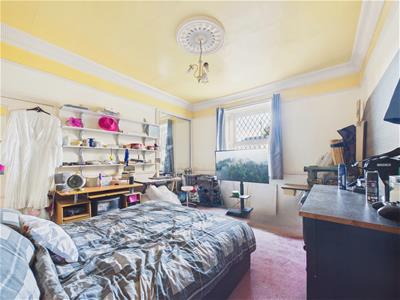 4.38m x 3.90m (14'4" x 12'9")
BEDROOM THREE
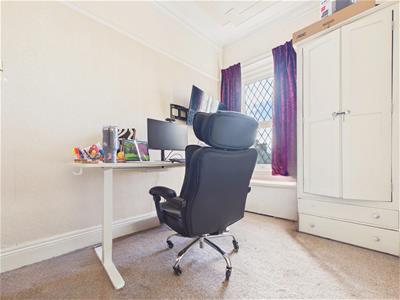 3.40m x 2.14m (11'1" x 7'0")
SECOND FLOOR LANDING
BEDROOM FOUR
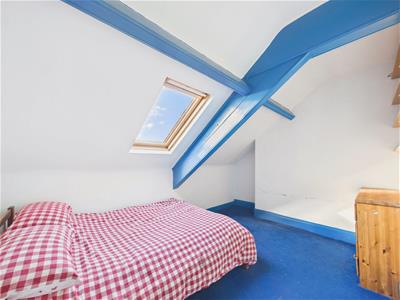 3.70m ex recess x 2.98m (12'1" ex recess x 9'9")
BEDROOM FIVE
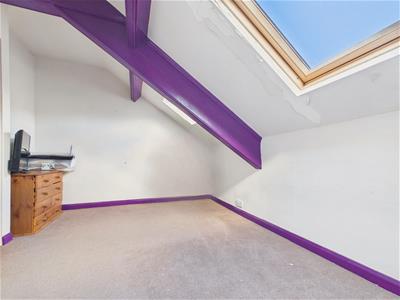 3.72m x 2.82m (12'2" x 9'3")
BATHROOM TWO
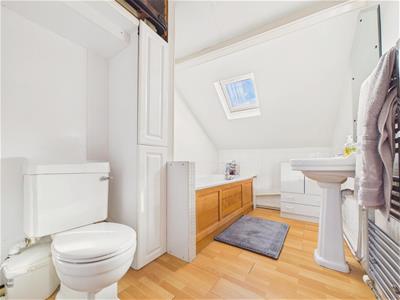 3.15m x 1.93m (10'4" x 6'3")
EXTERNAL
DOUBLE GARAGE
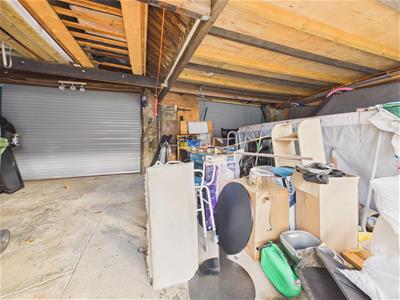 7.60m x 5.58m (24'11" x 18'3")
Property disclaimer
IMPORTANT NOTE TO PURCHASERS: We endeavour to make our sales particulars accurate and reliable, however, they do not constitute or form part of an offer or any contract and none is to be relied upon as statements of representation or fact. The services, systems and appliances listed in this specification have not been tested by us and no guarantee as to their operating ability or efficiency is given. All measurements have been taken as a guide to prospective buyers only, and are not precise. Floor plans where included are not to scale and accuracy is not guaranteed. If you require clarification or further information on any points, please contact us, especially if you are travelling some distance to view. Fixtures and fittings other than those mentioned are to be agreed with the seller. We cannot also confirm at this stage of marketing the tenure of this house.
Although these particulars are thought to be materially correct their accuracy cannot be guaranteed and they do not form part of any contract.
Property data and search facilities supplied by www.vebra.com