
16 High Street
Congleton
CW12 1BD
London Road, Nantwich
£140,000
2 Bedroom Retirement Property
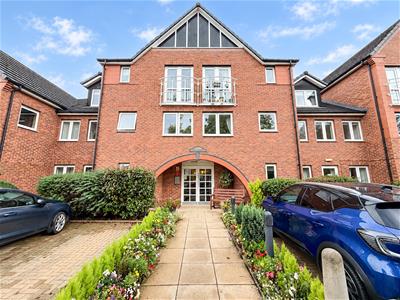
- Purpose-Built Two Bedroom Ground-Floor Retirement Apartment
- Popular Complex For Residents Aged Over 60
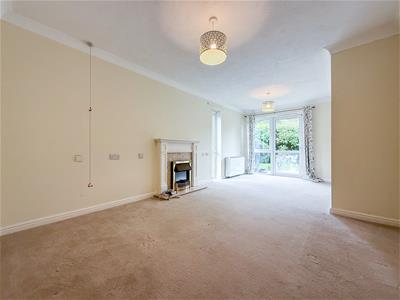
- Good-Sized Lounge & Defined Dining Area
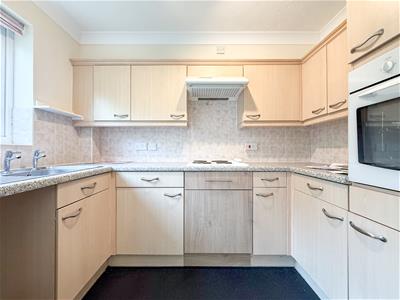
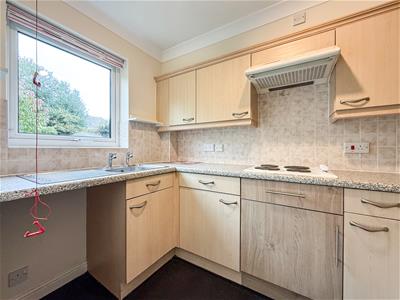
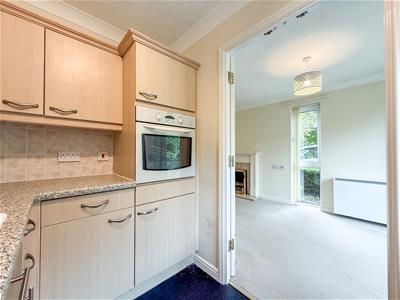
- Accessible Kitchen With Integrated Appliances
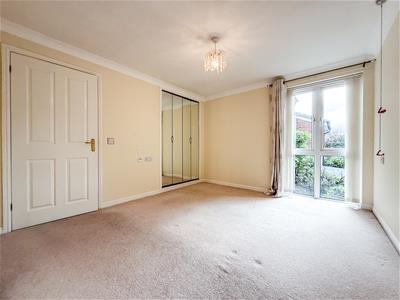
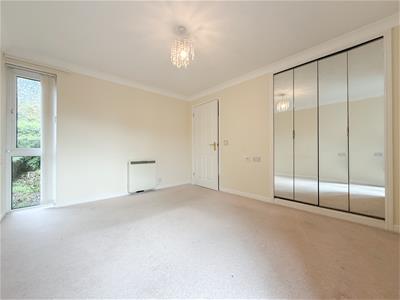
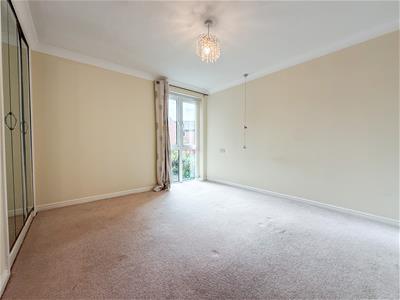
- Two Bedrooms, With a Fitted Wardrobe To The Main Bedroom
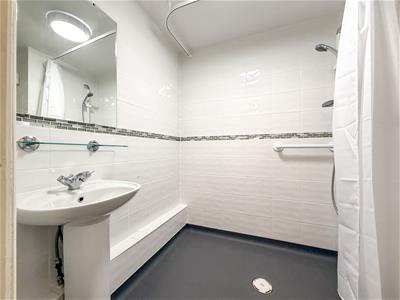
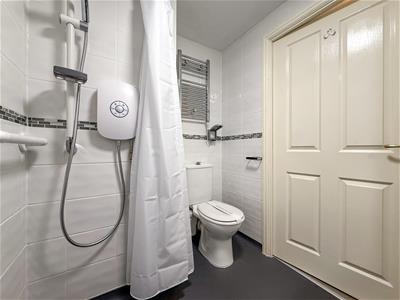
- Shower Room With A Walk-in Shower
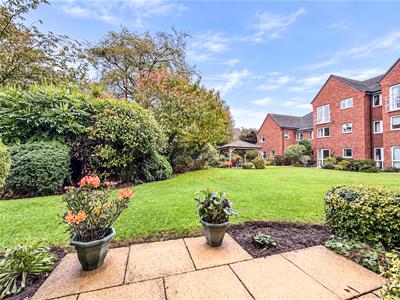
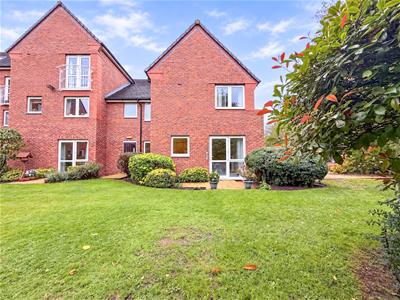
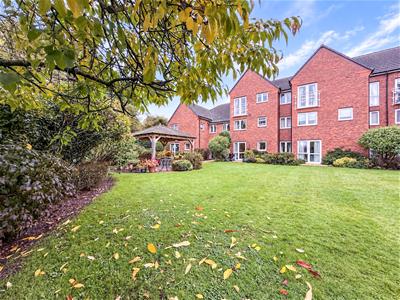
- Communal Gardens With A Covered Outdoor Patio & Seating area.
- Conveniently Located For Nantwich Town & Its Amenities
- Offered With No Upward Chain
- Laundry, Guest Suite Facilities & Relaxed Communal Area
Situated within a popular retirement complex for the over 60s, this purpose-built two bedroom ground-floor apartment offers comfortable and convenient living, with the amenities of Nantwich town close by.
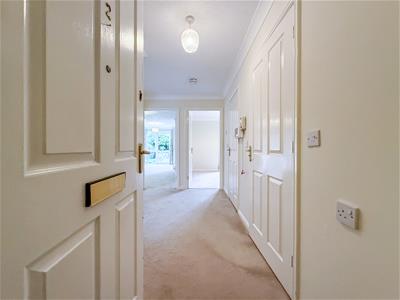
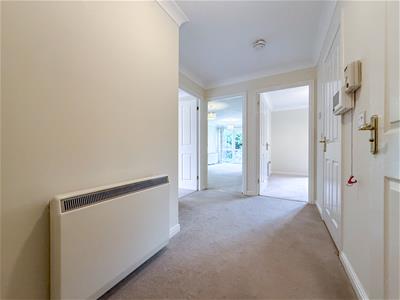
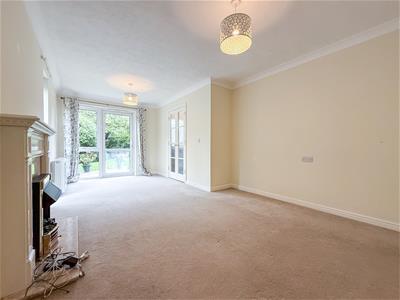
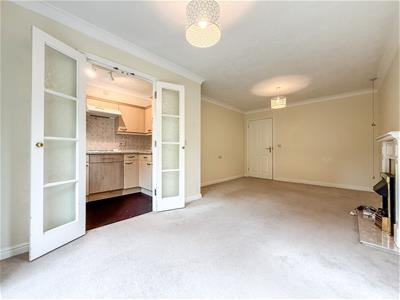
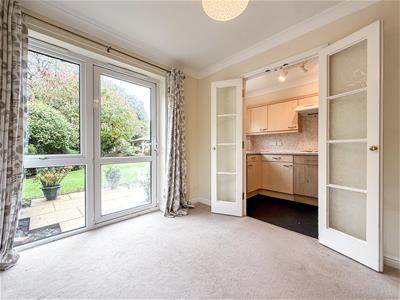
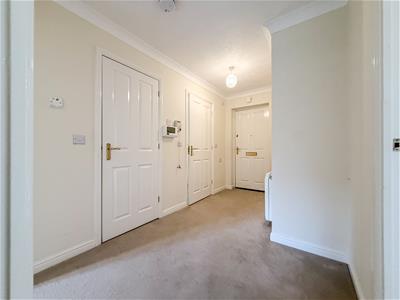
A good-sized entrance hall welcomes you into the apartment and leads to the well-proportioned lounge and defined dining area, providing an inviting space to relax or entertain. The accessible kitchen is fitted with integrated appliances.
There are two bedrooms, with the main bedroom benefiting from a mirrored fitted wardrobe, together with a shower room featuring a walk-in shower
There is also direct access from the apartment to the well maintained communal gardens which include a covered outdoor patio and seating area.
Entry is via an intercom with a locked communal entry system for security and peace of mind There is also a emergency response system within the property.
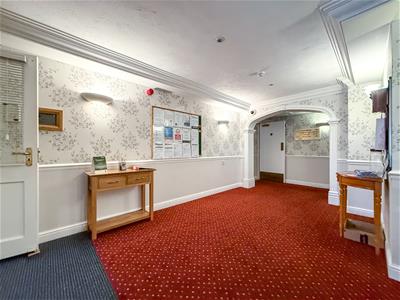
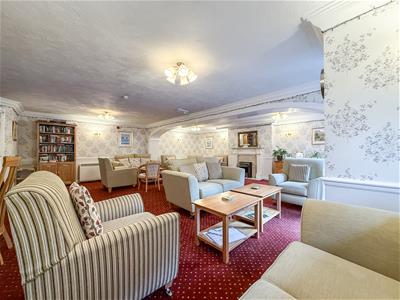
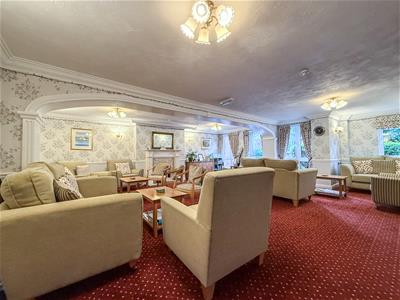
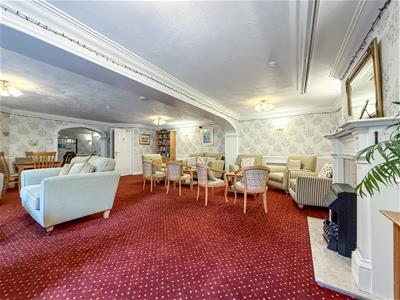
The well kept communal areas include a residential lounge, for those who like to socialise with residential activities for those wishing to participate. Other benefits include an on site laundry room and guest facilities.
Well placed for enjoying all that Nantwich has to offer, this apartment presents an appealing opportunity for those seeking a convenient retirement home and is also offered for sale with no upward chain,
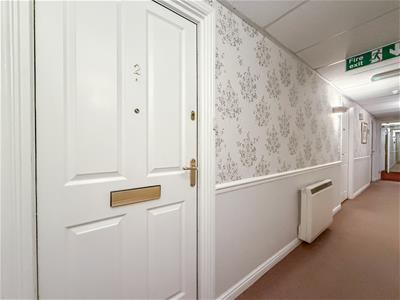
Entrance Hallway
Having access to the main accommodation. Wall mounted electric heater. Emergency electric pull down cord. Coving to ceiling. Fire alarm.
Lounge/ Dining Area
6.06 x 3.26 into 2.62 (19'10" x 10'8" into 8'7" )Having a UPVC double glazed window to the rear and side aspect and a UPVC double glazed door with access to the gardens and patio area. Feature fireplace housing and electric coal-effect fire sat on a marble effect surround and hearth with wooden mantle over.
Electric wall mounted heater. Ceiling. Emergency pull cord.
Hardwood doors with access into the kitchen-
Kitchen
2.75 x 1.76 (9'0" x 5'9" )Having a UPVC double glazed window to the rear aspect.
Comprising of range of wood effect wall cupboard and base units with work surfaces over incorporating a stainless steel sink drainer with mixer taps over. Tiled splashback. Electric oven, electric hob with extractor hood over. Space for fridge. Wall mounted electric heater. Emergency pulldown cord. Coving to ceiling. Nonslip flooring.
Bedroom One
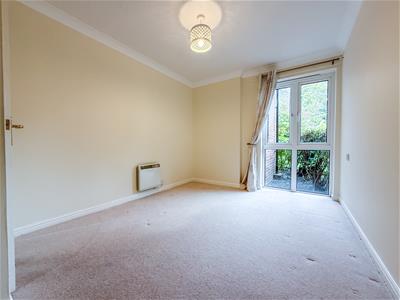
3.63 x 3.18 (11'10" x 10'5" )Having a UPVC double glazed window to the front and rear aspect. Fitted wardrobe with sliding glass mirrored doors. Wall mounted electric heater.
Emergency pool cord. Coving to ceiling.
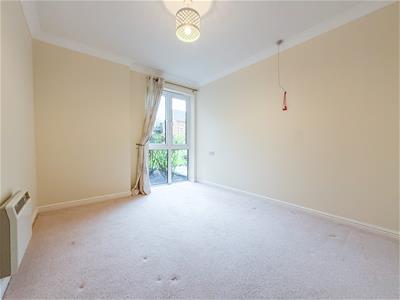
Bedroom Two
3.77 into 3.07 x 2.76 (12'4" into 10'0" x 9'0" )Having a UPVC double glazed window to the rear aspect overlooking the gardens. Wall mounted electric heater. Coving to ceiling. Emergency pulled down cord.
Wet Room
2.05 into 1.61 x 1.64 (6'8" into 5'3" x 5'4" )Comprising of a walk- in shower, WC with push flush, pedestal wash hand basin with mixer taps over. Fully tiled walls , non slip flooring.
Chrome ladder style radiator. Extractor fan.
Externally
Lawned communal gardens to all sides providing space to relax and enjoy the delightful surroundings with various paved seating areas.
AML REGULATIONS.
We are required by law to conduct anti-money laundering checks on all those buying a property. Whilst we retain responsibility for ensuring checks and any ongoing monitoring are carried out correctly, the initial checks are carried out on our behalf by Movebutler. You will receive a link via email from Movebutler once you have had an offer accepted on a property you wish to buy. The cost of these checks are £30 (incl. VAT) per buyer, which covers the cost of obtaining relevant data and any manual checks and monitoring which might be required. This fee will need to be paid by you in advance, ahead of us issuing a memorandum of sale, directly to Movebutler, and is non-refundable.
Although these particulars are thought to be materially correct their accuracy cannot be guaranteed and they do not form part of any contract.
Property data and search facilities supplied by www.vebra.com