
Tamworth Drive, Brandlesholme
Offers Over £270,000
3 Bedroom House - Semi-Detached
- Tenure Freehold
- Council Tax Band C
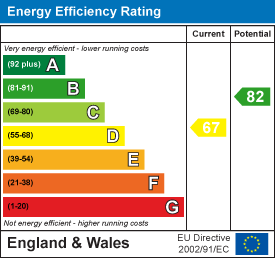
- EPC Rating D
- Off Road Parking
- Three Well Proportioned Bedrooms
- Sought After Location
- Spacious Reception Rooms
- Bursting With Potential
- Enclosed Rear Garden Space
- Easy Access To Major Commuter Routes
SPACIOUS THREE-BEDROOM SEMI-DETACHED HOME - SOLD WITH NO ONWARDS CHAIN
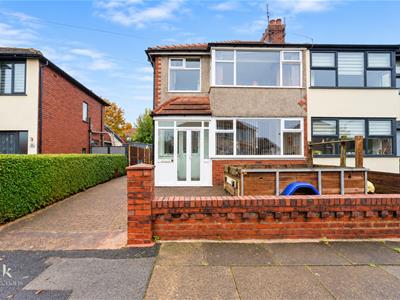
Nestled on the charming Tamworth Drive in Bury, this delightful three-bedroom semi-detached home offers a perfect blend of comfort and space. As you approach the property, you are greeted by a large bricked driveway, providing ample parking for multiple vehicles and enhancing the home's curb appeal.
Upon entering, you will find a spacious kitchen that is ideal for both cooking and entertaining. The generous layout allows for a dining area, making it a wonderful space for family gatherings or casual meals with friends. The two reception rooms provide versatility, allowing you to create a cosy lounge for relaxation or a formal dining area to host dinner parties.
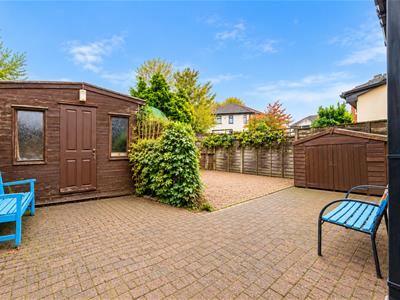
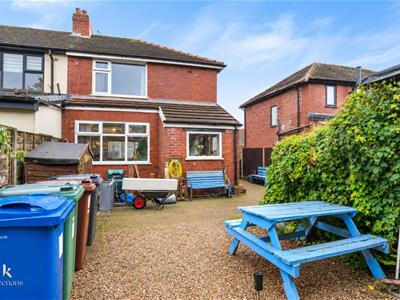
The property boasts spacious gardens, perfect for outdoor activities, gardening, or simply enjoying the fresh air. Whether you envision a play area for children or a tranquil retreat for yourself, the garden space offers endless possibilities.
This home is not only well-suited for families but also for anyone seeking a comfortable living environment in a friendly neighbourhood. With its convenient location in Bury, you will have easy access to local amenities, schools, and transport links.
In summary, this three-bedroom semi-detached house on Tamworth Drive is a wonderful opportunity for those looking for a spacious and inviting home. With its ample parking, generous living spaces, and lovely gardens, it is sure to appeal to a wide range of buyers. Do not miss the chance to make this charming property your own.
Ground Floor
Entrance Porch
2.13m x 0.61m (7' x 2')UPVC double glazed door and windows, tiled floor and door to hall.
Hall
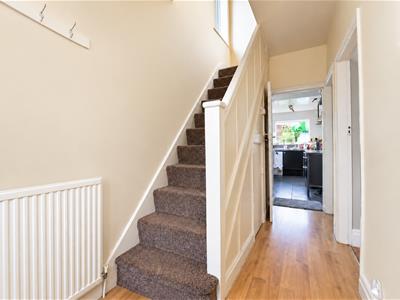
3.99m x 1.52m (13'1 x 5')Central heating radiator, doors to two reception rooms, stairs to first floor, under stairs storage and laminate flooring.
Reception Room One
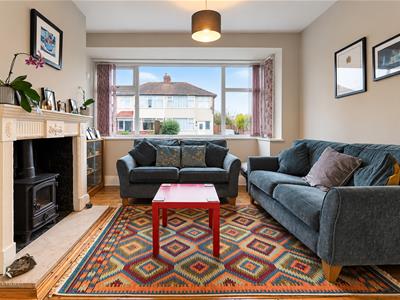
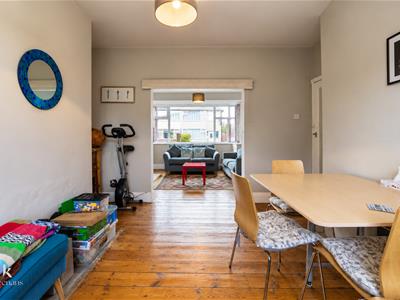
3.58m x 2.87m (11'9 x 9'5)UPVC double glazed box bay window, cast iron multi fuel burning stove, decorative surround, open access to reception room two and engineered oak flooring.
Reception Room Two
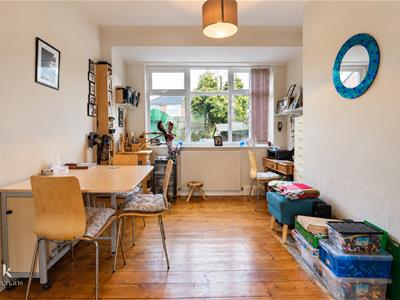
3.73m x 3.58m (12'3 x 11'9)UPVC double glazed window, central heating radiator and engineered oak flooring.
Kitchen
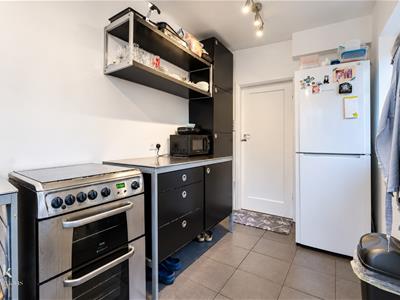
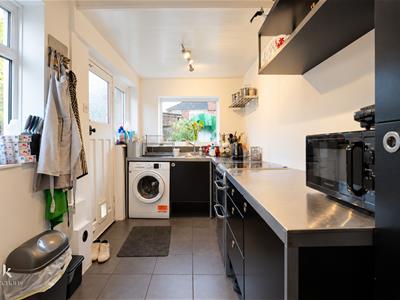
4.27m x 1.91m (14' x 6'3)UPVC double glazed window, central heating radiator, wall and base units, space for freestanding oven, stainless steel sink and drainer with mixer tap, space for fridge freezer, plumbing for washing machine, UPVC frosted double door to rear and tiled floor.
First Floor
Landing
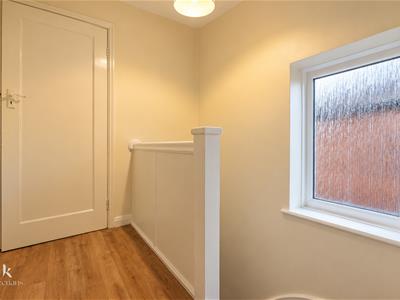
1.83m x 1.65m (6' x 5'5)Doors to three bedroom and bathroom.
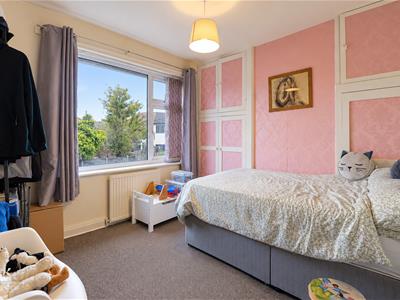
Bedroom One
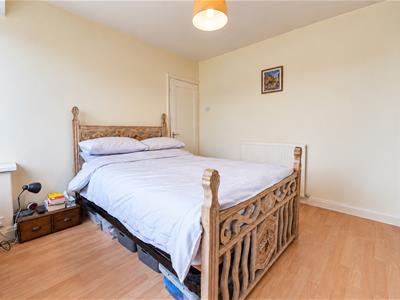
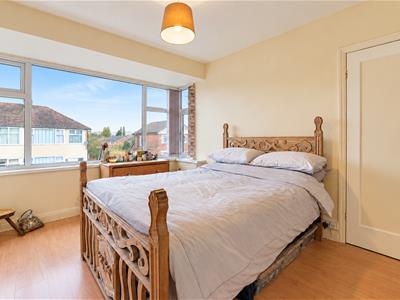
3.28m x 2.74m (10'9 x 9')UPVC double glazed window, central heating radiator and laminate flooring.
Bedroom Two
3.28m x 3.05m (10'9 x 10')UPVC double glazed window and central heating radiator.
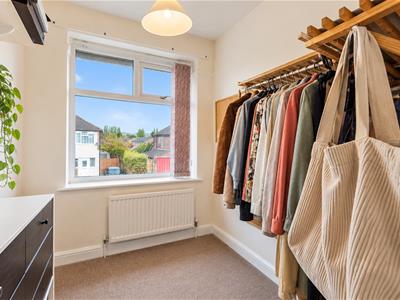
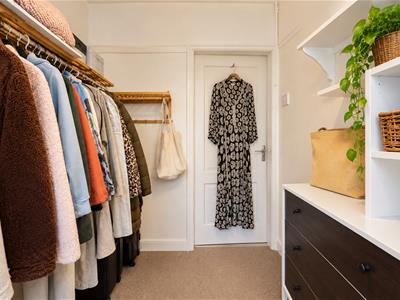
Bedroom Three
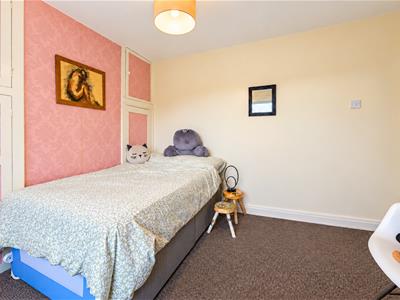
1.91m x 1.85m (6'3 x 6'1)UPVC double glazed window and central heating radiator.
Bathroom
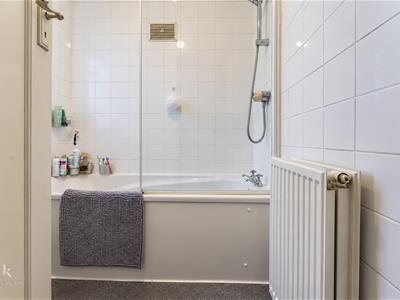
1.85m x 1.65m (6'1 x 5'5)UPVC double glazed window, central heating radiator, dual flush WC, pedestal wash basin with mixer tap, panel bath with mixer tap, overhead direct feed shower, tiled elevation and lino flooring.
External
Front
Block paved drive for off road parking.
Rear
Block paved garden stone chippings and timber shed.
Energy Efficiency and Environmental Impact
Although these particulars are thought to be materially correct their accuracy cannot be guaranteed and they do not form part of any contract.
Property data and search facilities supplied by www.vebra.com