Woodcock Holmes Property Management
Tel: 01733 209573
20a Tesla Court, Innovation Way, Lynch Wood
Peterborough
Cambridgeshire
PE2 6FL
Westcroft, Hampton Centre, Peterborough
Per Month £1,600 p.c.m. To Let
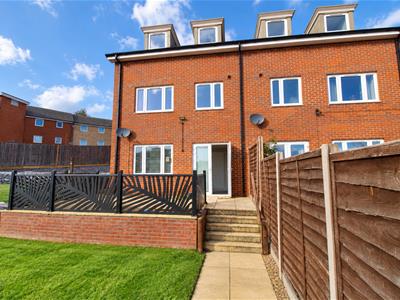
4 Bedroom House - Semi-Detached
- SPLIT LEVEL LIVING
- CLOSE TO LOCAL AMENITIES
- WALKING DISTANCE TO SERPENTINE GREEN SHOPPING CENTRE
- FOUR GOOD SIZE BEDROOMS
- EN-SUITE TO MASTER BEDROOM
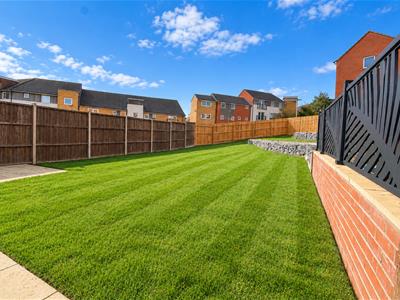
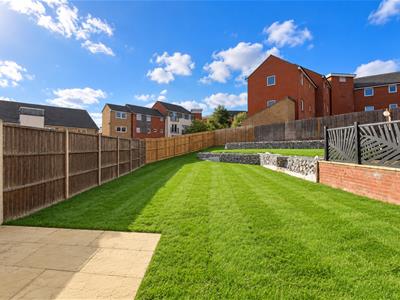
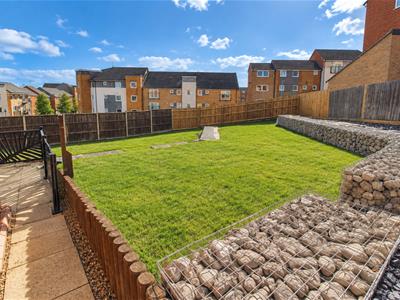
- SPLIT LEVEL GARDEN WITH LAWN AND PATIO
- AVAILABLE NOW
- GAS CENTRAL HEATING
- UPVC DOUBLE GLAZING
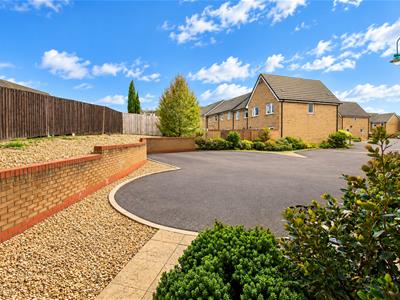
- OFF ROAD PARKING FOR TWO CARS
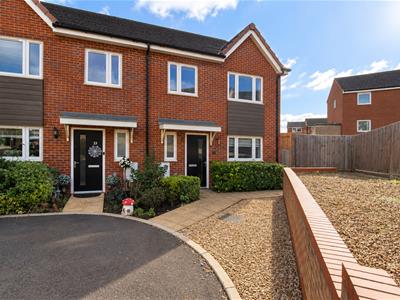
Nestled in the desirable area Hampton Centre, Peterborough, this stunning semi-detached house offers a perfect blend of modern living and comfort. Built in 2017, the property boasts a generous 1,410 square feet of well-designed space, spread over four split levels, providing a unique and inviting atmosphere.
Upon entering, you will find a spacious reception room that serves as an ideal gathering space for family and friends. The house features four well-proportioned bedrooms, including a master suite complete with an ensuite bathroom, ensuring privacy and convenience. With a total of two bathrooms, morning routines will be a breeze for the entire household.
The property has been thoughtfully updated with brand new carpets throughout, enhancing its contemporary feel. The tiered landscaped garden is a delightful outdoor space, perfect for relaxation or entertaining, offering a serene escape from the hustle and bustle of daily life.
For those with vehicles, the property provides parking for two cars, adding to the convenience of this lovely home. Additionally, its prime location means you are within walking distance to the Serpentine Green shopping centre, where you can enjoy a variety of shops and amenities.
This semi-detached house in Hampton Centre is an exceptional opportunity for families or individuals seeking a modern, spacious home in a vibrant community. Don't miss your chance to make this wonderful property your own.
ENTRANCE HALL
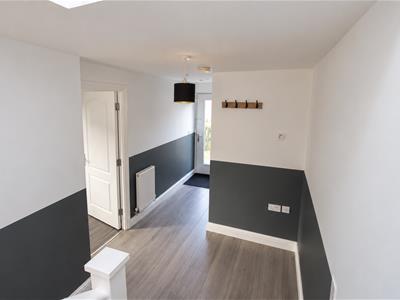 UPVC double glazed window to side, radiator, LVT flooring, stairs down to Lounge, door to:
CLOAKROOM
UPVC obscure double glazed window to front, fitted with two piece suite comprising, pedestal wash hand basin and close coupled WC, radiator, LVT flooring.
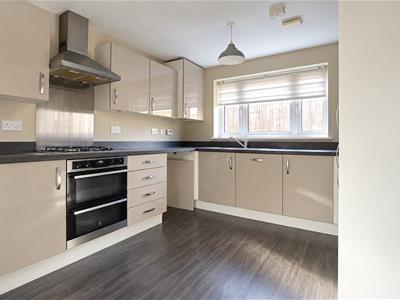
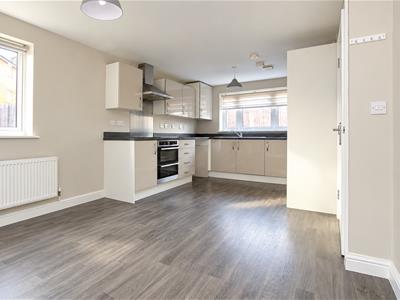
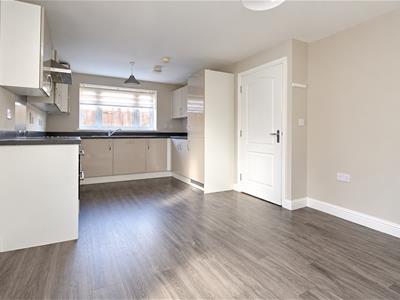
KITCHEN
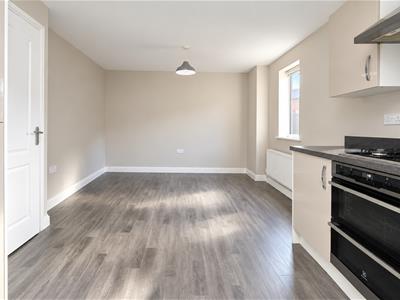
5.61 x 3.25 (18'4" x 10'7")Fitted with a matching range of base and eye level units with worktop space over, stainless steel sink unit with mixer tap, wall mounted concealed boiler, integrated fridge/freezer, dishwasher, fitted electric fan assisted double oven, built-in four ring gas hob with extractor hood over, uPVC double glazed window to side, uPVC double glazed window to front, double radiator, LVT flooring.
LOUNGE
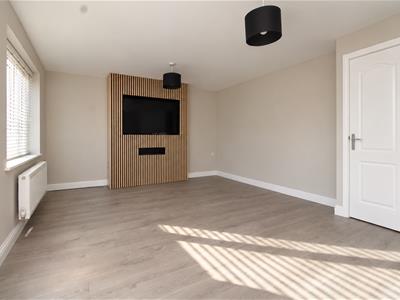
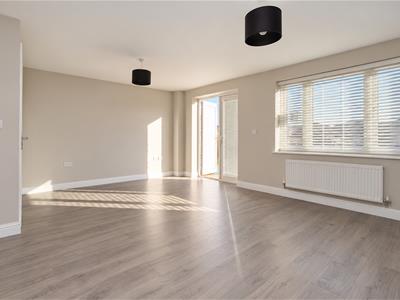
3.86 x 5.26 (12'7" x 17'3")UPVC double glazed window to rear, uPVC double glazed window to rear, double radiator, fitted carpet, telephone point, TV point, under-stairs storage cupboard, uPVC double glazed french double doors to garden. Feature media wall
FIRST FLOOR AND LANDING
Fitted with brand new carpet, stairs to cupboard housing hot water cylinder, door to:
BEDROOM 3
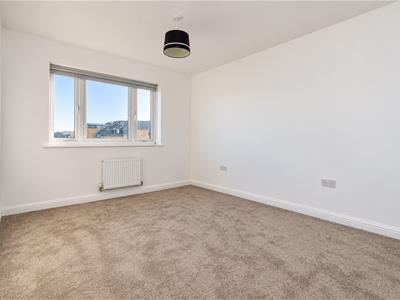 3.89 x 2.92 (12'9" x 9'6")UPVC double glazed window to rear, radiator, fitted carpet, TV point.
BATHROOM
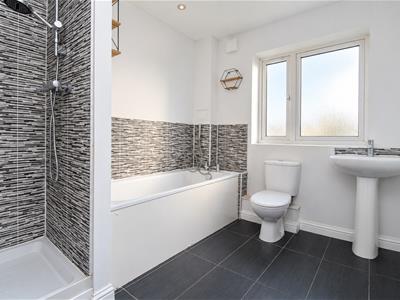 Fitted with four piece suite comprising deep panelled bath with hand shower attachment over, pedestal wash hand basin, tiled shower cubicle with fitted power shower over and close coupled WC, shaver point, uPVC obscure double glazed window to rear, radiator, vinyl flooring.
BEDROOM 1
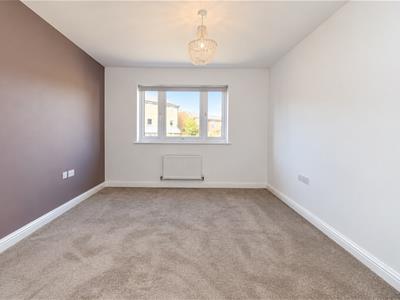 3.07 x 3.76 (10'0" x 12'4")UPVC double glazed window to front, radiator, fitted carpet, telephone point, door to:
En-Suite
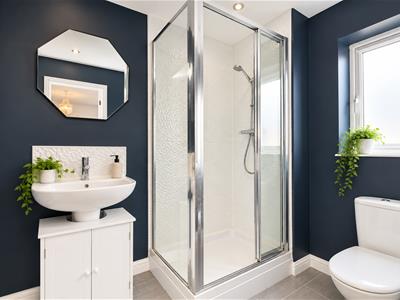 Fitted with three piece suite comprising pedestal wash hand basin, tiled shower cubicle with fitted power shower over and close coupled WC, shaver point, uPVC obscure double glazed window to side, radiator, LVT flooring.
BEDROOM 4
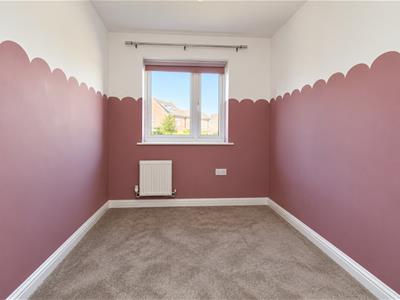 2.64 x 2.11 (8'7" x 6'11")UPVC double glazed window to front, radiator, fitted carpet.
SECOND FLOOR AND LANDING
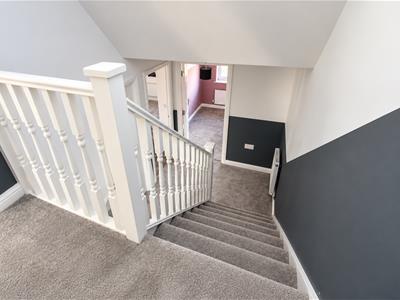 UPVC double glazed window to side, radiator, fitted carpet, door to:
BEDROOM 2
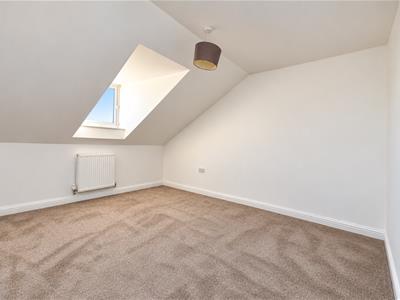
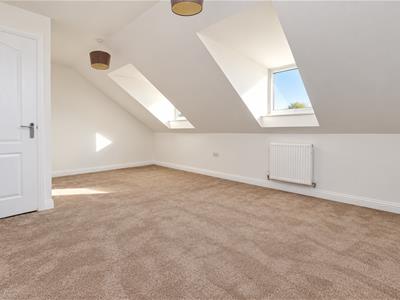 3.94 x 5.26 (12'11" x 17'3")Two uPVC double glazed windows to rear, double radiator, fitted carpet.
OUTSIDE
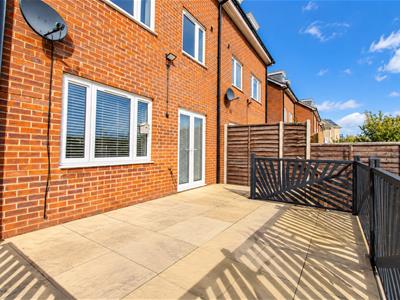 The property benefits from a tiered rear garden, featuring a lawn, a raised patio area ideal for outdoor dining and entertaining, and a garden shed providing useful storage. To the front, there are two off-road parking spaces, offering convenient parking for residents.
Although these particulars are thought to be materially correct their accuracy cannot be guaranteed and they do not form part of any contract.
Property data and search facilities supplied by www.vebra.com