
1 The Point Lower Railway Road
Ilkley
West Yorkshire
LS29 8FL
West Chevin Road, Otley
PCM £3,950 p.c.m. To Let
6 Bedroom House - Detached
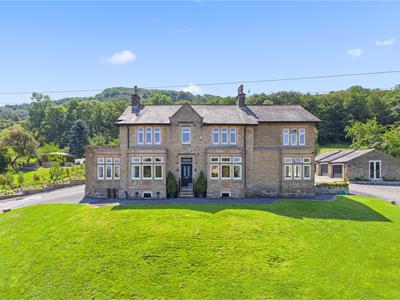
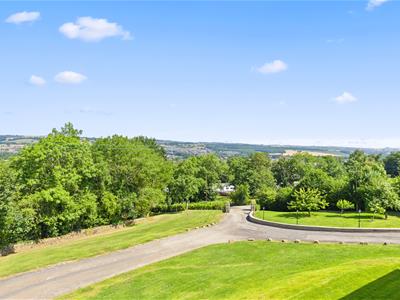
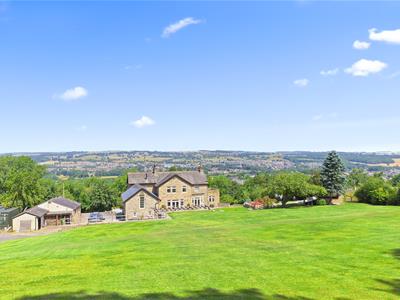
- Stunning Detached House with Long Distance Views
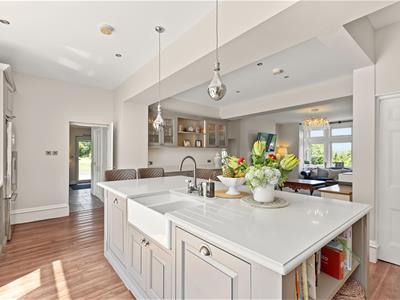
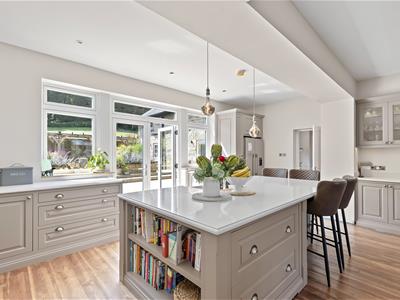
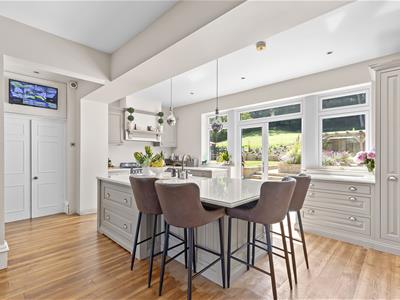
- Beautiful Kitchen with Family Room
- Sitting Room & Dining Room
- Office & Snug
- Utility Room & Large Cellar
- Master Suite with Bathroom & Dressing Room
- Five Further Double Bedrooms
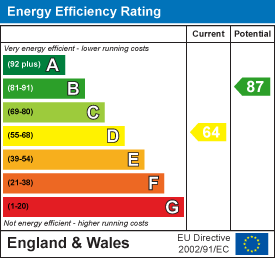
- EPC Rating: D
- Beautiful Garden to Rear, Gardener Included
- Two Garages
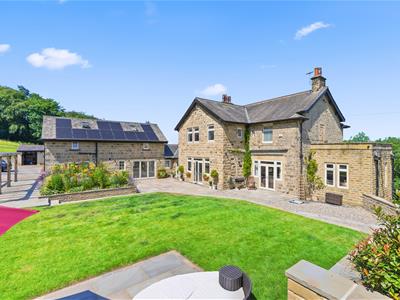
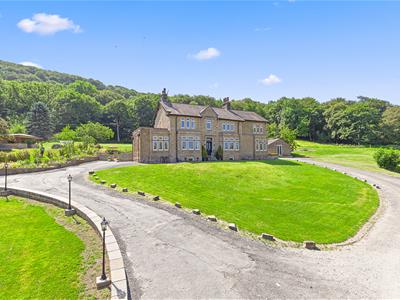
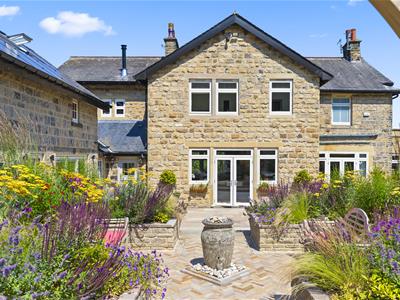
This stunning detached house is set in a generous plot on the outskirts of Otley, and has a beautiful garden to the rear. The property offers spacious accommodation including a sitting room, dining room, two entrance halls, snug, office, utility room, cloakroom, large cellar, stylish kitchen, six double bedrooms, four with en-suite facilities, house bathroom and two garages. Unfurnished.
This stunning property, with gas fired central heating, double glazing and approximate room sizes, comprises...
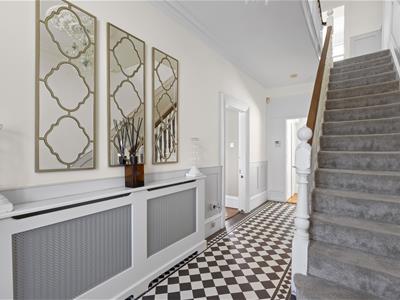
Entrance Hall
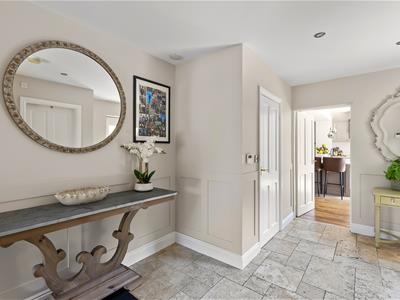
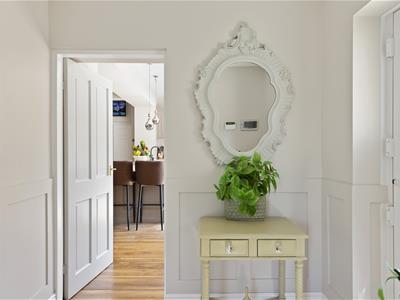
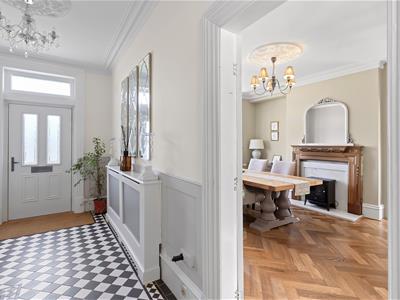 5.75m x 2.22m (18'10" x 7'3")With coving and ceiling rose, tiled floor, radiator with cover and wood panelling.
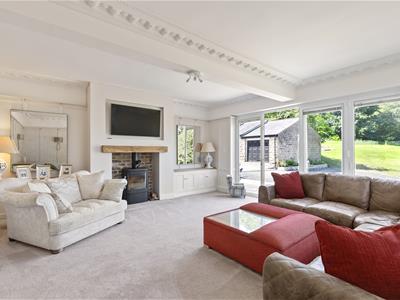
Sitting Room
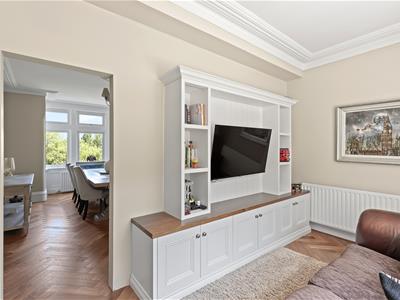
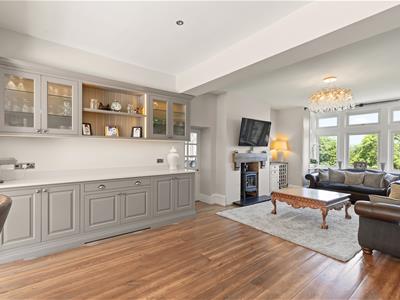
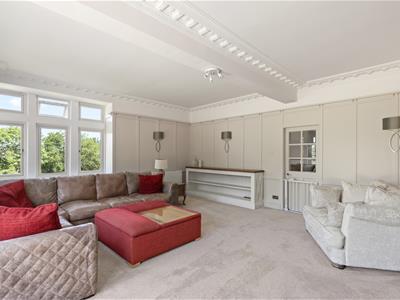
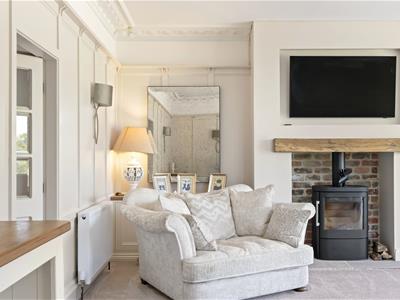 5.90m x 5.37m (19'4" x 17'7")This lovely bright room has a recessed fireplace with stone hearth, wooden mantel and woodburning stove. There is also wood panelling, two radiators, moulded cornice, wall lights, fitted cupboards, bay window to the front elevation with window seat and bi-fold doors to the side elevation.
Dining Room
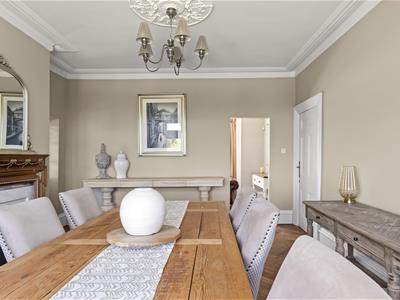
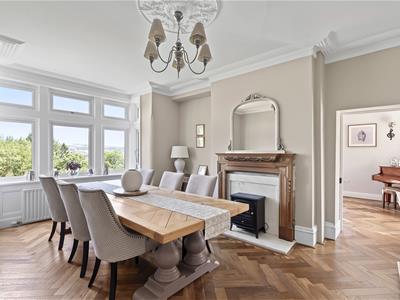 5.49m x 4.31m (18'0" x 14'1")With beautiful engineered oak parquet style flooring, coving and ceiling rose. There is also a radiator bay window to the front.
Office
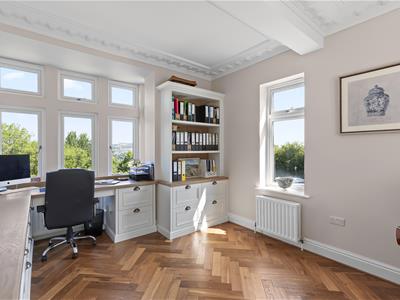 5.37m x 3.32m (17'7" x 10'10")Located just off the Dining Room the light filled office also has engineered parquet style oak flooring, fitted desk and storage, a baby grand piano, two radiators, beautiful moulded cornice, wall lights and windows to the front, side and rear elevations.
Snug
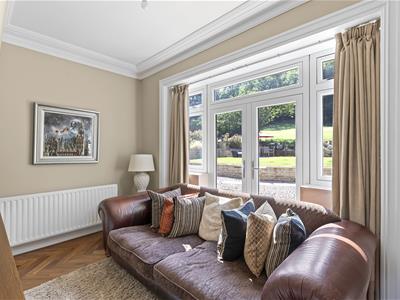 4.20m x 2.46m (13'9" x 8'0")Having engineered oak parquet style flooring, built in unit, cornice, radiator and French windows opening to the rear garden.
Open Plan Kitchen & Family Room
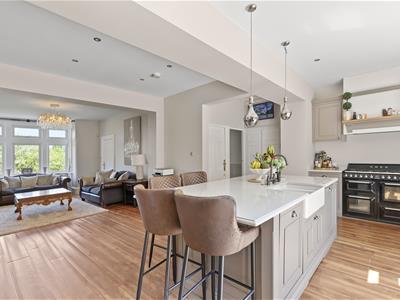 10.31m overall x 6.66m (33'9" overall x 21'10")
Kitchen
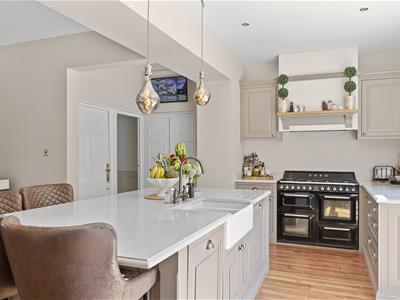 6.66m max x 5.77m (21'10" max x 18'11")Fitted with a high quality range of base and wall units having Corian work surfaces, Belfast sink with hot water tap and large island. Appliances comprise an electric range cooker with seven ring gas hob and cooker hood over, American style fridge freezer and an integrated dishwasher. Engineered oak flooring with underfloor heating. French doors lead out to a patio and garden to the rear.
Family Room
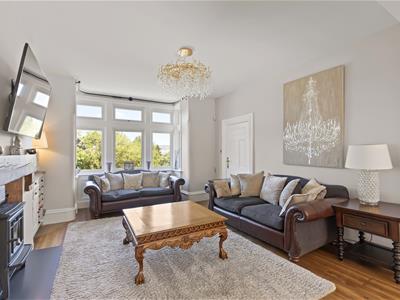 4.26m x 5.09m into bay (13'11" x 16'8" into bay)Having a woodburning stove with wooden mantel and stone hearth, engineered oak flooring with underfloor heating and a bay window to the front.
Large Cellar
The spacious cellar offers plenty of storage space and houses two boilers and a water cylinder. There is also an American style fridge freezer.
Side Entrance Hall
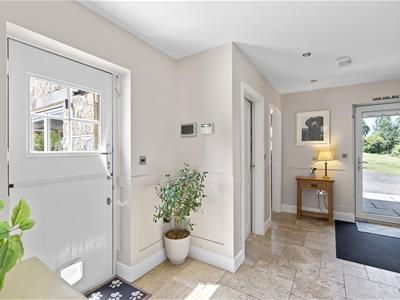 4.47m x 2.29m (14'7" x 7'6")The welcoming entrance has limestone floor with underfloor heating, wood panelling, a door to the side and a stable door to the rear. There is also a cloaks cupboard.
W.C.
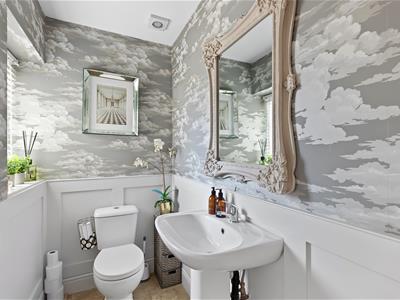 2.10m x 1.13m (6'10" x 3'8")Fitted with a low suite w.c. and pedestal basin. Limestone flooring with underfloor heating, wood panelling, extractor fan.
Utility Room
2.87m x 2.68m (9'4" x 8'9")Having limestone floor having underfloor heating, a washing machine, base units with laminated work surfaces and stainless steel sink unit with mixer tap, wood panelling and a window to the side elevation.
First Floor Landing
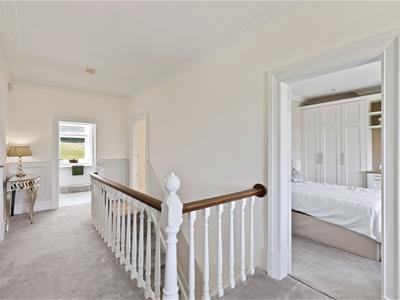 7.14m x 2.28m (23'5" x 7'5")The generous landing has coving, radiator and a window to the front elevation with long distance views. There is also a built in linen cupboard.
Master Bedroom
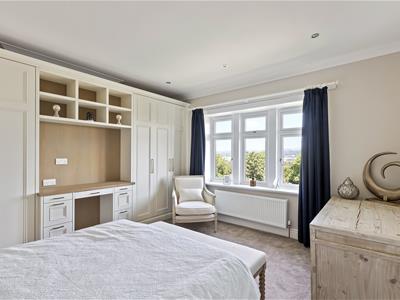
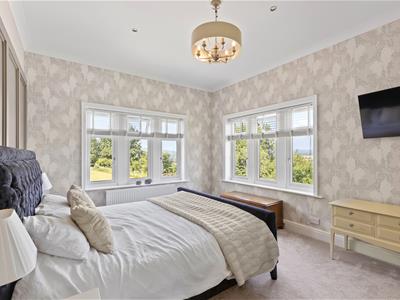
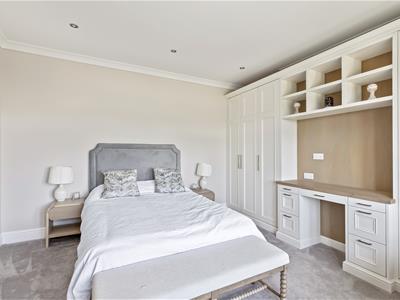
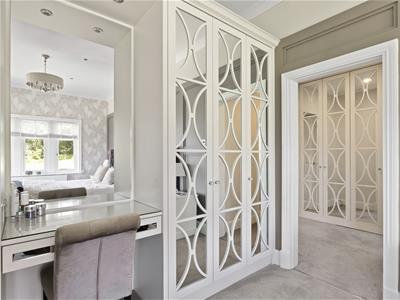
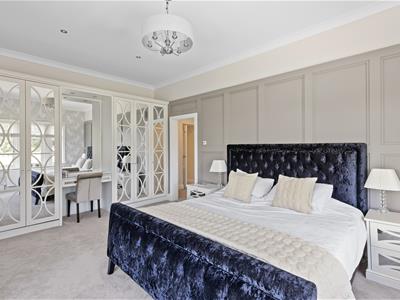 4.75m x 3.67m (15'7" x 12'0")Having a range of fitted wardrobes and dressing table, wood panelling, coving, radiator and windows to the front and side elevations.
Dressing Area
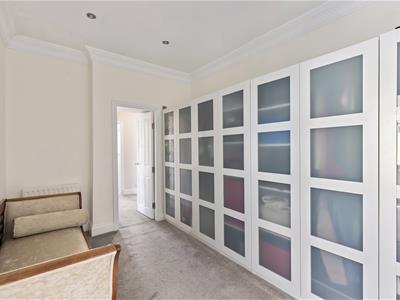 With built in wardrobes along one wall.
En-Suite
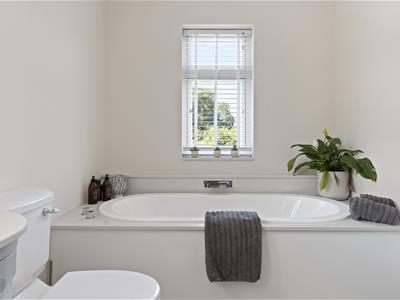 3.13m x 2.10m (10'3" x 6'10")Fitted with a white suite comprising a double ended bath, vanity unit with basin, low suite w.c. and recessed shower enclosure with rainfall shower. Ceramic tiled floor and windows to the side and rear elevation.
Inner Landing
4.28m x 2.73m (14'0" x 8'11")With coving and a radiator.
Bedroom Three
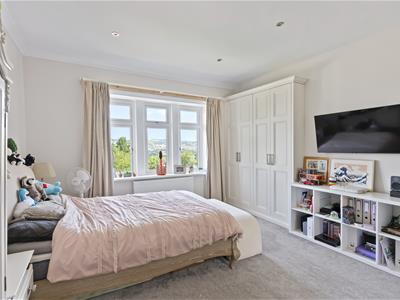
3.94m x 3.02m (12'11" x 9'10")Having moulded cornice, radiator and window to the rear elevation.
House Bathroom
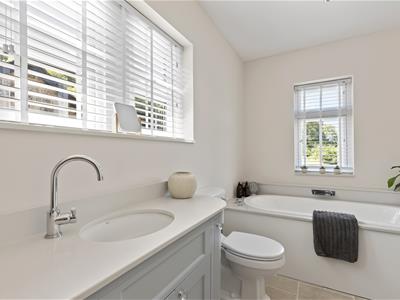
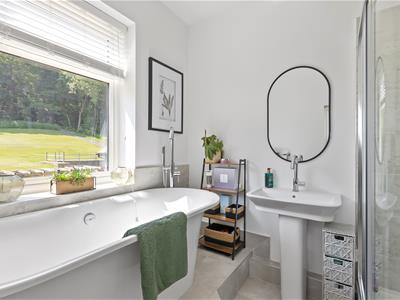
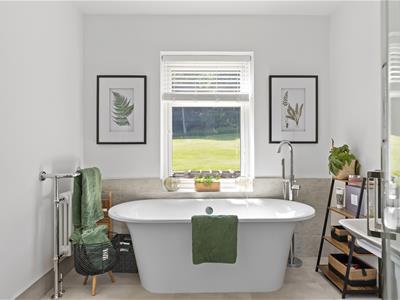 2.57m x 2.43m (8'5" x 7'11")Having a free-standing double ended bath with free-standing tap, shower enclosure with rainfall shower, low suite w.c. and pedestal basin. There is also a radiator with towel rail attachment, tiled floor and a window to the rear elevation.
Bedroom Two
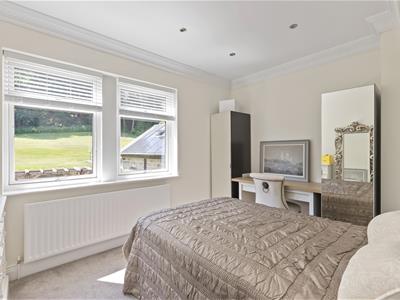
4.56m x 3.90m (14'11" x 12'9")With fitted wardrobe and dressing table, coving, radiator and a window to the front elevation.
En-Suite
2.79m x 2.38m (9'1" x 7'9")Fitted with a double ended bath having free-standing tap, recessed shower enclosure with rainfall shower, vanity unit with basin and low suite w.c. Wood panelling, tiled floor, radiator with towel rail attachment and window to the rear elevation.
Bedroom Four
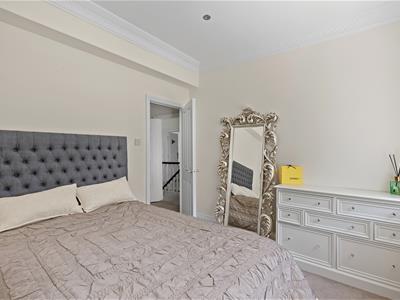
4.28m x 4.0m (14'0" x 13'1")Having fitted wardrobe and dressing table, radiator, coving and a window to the front elevation.
ANNEXE
Entrance / Games Room
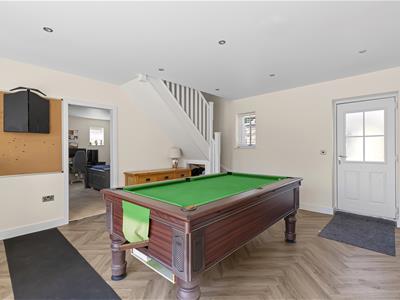
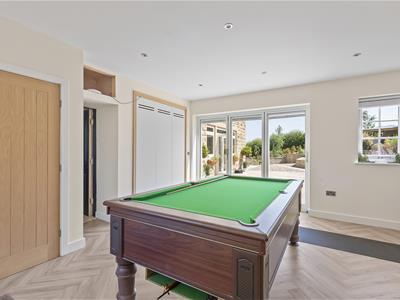 4.97m x 4.59m (16'3" x 15'0")Accessible either via the Utility Room or externally this bright room has a pool table, bi-fold doors opening to the rear garden and a door and window to the opposite side. Vinyl flooring and stairs leading up to the first floor.
Bedroom Five
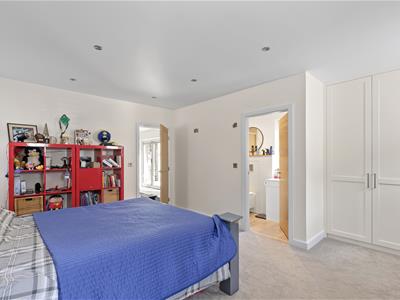 4.87m x 3.65m (15'11" x 11'11")This ground floor bedroom has a fitted wardrobe, carpeted floor with underfloor heating, two windows to the rear elevation and two to the side.
En-Suite
2.96m x 1.2m (9'8" x 3'11")Having a shower enclosure with rainfall shower, low suite w.c. and vanity unit with basin. There is also a heated towel rail, extractor fan and a window to the side elevation.
First Floor Living Room & Kitchen
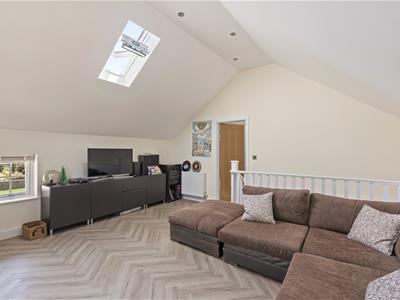
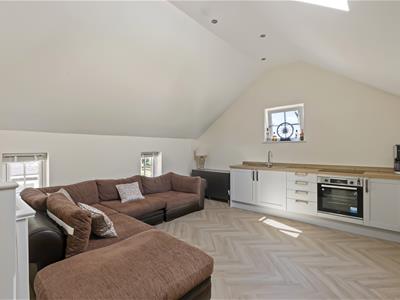 5.14m x 4.48m (16'10" x 14'8")This open plan living area is fitted with a range of Shaker style base and wall units to one wall, with wood effect work surfaces and stainless steel sink unit. Integrated appliances comprise an integrated electric oven with four ring induction hob and a fridge. There is also a radiator, Velux window and windows to three sides.
Bedroom Six
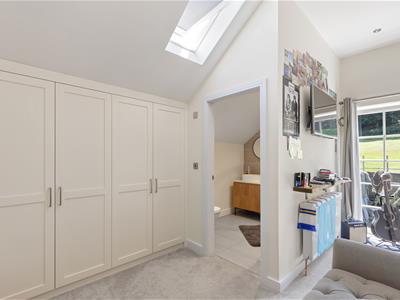
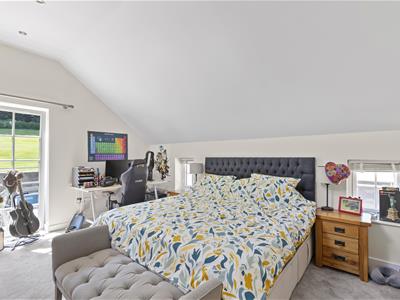 4.85m x 4.36m (15'10" x 14'3")With fitted wardrobe, radiator, windows to the side and rear elevation plus a Velux.
En-Suite
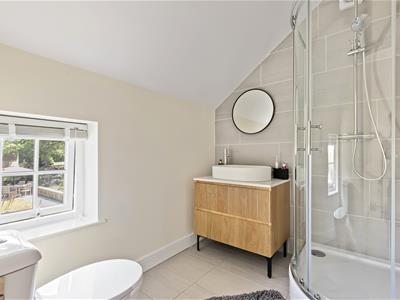 2.13m x 1.82m (6'11" x 5'11")Fitted with a shower enclosure with rainfall shower, vanity unit with basin and low suite w.c. There is also a heated towel rail, extractor fan, ceramic tiled floor, part tiled walls , Velux and a window to the side elevation.
Gardens
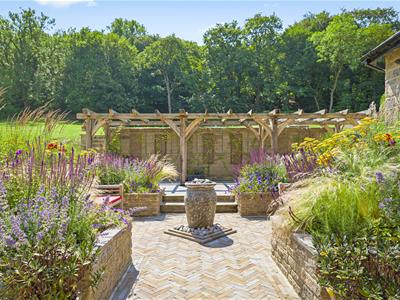
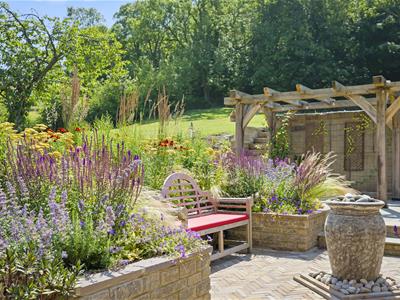
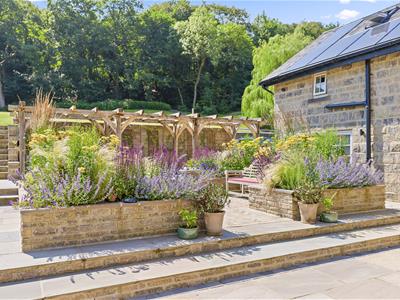 The property is set in generous grounds and has a beautifully presented garden to the rear with raised planted beds, paved seating areas, pergola and lawn. A Gardener is included and attends weekly through the summer months.
Garages
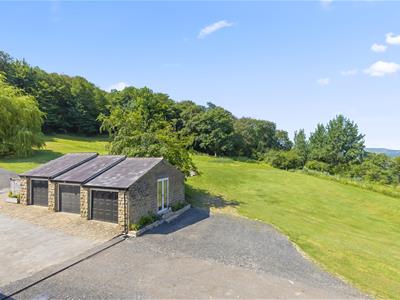
There is use of two garages.
Council Tax
Leeds City Council Tax Band G.
Agent Notes
All our properties are to be let on an assured periodic tenancy agreement as per The Renters Right Act 2026. All rents are exclusive of the usual tenant outgoings unless otherwise specified. All tenancy applications are subject to status and references. If any issue, such as location, is of material importance in your decision to view a property then please discuss this with us prior to arranging an appointment to view.
Rental Procedure
1. Confirm that the property is still available.
2. Complete an application form, available from our office, and return this along with two forms of ID. We will also require a holding fee at this time, as detailed below.
3. Wait for references to be checked. As soon as we have all the necessary paperwork we will contact you to arrange to sign the formal tenancy agreement and arrange payment as detailed below.
Payments
1. A holding fee equivalent of up to one weeks rent will be required at the time an application for tenancy is submitted. Please note that this payment in advance does not constitute a tenancy or an offer of a tenancy but is required as proof of your commitment. If your application is successful following referencing the holding fee will be put towards your first month's rent. If your application is unsuccessful following referencing you will forfeit the holding fee.
2. The first month's rent is payable in advance prior to the commencement of the tenancy.
3. A bond / security deposit equivalent of up to five weeks rent will also be required prior to the commencement of the tenancy. Whitaker Cadre are members of the TDS Custodial Scheme and your bond will be held in this scheme for the duration of your tenancy.
Energy Efficiency and Environmental Impact
Although these particulars are thought to be materially correct their accuracy cannot be guaranteed and they do not form part of any contract.
Property data and search facilities supplied by www.vebra.com