
3 Devonshire Square
Bexhill-On-Sea
East Sussex
TN40 1AB
Sandrock Hill, Crowhurst
£550,000
4 Bedroom Chalet - Detached
- Occupying a Rural Location
- Deceptively Spacious Chalet
- Four Double Bedrooms
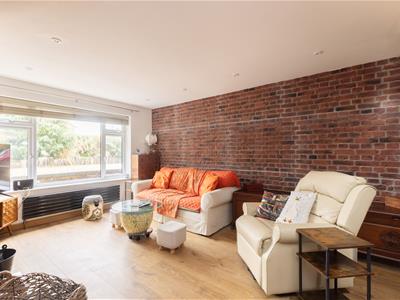
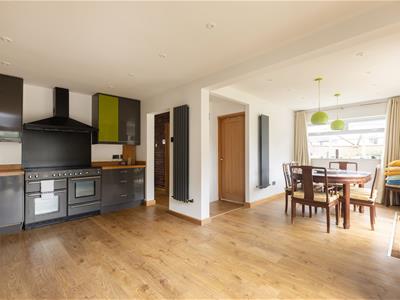
- 21'2 Living Room & 23'7 Kitchen/Diner
- En-suite, Shower Room & Bathroom
- Option for Dual Living
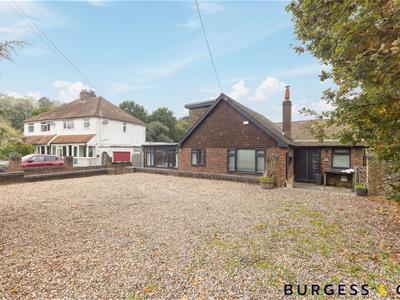
- Ample Off Road Parking
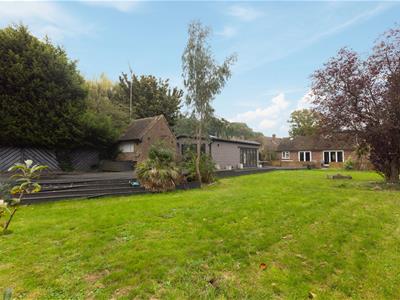
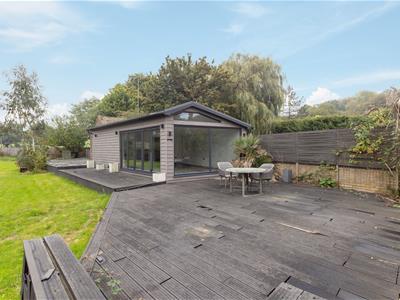
- Rear Garden with 31ft Garden Room
- To Be Sold Chain Free
- Viewing Essential
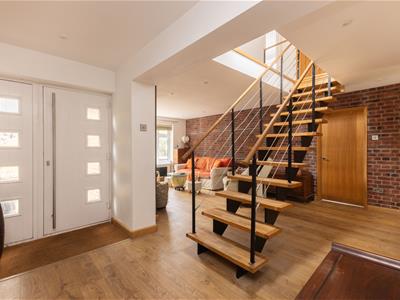
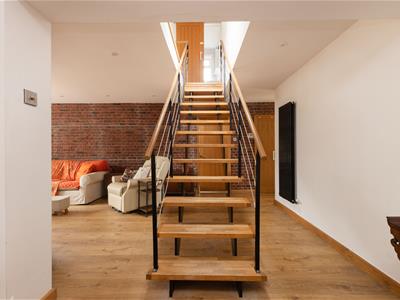
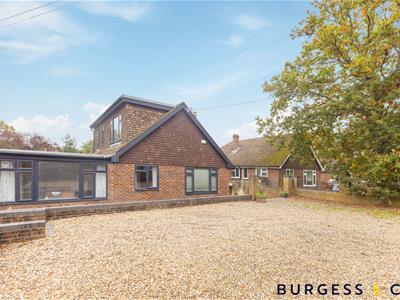
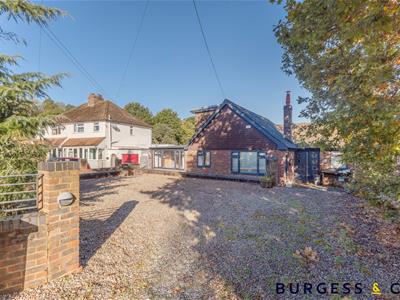
**CHAIN FREE** Burgess & Co are delighted to offer to the market a deceptively spacious four bedroom detached chalet property, occupying a rural location in the popular village of Crowhurst with local school, village pub, train station and being within close proximity to the historic town of Battle with mainline railway station connecting to London. The accommodation is arranged to provide a 21'2 living room with feature floating staircase, a 23'7 kitchen/dining room with bi-fold doors leading to the rear garden, a utility room, two double bedrooms, one with a dressing area & en-suite shower room as well as a family bathroom. It must be noted that the layout gives the option of an annexe for dual living. To the first floor there are two further double bedrooms one with a large storage room and a further shower room. The property benefits from oil fired central heating, double glazing, and a driveway providing ample off road parking. A particular feature is the good size enclosed rear garden backing on to fields which is mainly laid to lawn with a raised decked area and a detached Garden Room with wet room, and a further brick built outbuilding. Viewing is essential to not only appreciate the tranquil location but also all that this property has to offer.
Front Door
Opening to
Living Room
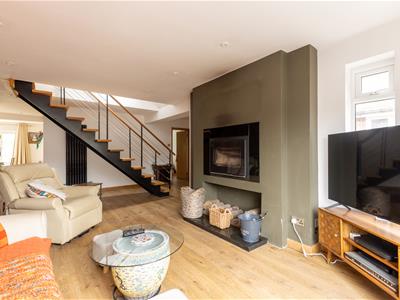
6.45m x 5.51m (21'2 x 18'1)With two radiators, feature wood burning stove, wooden flooring, feature floating oak staircase, two fitted cupboards, two double glazed windows.
Kitchen/Dining Room
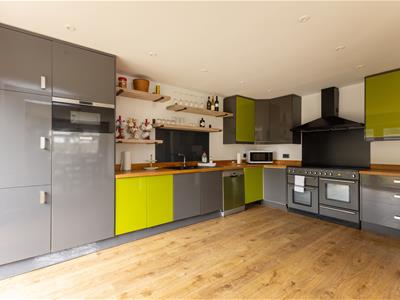
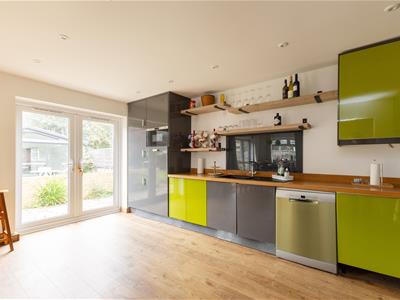
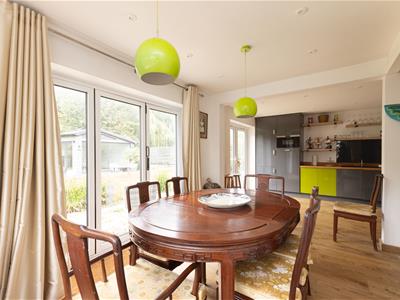
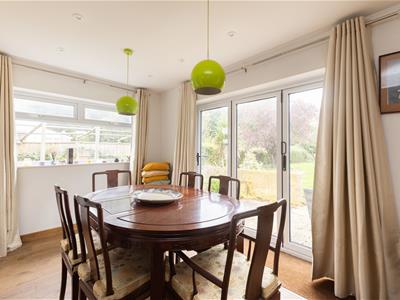
7.19m x 4.93m (23'7 x 16'2)Comprising matching range of wall, base & drawer units, worksurface, wooden worksurfaces, inset sink unit, space for Range style cooker with extractor hood over, space for dishwasher, integrated fridge/freezer & microwave, display shelving, two vertical radiators, inset ceiling spotlights, wooden flooring, space for table & chairs, double glazed window to the side, double glazed French doors to the garden, double glazed bi-fold doors opening to the garden.
Utility Room
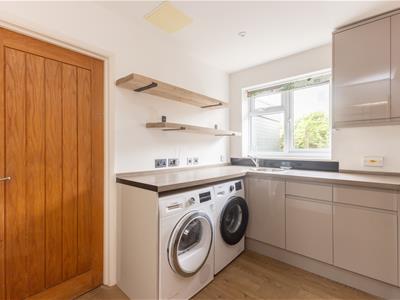
2.77m x 2.46m (9'1 x 8'1)Comprising matching range of wall & base units, worksurface, inset circular sink unit, space & plumbing for appliances, wooden flooring, double glazed window to the side. Door to
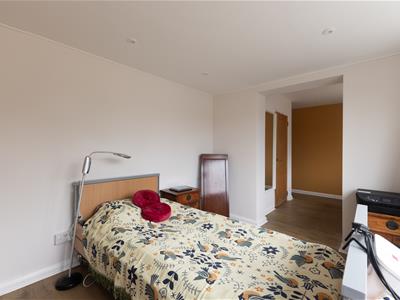
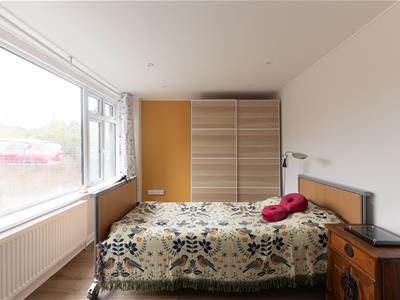
Bedroom
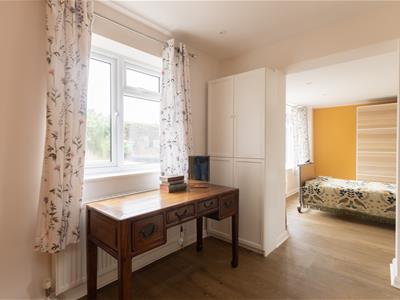
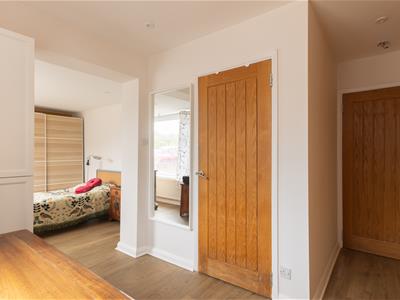
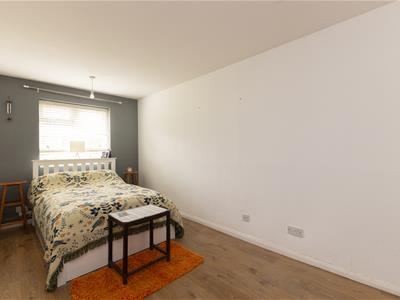
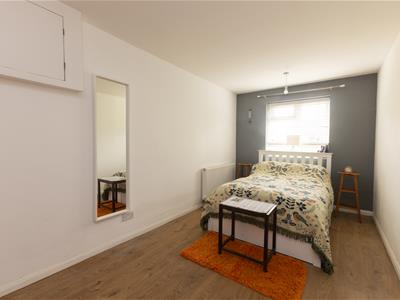
6.43m x 3.53m (21'1 x 11'7)With two radiators, dressing area, wooden flooring, two double glazed windows to the front. Door to
En-Suite Shower Room
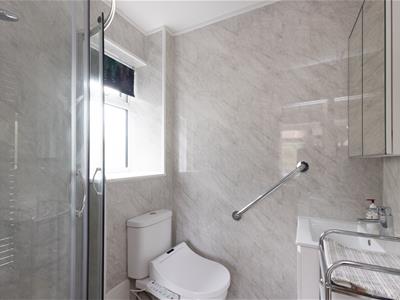
1.55m x 1.40m (5'1 x 4'7)Comprising corner shower cubicle, low level w.c, vanity unit with inset wash hand basin, aqua-panelled walls, double glazed frosted window to the side.
Bathroom
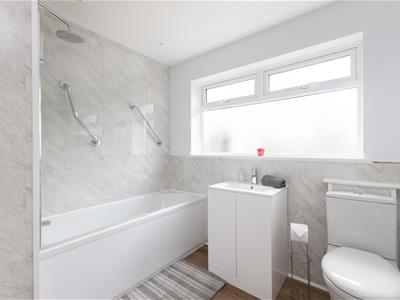
2.49m x 2.49m (8'2 x 8'2)Comprising bath, with shower over & screen, low level w.c, wash hand basin, aqua-panelled walls, double glazed frosted window to the side.
Bedroom
4.78m x 2.51m (15'8 x 8'3)With radiator, fitted cupboard, wooden flooring, double glazed window to the rear.
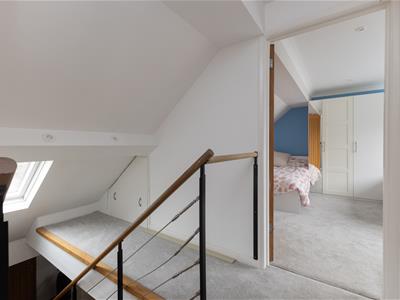
First Floor Landing
With Velux window.
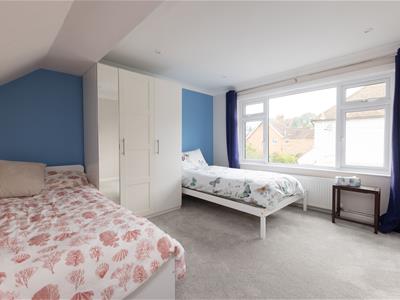
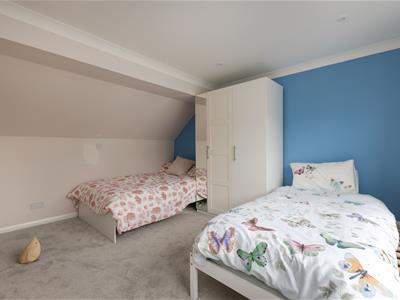
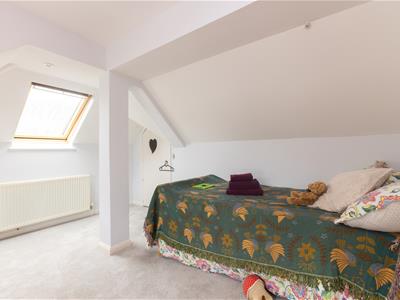
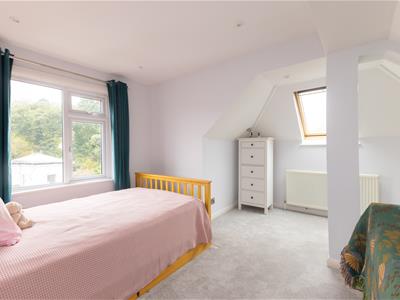
Bedroom
3.99m x 3.99m (13'1 x 13'1)With radiator, double glazed window to the side, double glazed Velux window. Door to
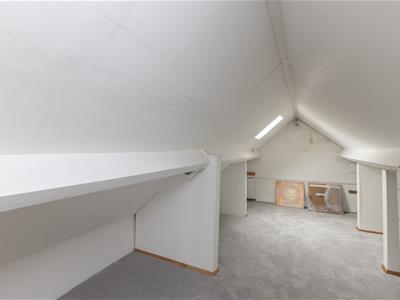
Storage Room
5.23m x 3.38m (17'2 x 11'1)With fitted cupboard, double glazed Velux window.
Bedroom
3.96m x 3.56m (13'0 x 11'8)With radiator, double glazed window to the side.
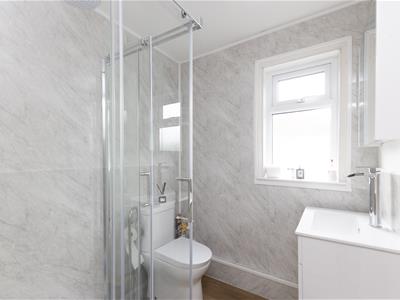
Shower Room
1.93m x 1.73m (6'4 x 5'8)Comprising shower cubicle, low level w.c, vanity unit with inset wash hand basin, aqua-panelled walls, double glazed frosted window to the side.
Outside
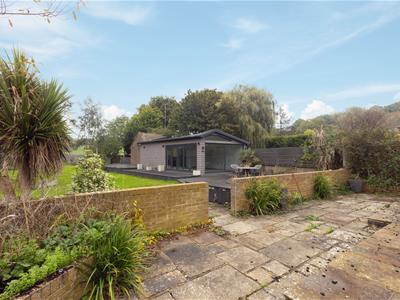
To the front there is a shingle driveway providing off road parking for several vehicles, a flowerbed housing mature shrubs and a pathway to the side with gated access to the rear garden. To the rear there is a patio area, a level area of lawn, mature shrubs & trees, an outbuilding and an area of decking surrounds the Garden Room.
Detached Garden Room
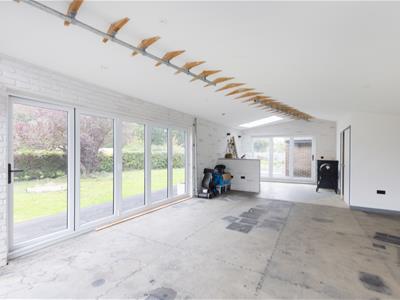
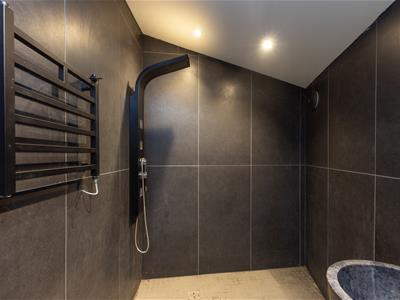
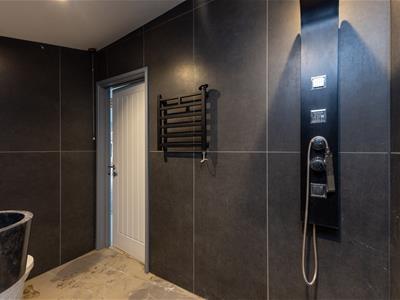
9.55m x 4.95m (31'4 x 16'3)With double glazed windows, two sets of double glazed bi-fold doors, a fitted cupboard and a Wet Room with low level w.c, wash hand basin, heated towel radiator, tiled walls & floor, extractor fan.
NB
Council tax band: D
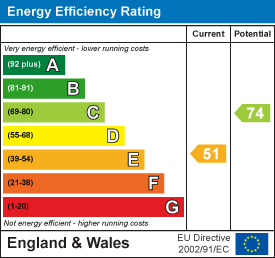
Energy Efficiency and Environmental Impact
Although these particulars are thought to be materially correct their accuracy cannot be guaranteed and they do not form part of any contract.
Property data and search facilities supplied by www.vebra.com