Keenans Estate Agents
21 Manchester Road
Burnley
BB11 1HG
Bolland Prospect, Clitheroe
Per Month £850 p.c.m. To Let
2 Bedroom Flat
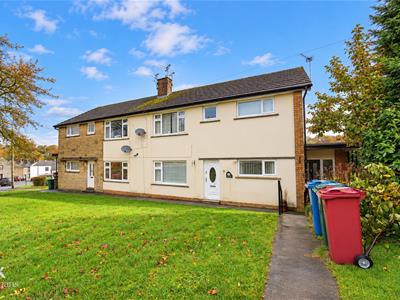
- An Exceptional Ground Floor Flat
- Two Bedrooms
- Sought After Location
- Perfect Home For A Small Family Or Professional Couples
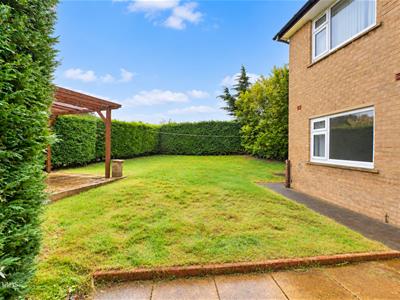
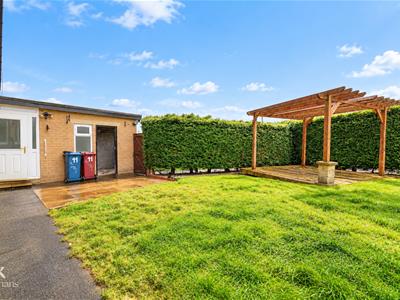
- Enviable Garden Space
- Neutral Decoration
- On Street Parking
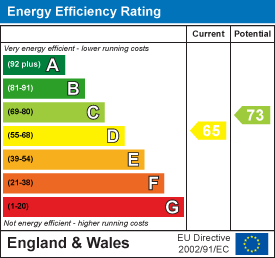
- EPC Rating D
- Council Tax Band A
- Close Proximity to Local Amenities
AN OUTSTANDING GROUND FLOOR FLAT IN THE HEART OF CLITHEROE
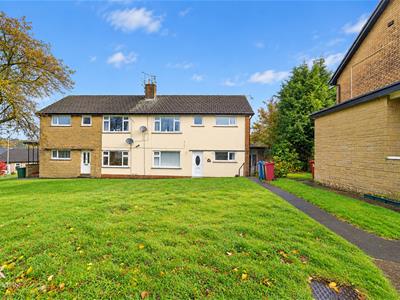
Nestled in the desirable Bolland Prospect area of Clitheroe, this exceptional ground floor flat is now available for rent. Boasting spacious rooms and a contemporary finish, this property is ideal for small families or professional couples seeking a comfortable and stylish home.
The flat features two well-proportioned bedrooms providing ample space for relaxation and rest. A spacious kitchen including fridge freezer and washing machine. The neutral decoration throughout creates a welcoming atmosphere, allowing you to easily personalise the space to your taste. With easy access, this property is both practical and inviting.
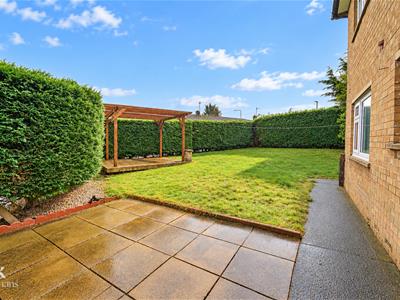
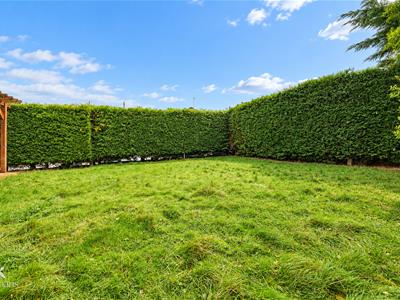
One of the standout features of this home is the enviable garden space, perfect for enjoying the outdoors. The garden is complemented by an outbuilding, offering additional storage options for your convenience.
Situated just a stone's throw away from the vibrant market town of Clitheroe, residents will benefit from a plethora of amenities. The area is rich with popular restaurants, local bars, charming pubs, and delightful coffee shops, ensuring that you are never far from entertainment and leisure options.
This property presents a wonderful opportunity to enjoy modern living in a sought-after location. Don't miss your chance to make this lovely flat your new rental home.
For more information or to book a viewing please contact our Lettings team.
Ground Floor
Entrance
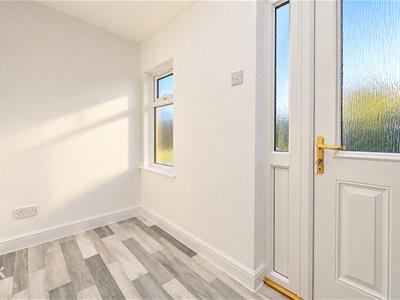
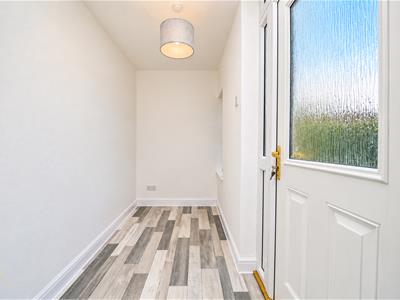
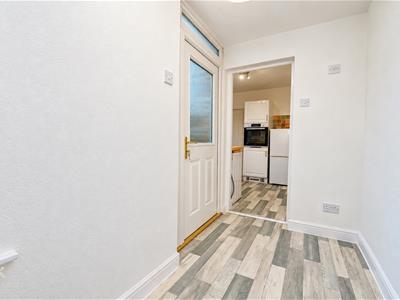
UPVC double glazed frosted door to the hall.
Hall
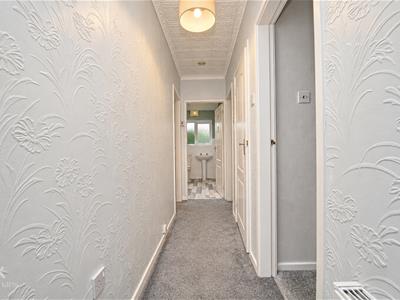
4.34m x 0.89m (14'3 x 2'11)Central heating radiator, cornice coving, ceiling rose, storage cupboard, doors to the reception room, two bedrooms and shower room.
Reception Room
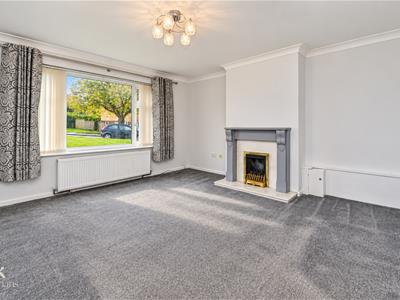
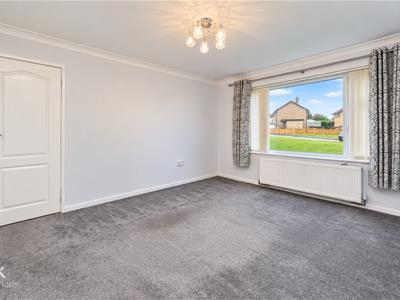
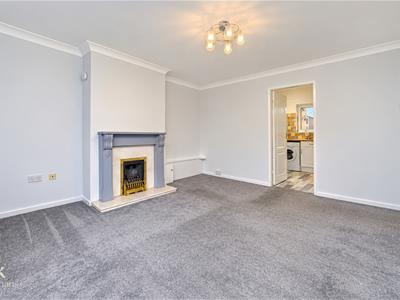
4.32m x 4.09m (14'2 x 13'5)UPVC double glazed window, central heating radiator, gas fire with marble hearth and surround, television point, coving, door to the kitchen.
Kitchen
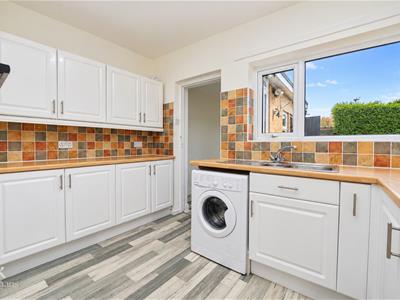
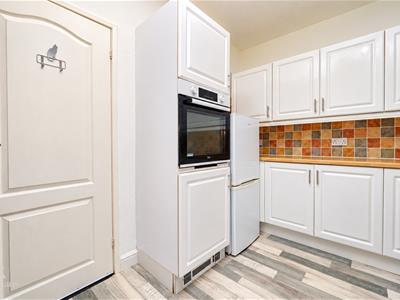
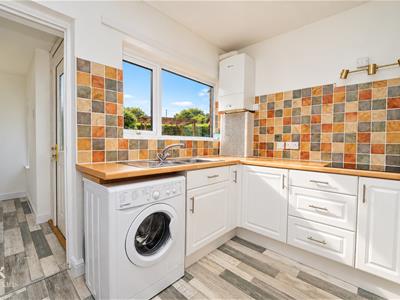
3.35m x 2.54m (11 x 8'4)UPVC double glazed window, plinth heater, a range of panelled wall and base units, wood effect surface, tiled splash backs, stainless steel one and a half sink and drainer with mixer tap, integrated electric high rise oven with a four ring induction hob, Fridge freezer and Washing Machine INCLUDED, Worcester boiler, wood effect Lino flooring, open to the breakfast room.
Breakfast Room
2.79m x 1.27m (9'2 x 4'2)UPVC double glazed frosted window, Lino flooring, UPVC double glazed frosted door to the rear.
Bedroom One
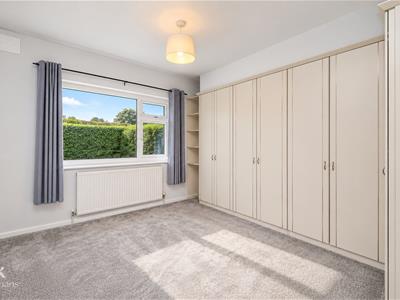
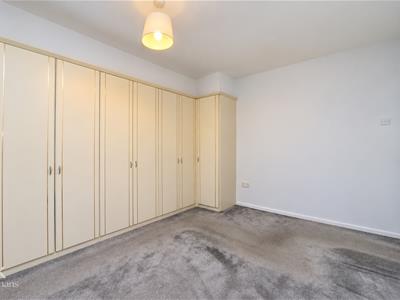
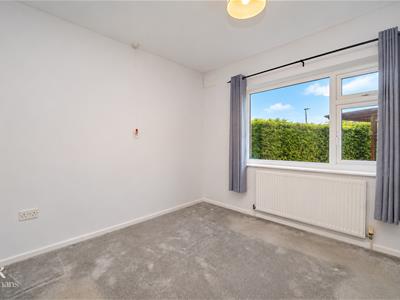
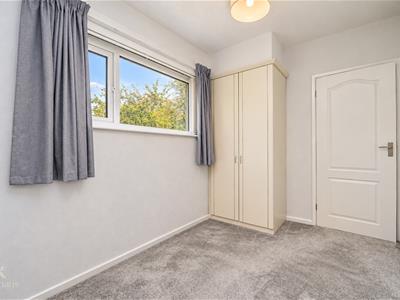
3.71m x 3.33m (12'2 x 10'11)UPVC double glazed window, central heating radiator, fitted wardrobes.
Bedroom Two
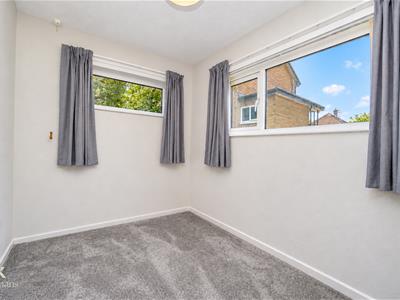
3.33m x 2.13m (10'11 x 7)Two UPVC double glazed windows, central heating radiator, fitted wardrobe.
Shower Room
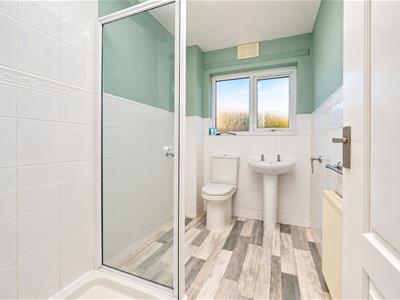
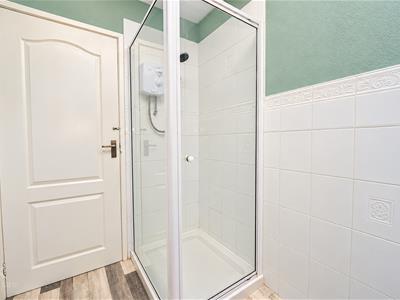
2.54m x 1.60m (8'4 x 5'3)UPVC double glazed frosted window, central heating radiator, a three piece suite comprising of a pedestal wash basin with traditional taps, dual flush WC, electric feed shower enclosure, tiled elevations, wood effect Lino flooring.
External
Front
Communal laid to lawn garden with paving.
Rear
Wrap around laid to lawn garden with paving, mature shrubs and outbuilding for storage.
Energy Efficiency and Environmental Impact
Although these particulars are thought to be materially correct their accuracy cannot be guaranteed and they do not form part of any contract.
Property data and search facilities supplied by www.vebra.com