
41 The Square,
Titchfield
Fareham
PO14 4RT
Cheviot Green, Warsash
Price Guide £450,000
3 Bedroom House - Semi-Detached
- Half a mile from Warsash amenities.
- Half a mile from Warsash Common.
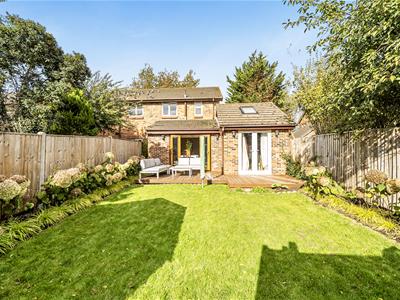
- Sunny south facing back garden.
- Three bedrooms.
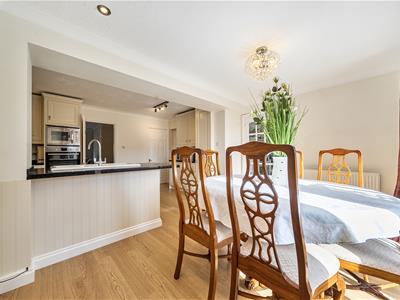
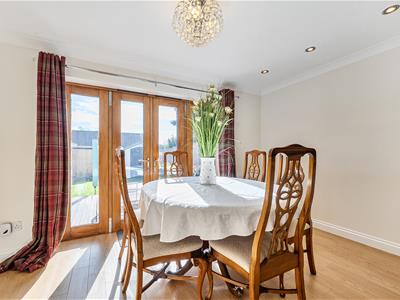
- Large Kitchen/Dining Room.
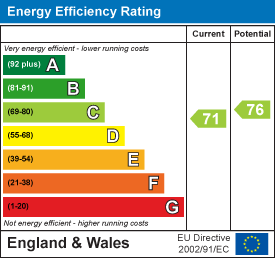
- EPC C (71)
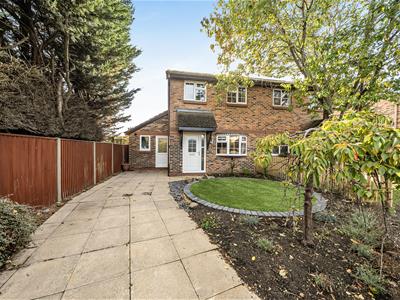
Situated in an extremely sought-after location within a quiet cul-de-sac, only half a mile from Warsash Village local amenities, an attractive semi-detached 3 bedroomed residence with driveway parking for two cars and a southerly facing sunny, private rear garden.
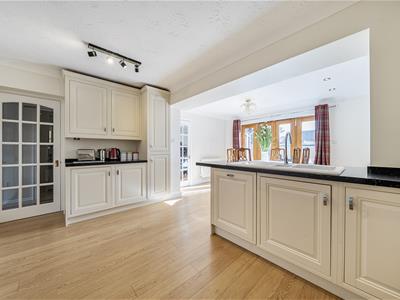
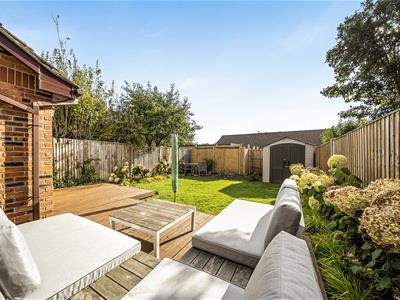
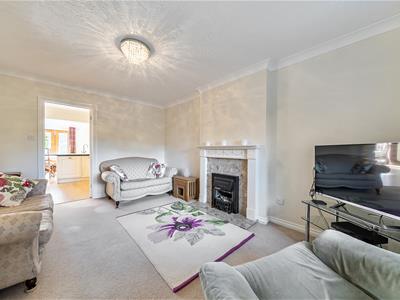
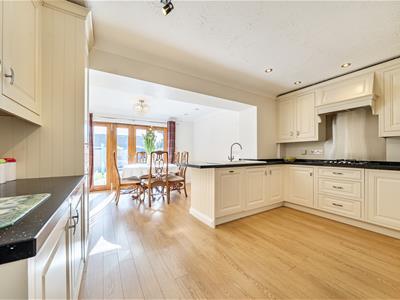
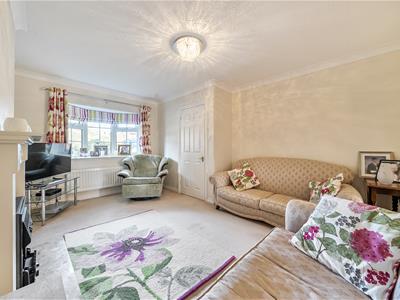
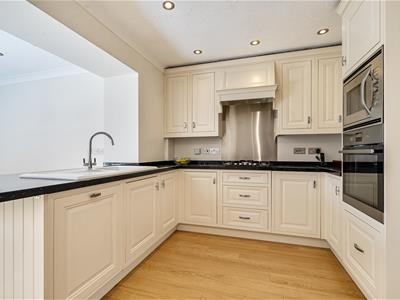
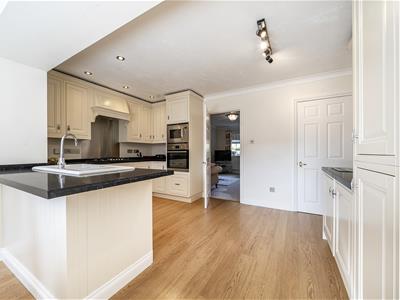
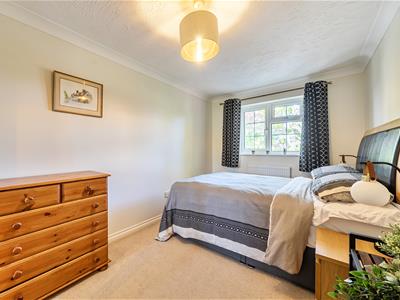
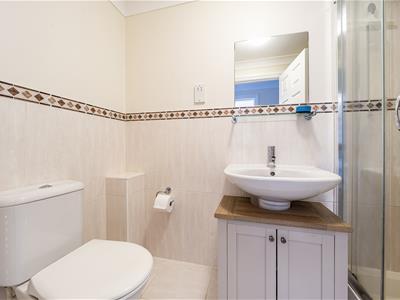
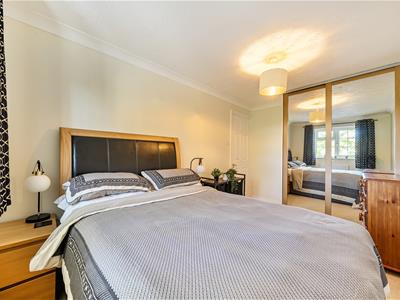
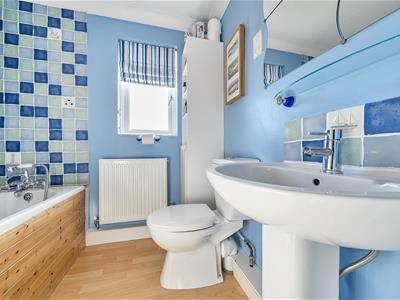
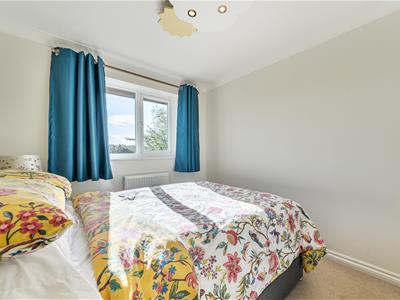
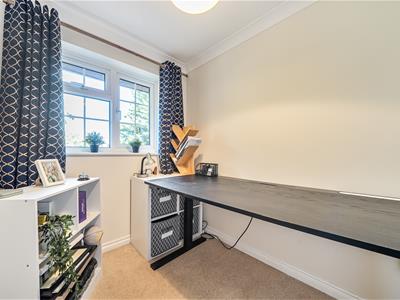
My client has occupied the property since 2001 and sympathetically extended the property in 2008 to the rear and side, in addition to converting the garage into additional accommodation. This is a superb family residence, a stone's throw from Hook with Warsash primary school, approached via a tandem driveway leading to the front and side door. The Sitting Room is situated to the front and centres on a gas coal effect fireplace (disconnected) leading in the turn to the superb Kitchen/Dining Room; this room is of excellent proportions with extensive cupboards with quartz worktops, a peninsula unit and a range of appliances are included. Wooden bifold doors lead to the pretty gardens. A Side Lobby gives access to the Utility Room, ground floor Shower Room and Snug and has a pedestrian door to the front driveway; the Snug is adjacent to the Kitchen area and has double doors leading to the garden. Upstairs are three Bedrooms, two of which are of double proportions, both with fitted wardrobe cupboards. There is also a family bathroom with shower over. Outside, the gardens are particularly pretty to both front and rear; the rear garden is south facing and has an extensive decked terrace extending the width of the property, with the remainder laid to lawn flanked by magnificent smooth hydrangeas. There is also a LifeTime Garden Shed, outside tap and lights.
SUMMARY OF FEATURES:
Short level walk to primary school and village centre; Quiet, cul-de-sac location; Pretty, sunny rear garden; Kitchen appliances to include five ring gas hob with extractor over, electric oven, combination microwave oven, dishwasher and fridge; Bifold doors from kitchen/breakfast room; Useful reception room on ground floor, ideal fourth bedroom with adjacent MIRA mains-fed shower; Separate utility room; Worcester boiler serviced annually; fitted wardrobe cupboards to Bedroom 1 & 2; Pretty gardens to both front and rear.
GENERAL INFORMATION:
TENURE: Freehold; SERVICES: Mains gas, electricity, water and drainage; LOCAL AUTHORITY: Fareham Borough Council; TAX BAND: D
DISTANCES:
Warsash local amenities - 0.5 miles; Warsash Common - 0.5 miles; River Hamble - 0.8 miles; Swanwick Station – 2.7 miles
Energy Efficiency and Environmental Impact
Although these particulars are thought to be materially correct their accuracy cannot be guaranteed and they do not form part of any contract.
Property data and search facilities supplied by www.vebra.com