17 Commercial Road
Skelmanthorpe
HD8 9DA
Pennine Rise, Scissett, Huddersfield, HD8 9JE
OFFERS AROUND £375,000
3 Bedroom House - Detached
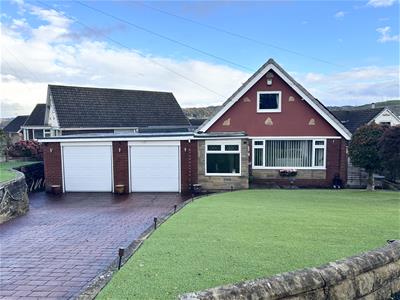
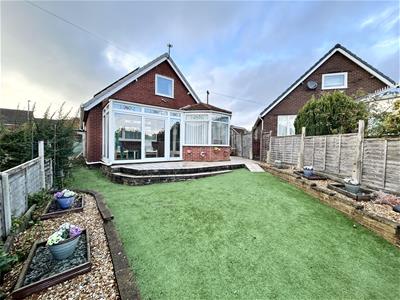
Situated in the popular village of Scissett and simply bursting with potential is this well loved family home which is offfered to the market with no onward chain and is now ready for a programme of renovation. It offers spacious accommodation briefly comprising:- porch, entrance hallway, large lounge, long galley kitchen, inner hallway, downstairs bedroom, downstairs shower room, dining room, conservatory and sun room whilst upstairs there are two further bedrooms and a shower room. There is plenty of driveway parking and two garages in front of the property whilst behind sits a triangular garden space which has been designed to be low maintenance. The property sits in a quiet location with countryside walks right on the doorstep and the amenities of Scissett a short walk away. These include a range of shops, leisure centre with swimming pool, petrol station, restaurants, cafés and well regarded schools. The property is well placed for commuting having good transport links to nearby towns and easy access to the motorway network for journeys further afield.
** NO ONWARD CHAIN** THIS SPACIOUS THREE BEDROOM DETACHED PROPERTY SITS ON A CORNER PLOT AND OFFERS EXTENSIVE DOWNSTAIRS LIVING ACCOMMODATION, TWO GARAGES, DRIVEWAY PARKING, SOLAR PANELS AND ENCLOSED REAR GARDEN.
FREEHOLD / COUNCIL TAX BAND D / ENERGY RATING TBC
PORCH
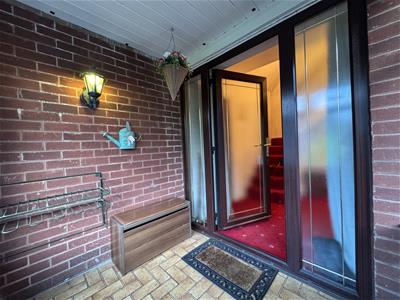
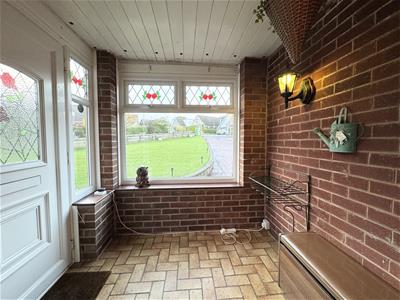 2.13 apx x 1.78 apx (6'11" apx x 5'10" apx)You enter the property through a white uPVC door into the porch which has tiled flooring underfoot and a painted timber clad ceiling. A coach style wall light illuminates the space. A rosewood glazed uPVC door leads into the hallway.
ENTRANCE HALLWAY
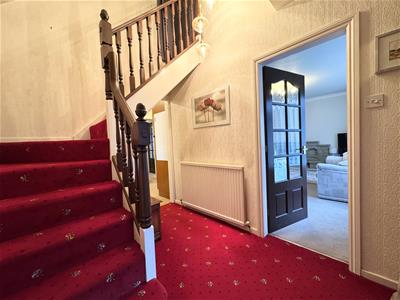
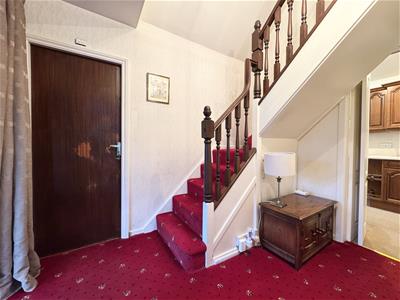 3.16 apx x 2.09 apx (10'4" apx x 6'10" apx)The entrance hallway has a fabulous contemporary ceiling pendant light fitting and a carpeted staircase with a dark wood spindled balustrade ascending to the first floor. There is a low level understairs cupboard for storage. Doors lead to the porch, garage, lounge and kitchen.
LIVING ROOM
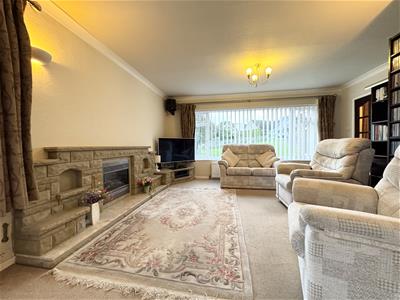
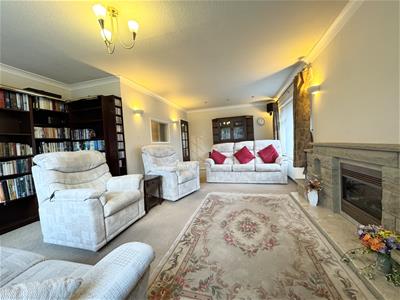
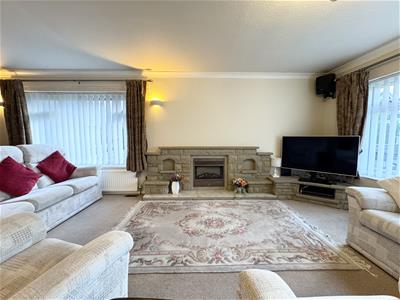 4.59 apx x 6.68 apx (15'0" apx x 21'10" apx)Simply flooded with light courtesy of windows to dual aspects, this fabulous L-shaped lounge is neutrally decorated and has a formidable stone fireplace to one wall with an electric fire as a focal point. There is ample space to accommodate lounge furniture. The room is well illuminated with a combination of spotlights, wall lights and a brass ceiling fitting too. Doors lead to the entrance hallway and inner hallway.
HALLWAY
2.33 apx x 0.88 apx (7'7" apx x 2'10" apx)The inner hallway is neutrally decorated and benefits from a built-in storage cupboard. Doors lead to the kitchen, bathroom, dining room, main bedroom and lounge.
KITCHEN
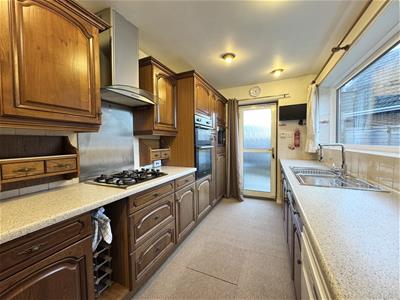
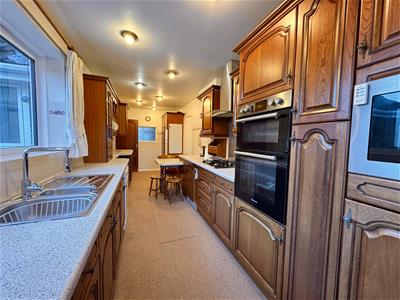
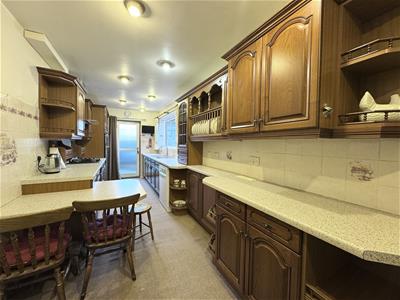 6.88 apx x 2.24 apx (22'6" apx x 7'4" apx)Designed to maximise the space on offer, this long galley kitchen is fitted with timber base and wall units, mottled laminate worktops, tiled splashbacks with picture motif tiles adding interest and a one and a half bowl stainless steel sink and drainer with shower mixer tap over. Cooking facilities comprise a four burner gas hob with a matching stainless steel extractor fan over and a double electric fan oven. Integrated appliances include a stainless steel microwave and a freestanding fridge is neatly hidden in another cupboard whilst an alcove provides space for a tall freezer too. There is space and plumbing for a dishwasher. A breakfast bar allows for informal dining. A glass serving hatch allows light to pass between the lounge and the kitchen and opens to allow food items to be passed through! Plinth heaters and spotlights complete the room. A large window looks out into the garden and an exterior door leads out there too. Further doors lead to the entrance hallway and inner hallway.
BEDROOM ONE
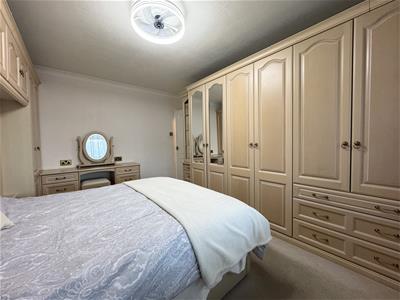
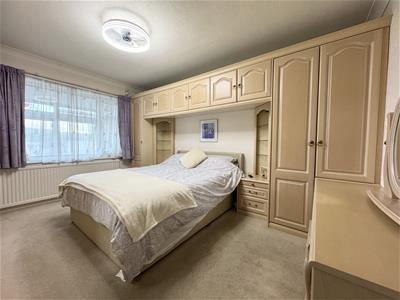 4.16 apx x 3.32 apx (13'7" apx x 10'10" apx)The master bedroom is located on the ground floor and benefits from a full range of fitted maple effect bedroom furniture. A window looks out into the sunroom and a door leads to the inner hallway.
DOWNSTAIRS SHOWER ROOM
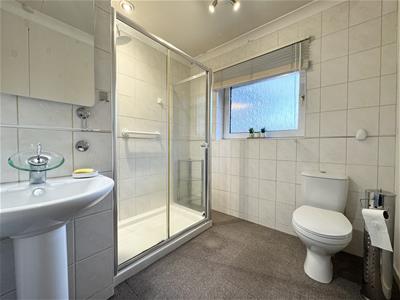
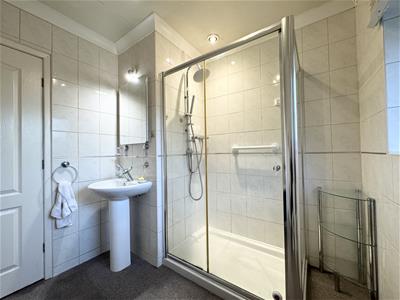 2.32 apx x 2.30 apx (7'7" apx x 7'6" apx)This modern downstairs shower room is fitted with a double step in shower enclosure with a waterfall thermostatic mixer shower, alongside a pedestal hand wash basin with contemporary mixer tap and a low-level WC. The walls are partially tiled with cream marble effect tiles. An illuminated mirror over the wash basin, a chrome heated towel rail and spotlight fittings complete the room. An obscure window allows light to enter and a door leads to the inner hallway.
DINING ROOM
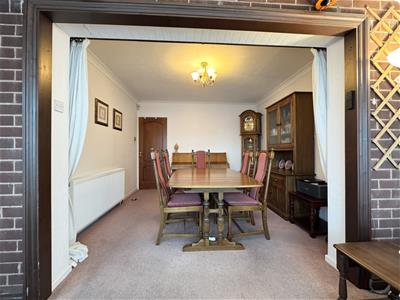
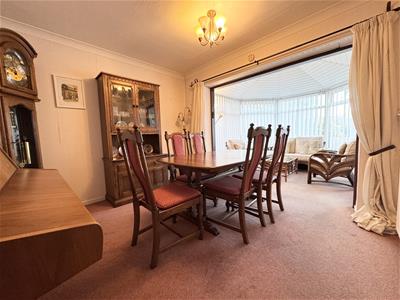 3.36 apx x 3.03 apx (11'0" apx x 9'11" apx)Previously a second ground floor bedroom, this neutrally decorated room is used as a formal dining room and commands space for a good size table and chairs. A large opening leads through to the conservatory and a door leads to the hallway.
CONSERVATORY
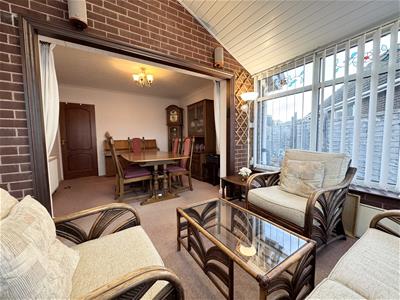
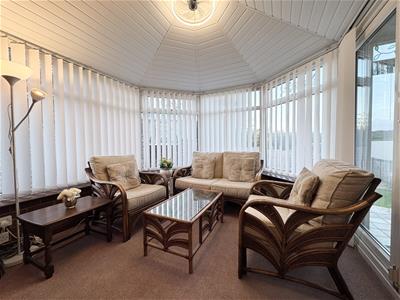 3.03 apx x 2.98 apx (9'11" apx x 9'9" apx)This fabulous addition to the property has dwarf walls, white uPVC frames and a solid roof with a ceiling fan light. It creates the perfect place to sit and relax with views of the garden and countryside beyond. A white glazed uPVC door leads to the sunroom and a large opening extends into the dining room.
GARDEN ROOM
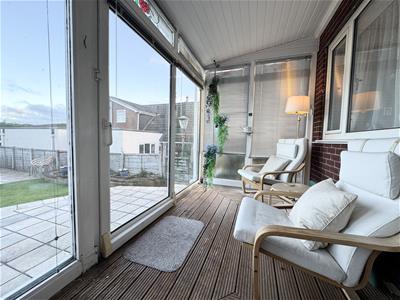
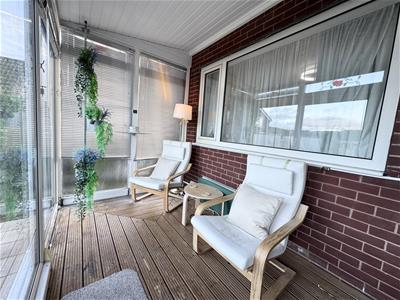 1.95 apx x 3.20 apx (6'4" apx x 10'5" apx)Stepped down from the conservatory, this extra addition to the property has a solid roof and glazed panels to two sides making it light and airy. Timber decking runs under foot. A sliding patio door opens to the garden and a glazed uPVC door leads into the conservatory.
FIRST FLOOR LANDING
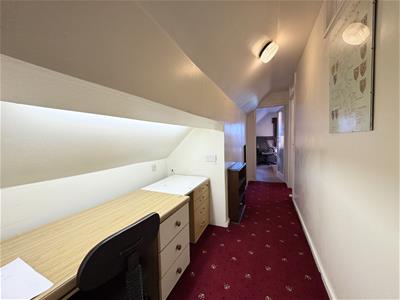 0.93 apx x 5.38 apx (3'0" apx x 17'7" apx)A carpeted staircase ascends from the entrance hallway to the first floor where doors lead to the two bedrooms and shower room.
BEDROOM TWO
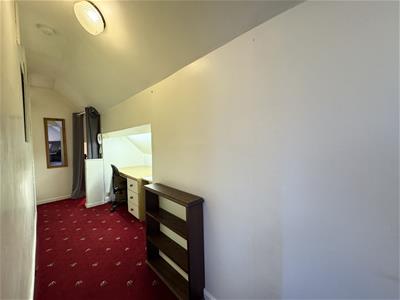
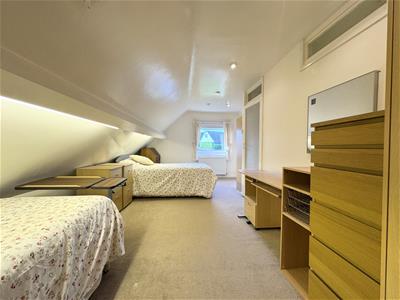
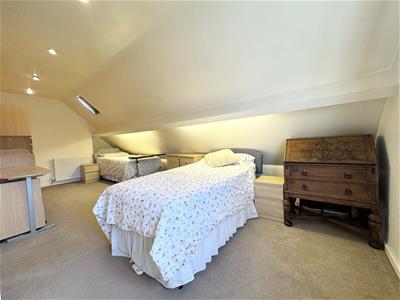 6.07 apx x 3.92 apx (19'10" apx x 12'10" apx)Located to the front of the property with a window which looks out over the driveway with a rooftop view of Emley Moor mast, this large bedroom has sloping ceilings, adding interest and a Velux skylight allowing extra daylight to enter. Currently configured with built-in cupboards into the eaves, there is ample space for freestanding items of bedroom furniture. The room is neutrally decorated with spotlights and concealed strip lights illuminating the space well. A glazed door leads to the landing.
BEDROOM THREE
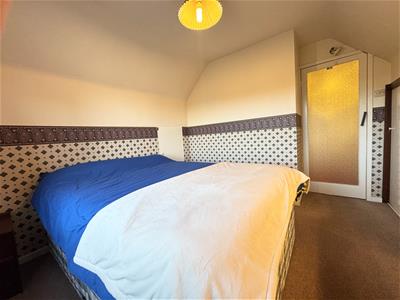
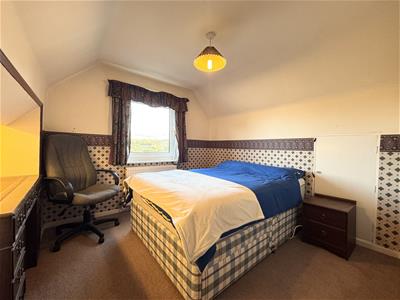 3.45 apx x 3.37 apx (11'3" apx x 11'0" apx)This double bedroom is nestled in the eaves with sloping ceilings and a window which looks over the rear garden boasting a fabulous view of the nearby villages and countryside beyond. There are built-in sliding wardrobes to wall, an alcove perfect for a desk or dressing table and further storage in the eaves. There is ample space for freestanding bedroom furniture. A glazed door leads to the landing.
SHOWER ROOM
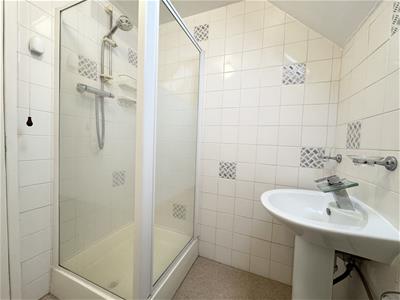
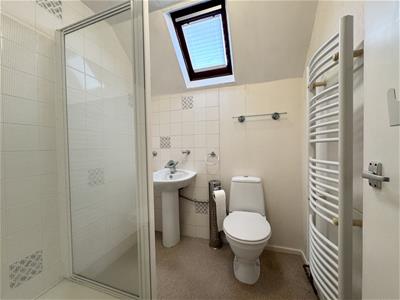 1.74 apx x 1.77 apx (5'8" apx x 5'9" apx)This modern shower room is fitted with a three-piece white suite comprising a shower enclosure equipped with a thermostatic mixer shower, alongside a pedestal hand wash basin with mixer tap and a low-level WC. A skylight allows natural light to flood in. A hatch allows access to the loft. A door leads to the landing.
FRONT, GARAGE & PARKING
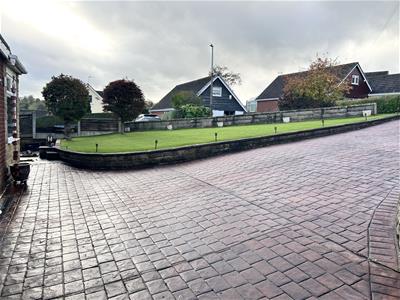
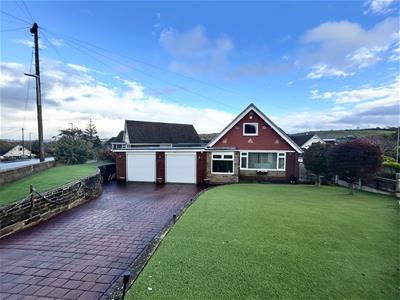 6.43 apx x 5.23 apx (21'1" apx x 17'1" apx)To the front of the property is good sized garden with artificial lawn and a small secluded paved seating area perfect for catching the evening sunshine. An attractive imprinted concrete driveway suitable for multiple vehicles sits in front of a set of double garages with electric doors, light and power. Internally the garage is partially split into two and there is a rear personnel door leading out to the garden. The property's solar panel inverter and batteries reside here as does the boiler and there is space and plumbing for a washing machine.
REAR GARDEN
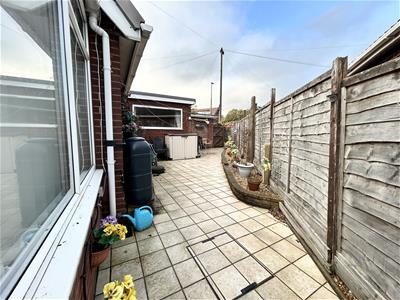
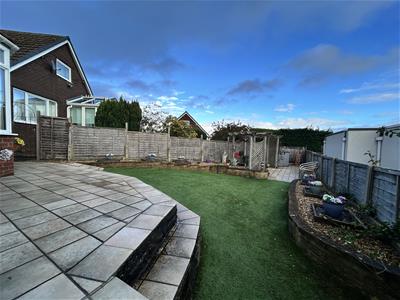
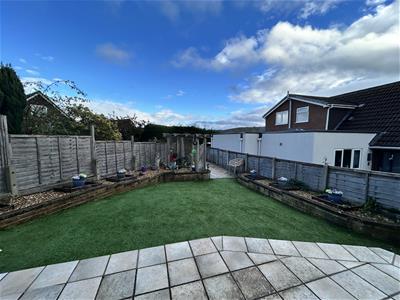 To the rear of the property sits a good sized garden with a paved patio adjacent to the house which continues around to the side and an artificial lawn with raised gravelled beds to the permeter.
MATERIAL INFORMATION
TENURE:
Freehold
ADDITIONAL COSTS:
There are no additional costs associated with the property, shared areas or development.
COUNCIL AND COUNCIL TAX BAND:
Kirklees Band D
PROPERTY CONSTRUCTION:
Standard
PARKING:
Garage / Driveway
RIGHTS AND RESTRICTIONS:
DISPUTES:
There have not been any neighbour disputes.
BUILDING SAFETY:
There have been structural alterations to the property and the relevant building regulation and/or planning permission paperwork is available.
There are no known structural defects to the property
PLANNING PERMISSIONS AND DEVELOPMENT PROPOSALS:
There are no known planning applications on neighbouring properties or land and the vendor confirmed they have not received any notices /
There are planning applications on surrounding properties or land which can be viewed on the local government planning portals.
*Please note we do not check the local planning applications so please do so yourself before proceeding.
UTILITIES:
Water supply - Mains water
Sewerage - Mains
Electricity - Mains / Solar panels
Heating Source - Mains Gas
Broadband - Suggested speeds - download up to 1800 Mbps, upload up to 1000 Mbps
ENVIRONMENT:
There has not been any flooding, mining or quarrying which has affected the property throughout our vendor's ownership.
AGENTS NOTES
Please note information within our sales particulars has been provided by the vendors. Paisley Properties has not reviewed the full title and therefore the buyer is advised to obtain verification from their solicitor.
References to the Tenure of the property are based upon information obtained from Land Registry. However the buyer should obtain verification from their solicitor.
All measurements are approximate and quoted in metric with imperial equivalents and for general guidance only and whilst every attempt has been made to ensure accuracy, they must not be relied on. We advise you take your own measurements prior to ordering any fixtures, fittings or furnishings.
The fixtures, fittings and appliances referred to have not been tested and therefore no guarantee can be given that they are in working order.
Internal photographs are produced for general information and it must not be inferred that any item shown is included with the property.
You are advised to check availability and book a viewing appointment prior to travelling to view.
PAISLEY PROPERTIES
Paisley Properties are available to do appointments up until 8pm Monday to Friday and up until 4pm Saturday and Sunday so please contact the office if you would like to arrange a viewing. We also offer a competitive sales and letting service, please contact us if you would like to arrange an appointment to discuss marketing your property through Paisley, we would love to help.
PAISLEY MORTGAGES
Mandy Weatherhead at our sister company, Paisley Mortgages, is available to offer clear, honest whole of market mortgage advice. We also run a first time buyer academy to help you prepare in advance for your first mortgage, home-mover and re-mortgage advice. If you would like to speak to Mandy, please contact us on 01484 444188 / 07534 847380 / mandy@paisleymortgages.co.uk to arrange an appointment.
*Your home may be repossessed if you do not keep up repayments on your mortgage. *
Although these particulars are thought to be materially correct their accuracy cannot be guaranteed and they do not form part of any contract.
Property data and search facilities supplied by www.vebra.com