
45-49 Derby Street
Leek
Staffordshire
ST13 6HU
Newcastle Road, Leek, ST13 5RT
£450,000
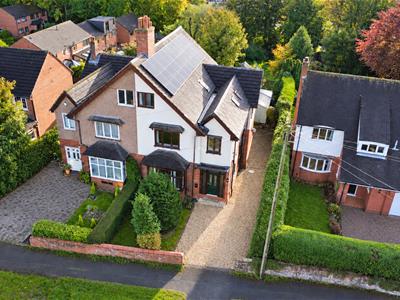
5 Bedroom House - Semi-Detached
- Selling with NO CHAIN, allowing for a smoother purchase process.
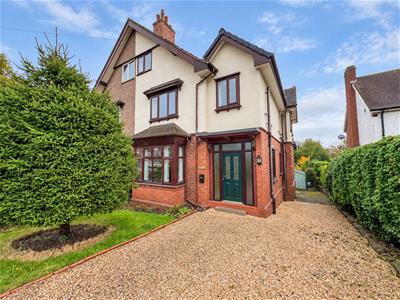
- Impressive semi-detached residence offering substantial and versatile family accommodation.
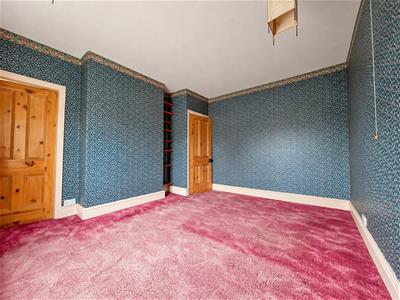
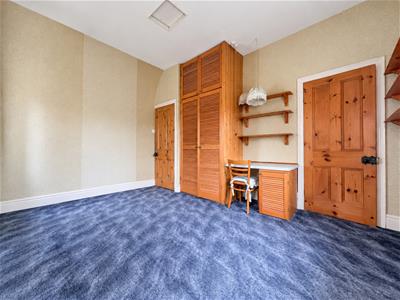
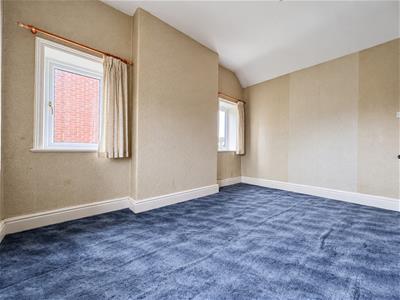
- Five generously sized bedrooms arranged across the upper floors.
- Spacious living accommodation spread over three storeys, complemented by a useful cellar for storage.
- Three reception rooms, ideal for family living, home working and entertaining.
- Contemporary family bathroom together with an en-suite shower room to the principal bedroom.
- Private driveway providing convenient off-road parking.
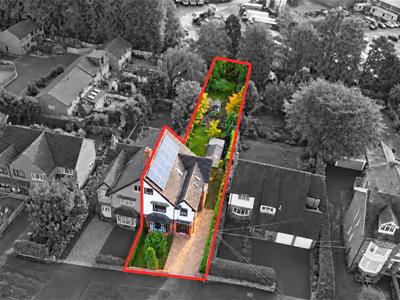
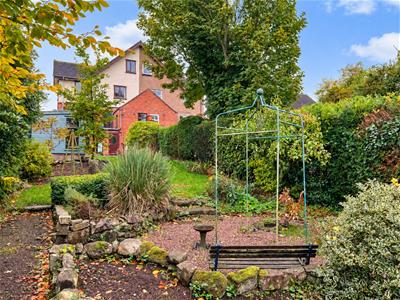
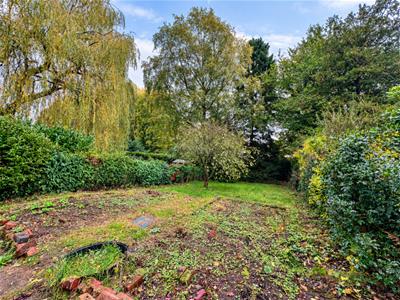
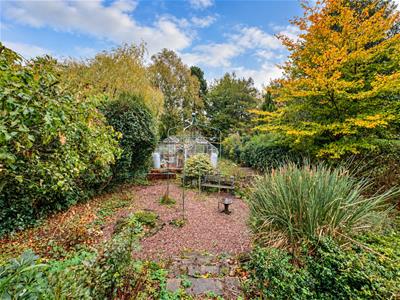
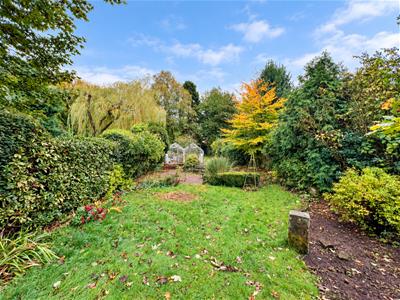
- Extensive south-east facing rear garden enjoying excellent levels of sunshine throughout the day.
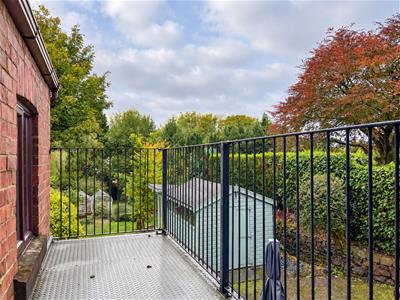
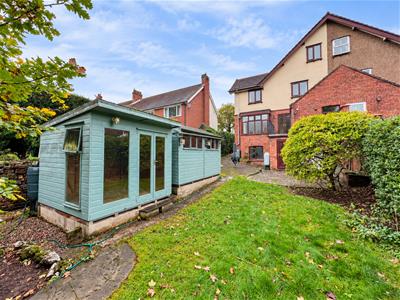
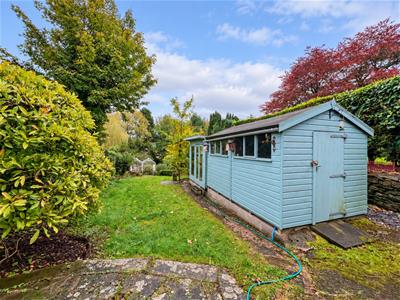
- Raised sun terrace and timber summerhouse, perfect for outdoor dining, entertaining and relaxation.
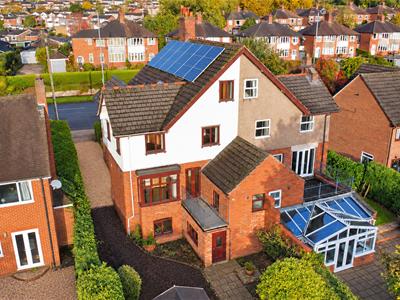
- Energy-efficient features including an air source heat pump and solar photovoltaic panels.
Selling with NO CHAIN, Whittaker & Biggs are delighted to present this substantial semi-detached family home, offering spacious and versatile accommodation arranged over three storeys, together with a useful cellar. Boasting five well-proportioned bedrooms and three reception rooms, the property provides an abundance of living space ideally suited to growing families or those seeking flexible work-from-home opportunities.
The ground floor offers a wealth of character and practicality, with three reception rooms catering for a variety of uses including formal entertaining, family living and dining. The generous accommodation continues across the upper floors, where five bedrooms are complemented by a contemporary family bathroom and an en-suite shower room serving the principal bedroom.
Externally, the property benefits from a private driveway providing convenient off-road parking. To the rear is a substantial south-east facing garden, enjoying excellent levels of sunshine throughout the day and offering ample space for families, gardening enthusiasts and outdoor entertaining. A raised sun terrace provides the perfect setting for al fresco dining, while the timber summerhouse offers a versatile retreat, hobby space or home office.
Further enhancing the property's appeal are its energy-efficient features, including an air source heat pump and solar photovoltaic panels, helping to reduce running costs whilst supporting a more sustainable lifestyle.
This impressive home combines generous accommodation, modern conveniences and excellent outdoor space, making it a fantastic opportunity for a wide range of purchasers. Call Whittaker & Biggs today to arrange your viewing.
Location
Situated on the sought-after Newcastle Road, this property enjoys a convenient position within easy reach of Leek town centre and its excellent range of shops, schools, cafés and leisure facilities. The location benefits from good commuter links via the A53, whilst also providing easy access to the beautiful Staffordshire Moorlands countryside and the Peak District, making it ideal for those seeking both convenience and outdoor recreation.
Ground Floor
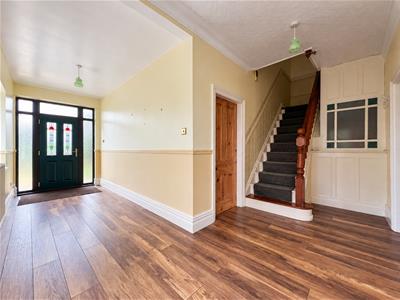
Hallway
6.21 x 1.85 (20'4" x 6'0")Composite double glazed door with sidelight and transom windows to the frontage, two UPVC double glazed windows to the side aspect, radiator, stairs to the first floor, internal glazed window.
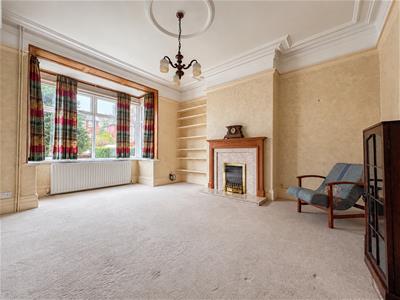
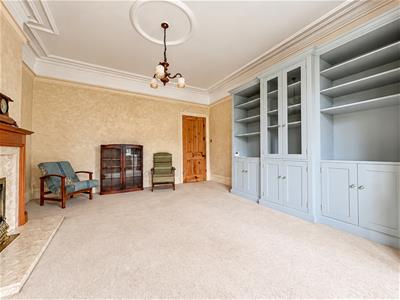
Sitting Room
4.33 x 4.23 not into bay window (14'2" x 13'10" noUPVC double glazed bay window to the frontage, gas fire, marble hearth and surround, wood mantle, radiator.
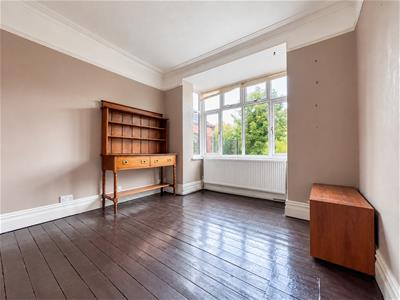
Snug
3.38 x 3.08 (11'1" x 10'1")UPVC double glazed bay window to the rear, radiator.
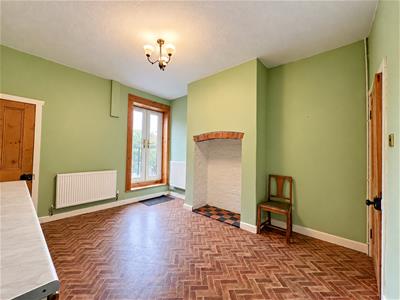
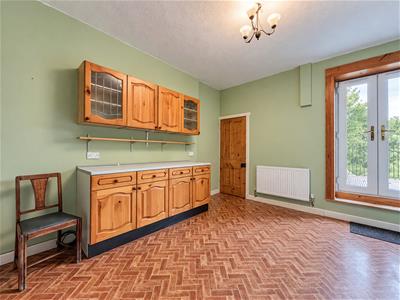
Dining Room
4.10 x 3.53 (13'5" x 11'6")UPVC double glazed French doors to the rear, two radiators, understairs larder cupboard with power and light.
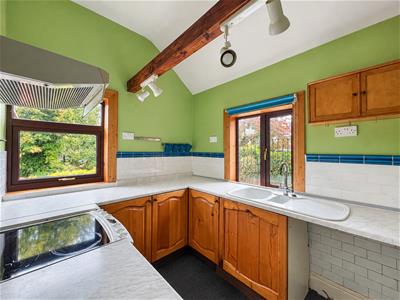
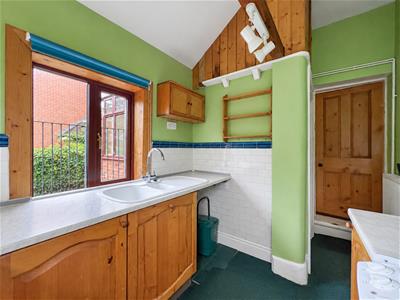
Kitchen
3.84 x 2.21 max measurement (12'7" x 7'3" max measUPVC double glazed window to the rear, UPVC double glazed window to the side aspect, base units, cooker point, composite sink and a half with drainer, chrome mixer tap, stairs to the cellar.
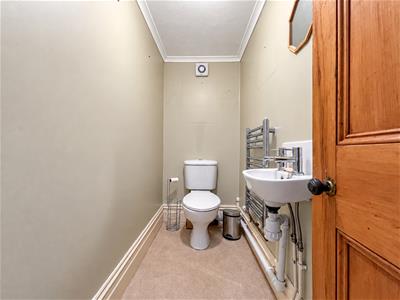
WC
2.27 x 0.99 (7'5" x 3'2")Wall-mounted wash hand basin, chrome taps, low-level WC, chrome ladder radiator.
First Floor
Landing
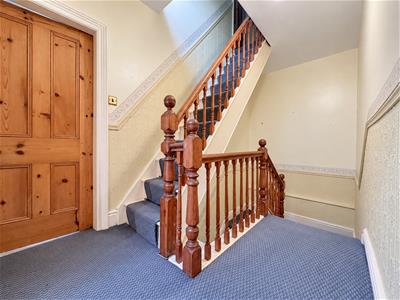
4.24 x 2.92 (13'10" x 9'6")Stairs to the second floor.
Bathroom
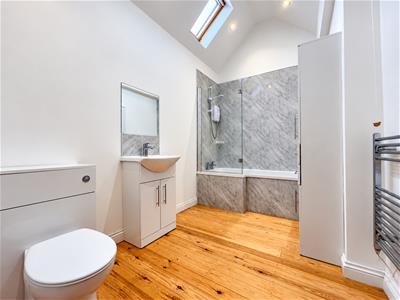
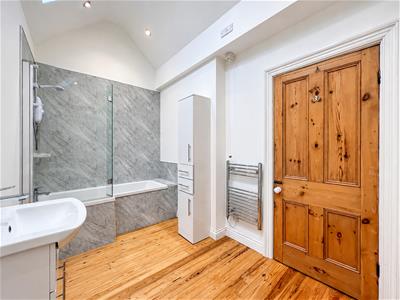
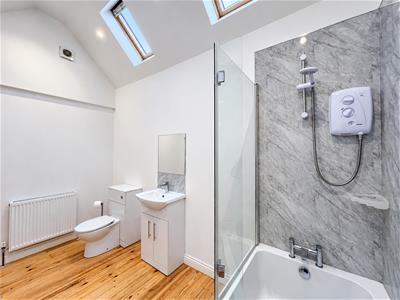
3.59 x 2.10 (11'9" x 6'10")Two Velux skylights, L-shaped bath, chrome mixer tap, electric Triton shower over, vanity wash hand basin, chrome mixer tap, concealed cistern low level WC, chrome ladder radiator, standard radiator, inset ceiling spotlights, extractor fan.
Bedroom One
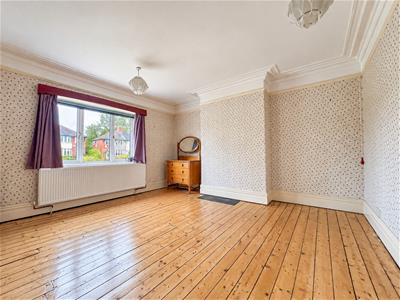
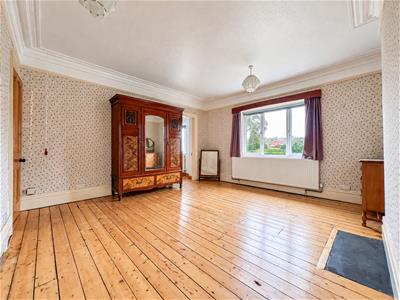
4.33 x 4.27 (14'2" x 14'0")UPVC double glazed window to the frontage, radiator, ensuite off.
En-suite
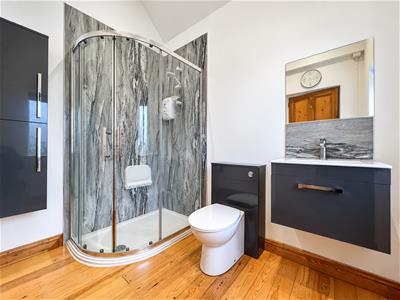
2.38 x 2.00 (7'9" x 6'6")UPVC double glazed window to the frontage, quadrant shower enclosure, electric Triton shower, vanity wash hand basin, chrome mixer tap, concealed cistern low level WC, chrome ladder radiator, standard radiator, inset ceiling spotlights.
Bedroom Two
4.16 x 3.56 max measurement (13'7" x 11'8" max meaUPVC double glazed window to the rear, radiator.
Bedroom Three
4.16 x 3.37 max measurement (13'7" x 11'0" max meaUPVC double glazed window to the rear, two UPVC double glazed windows to the side aspect, radiator.
Second Floor
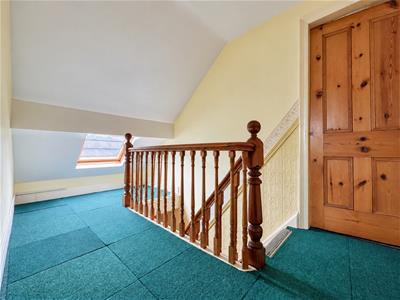
Landing
3.86 x 1.95 (12'7" x 6'4")Velux skylight to the side aspect.
Bedroom Four
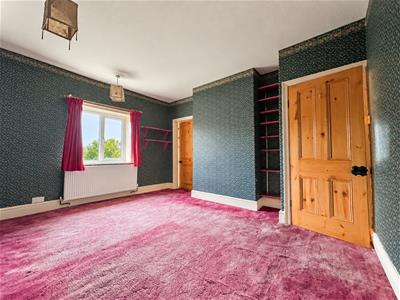
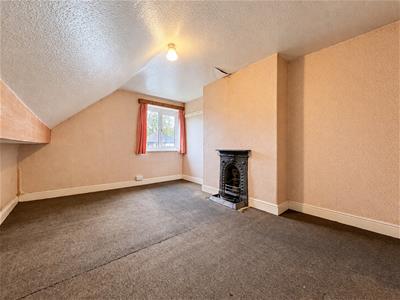
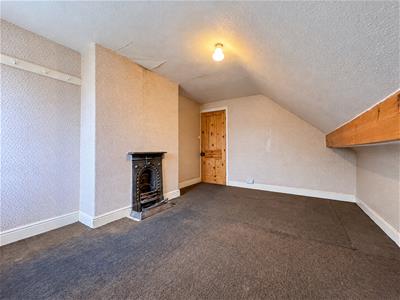
4.30 x 3.25 (14'1" x 10'7")UPVC double glazed window to the frontage, ornamental cast iron fireplace.
Bedroom Five
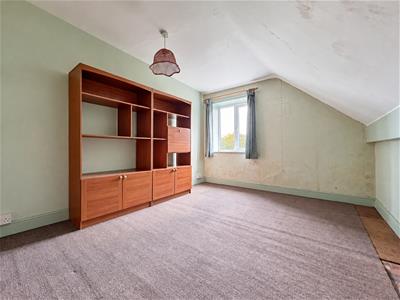
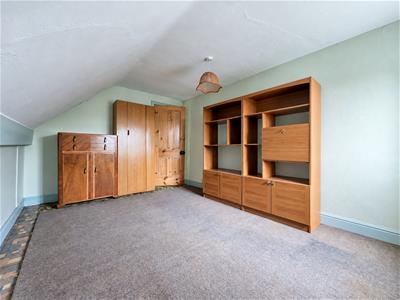
4.14 x 2.98 (13'6" x 9'9")UPVC double glazed window to the rear.
Cellar
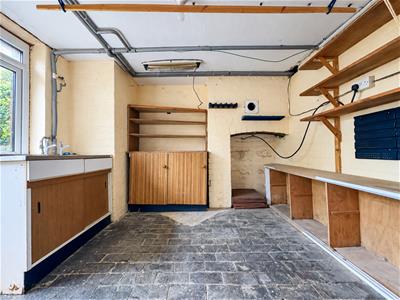
3.46 x 3.11 (11'4" x 10'2")UPVC double glazed door to the rear, UPVC double glazed window to the rear, sink unit, power and light.
Boiler Room
2.42 x 1.39 (7'11" x 4'6")Tempest heat pump water cylinder and expansion tanks.
WC
1.65 x 0.91 (5'4" x 2'11")Low level WC, window to the rear.
Store Room
3.36 x 1.51 (11'0" x 4'11")UPVC double glazed window to the side aspect, electric meter.
Externally
To the frontage, gravel driveway, area laid to lawn, mature trees, hedge and wall boundary.
To the rear, area laid to lawn, hedge boundary, mature trees and shrubs, timber shed, timber summer house, sun terrace.
AML Regulations
We are required by law to conduct anti-money laundering checks on all those buying a property. Whilst we retain responsibility for ensuring checks and any ongoing monitoring are carried out correctly, the initial checks are carried out on our behalf by Movebutler. You will receive a link via email from Movebutler once you have had an offer accepted on a property you wish to buy. The cost of these checks is £30 (incl. VAT) per buyer, which covers the cost of obtaining relevant data and any manual checks and monitoring which might be required. This fee will need to be paid by you in advance, ahead of us issuing a memorandum of sale, directly to Movebutler, and is non-refundable.
Boundary Disclaimer
The red boundary line shown on the photograph is provided for identification purposes only and is intended as a general guide to the property's boundaries. It does not constitute a legal boundary and should not be relied upon as a statement of fact. Prospective purchasers should make their own enquiries and refer to the property's title deeds, Land Registry plans and any other relevant documentation to satisfy themselves as to the exact extent of the property and its boundaries.
AI Image Enhancement Disclaimer
Photographs contained within these particulars may have been enhanced or optimised using AI-assisted software to improve visual presentation. No material features of the property have been added, removed, or altered. Images should be used as a guide only and do not form part of any offer or contract. Interested parties should verify all information through personal inspection and professional enquiries where appropriate.
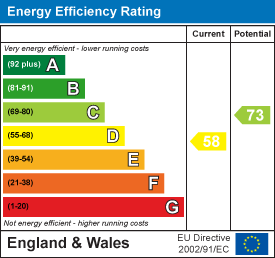
Energy Efficiency and Environmental Impact
Although these particulars are thought to be materially correct their accuracy cannot be guaranteed and they do not form part of any contract.
Property data and search facilities supplied by www.vebra.com