Hewitt Adams
23 High Street
Neston
CH64 0TU
Mill Lane, Ness, Neston
Offers Over £450,000
4 Bedroom House - Semi-Detached
- Beautifully Presented Character Semi Detached House
- Semi-Rural Location
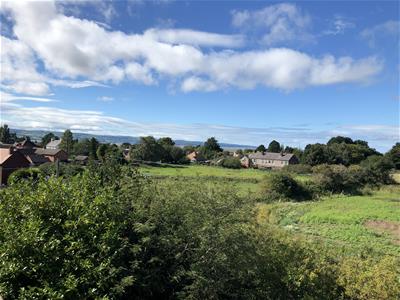
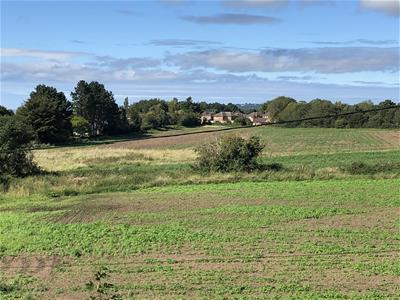
- Views of Fields & The Estuary
- Open Plan Kitchen/Diner
- FOUR Well Proportioned Bedrooms
- Corner Plot
- South Facing Garden
- GCH and Double Glazed Throughout
- Highly Regarded Location
- A Must View Family Home
**Stunning Character Semi - Extended Family Home - Semi Rural Setting in Ness - South Facing Garden**
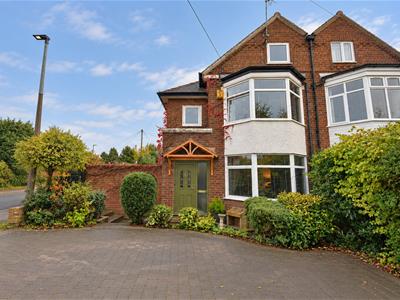
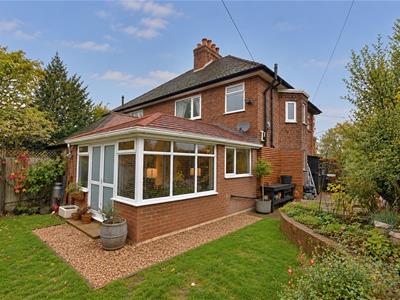
Hewitt Adams is thrilled to showcase this absolutely stunning, four bedroom family home located on the sought after Mill Lane in Ness, a short distance from local village amenities and a short drive from the centre of Neston itself. The property has undergone a scheme of improvements in recent years sympathetically blending Character with a modern twist. This property is also located within the catchment area for several highly regarded local schools. The property itself is a substantial and extended 1930s semi that is brimming with character and curb appeal. The house sits in a corner plot and boasts a private, south facing garden.
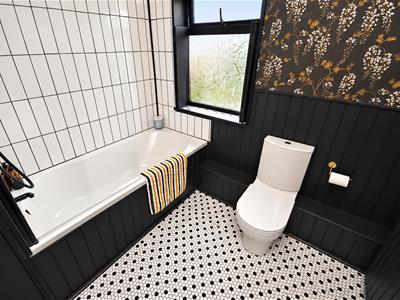
In brief the accommodation affords: entrance hall, lounge with bay window and log burner, open plan kitchen/dining/family room, boot room and utility with downstairs WC. To the first floor there are three bedrooms and a beautifully refitted family bathroom. The second floor offers a loft conversion offering a fantastic bedroom.
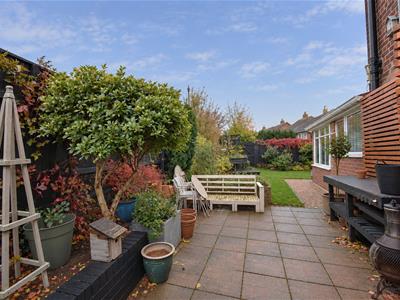
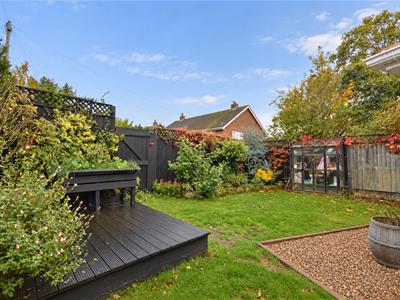
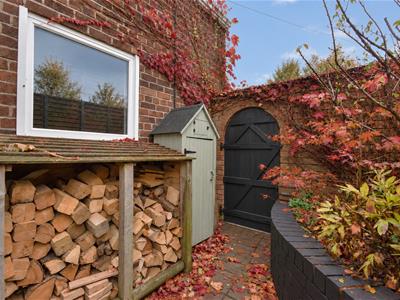
Externally, to the front of the property there is a block driveway parking providing ample off road parking, mature borders, gated access to the rear and side of the property. The rear garden you will find an attractive low maintenance South West facing rear garden with secure boundaries and raised planters with mature shrubs and decked and patio areas.
**Within the catchment area for fantastic schooling including - Woodfall Primary School, St Winifred's and Burton Road primary schools.**
Porch
uPVC front door to porch, further door to entrance hall.
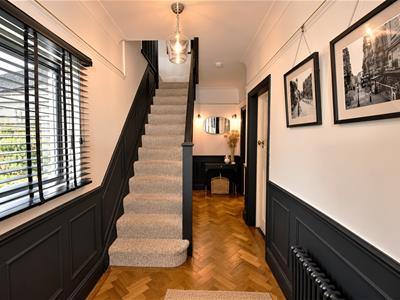
Entrance Hall
5.16m x 1.96m (16'11 x 6'05)Window to side aspect, staircase to first floor, panelling, radiator, parquet flooring, pantry, doors to;
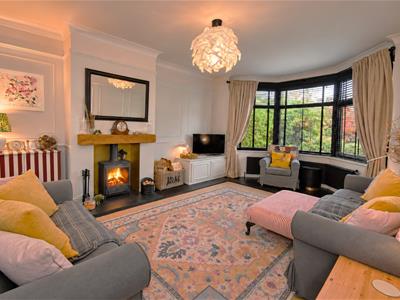
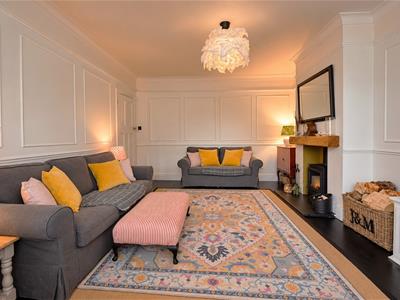
Lounge
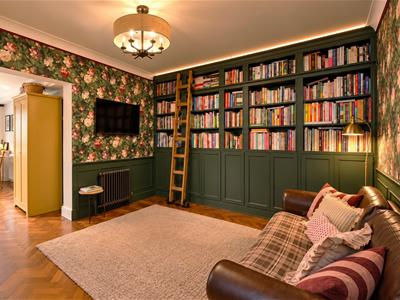
5.48 x 3.85 (17'11" x 12'7")Double glazed bay window to front, radiator, panelling, multi fuel stove with oak beam and slate hearth.
Kitchen/Diner/Family Room
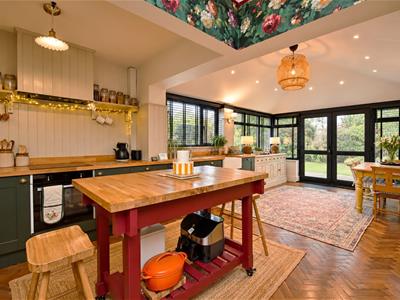
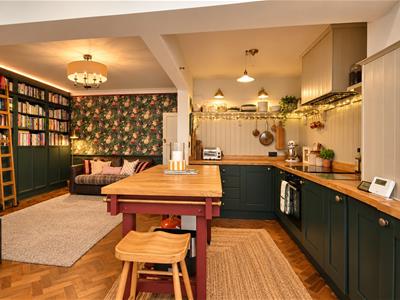
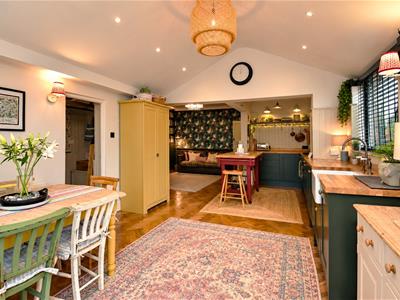
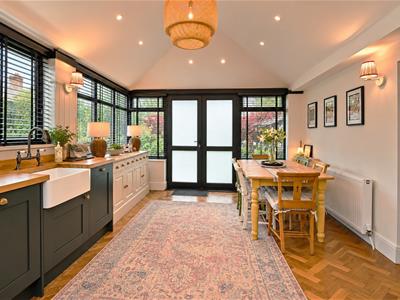
8.23m x 5.36m (27'00 x 17'07)A stunning open plan, family space with a beautifully fitted kitchen offering a range of base units with solid wood work surfaces incorporating Belfast sink, integrated oven and induction hob, dishwasher, fridge, windows to side aspect, French doors to rear, inset spotlights, range of fitted shelving and cupboards, parquet flooring, radiator, door to boot room.
Boot Room
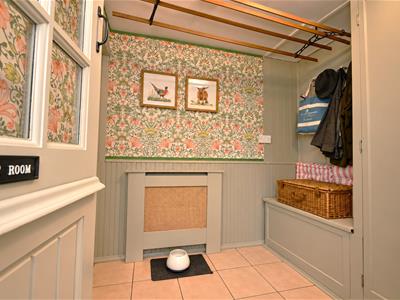
2.16m x 1.78m (7'01 x 5'10)Further storage, radiator, pocket door to utility/WC.
Utility / WC
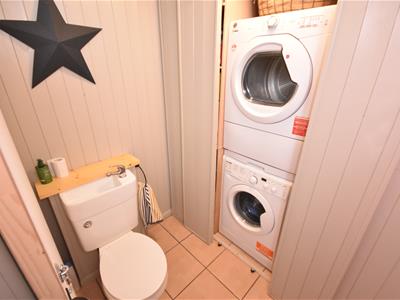
1.70m x 1.22m (5'07 x 4'00)W.C, tiled floor, space and plumbing for stacked washing machine and dryer.
First Floor Landing
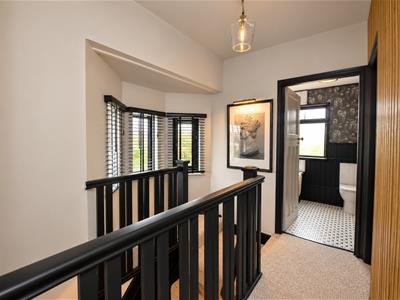
Bay window to side aspect, acoustic panelling with secret door to second floor.
Bedroom One
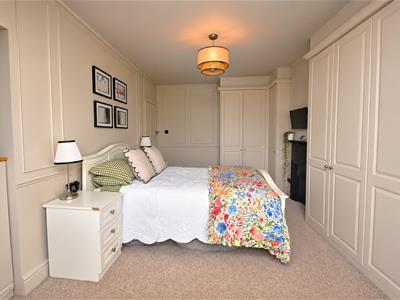
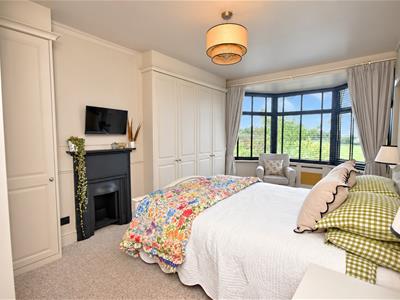
5.61m x 3.20m (18'05" x 10'06)Large master bedroom with double glazed bay window to front aspect with attractive views across open fields and over to Wales, radiator, character cast iron fireplace, panelling, range of bespoke fitted wardrobes.
Bedroom Two
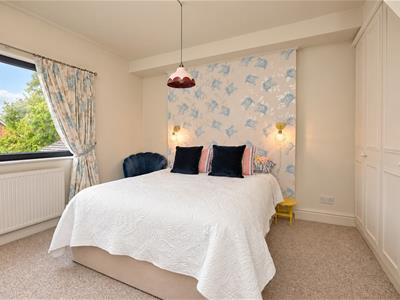
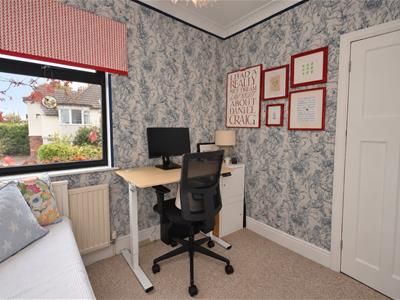
3.99m x 3.30m (13'01 x 10'10)Double glazed window to rear aspect, radiator, fitted wardrobes.
Bedroom Four
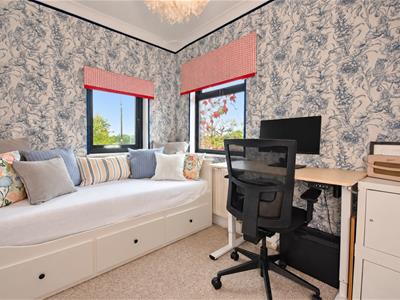
2.82m x 2.21m (9'03" x 7'3")Double glazed window to front and side aspect with views over the open fields, radiator.
Bathroom
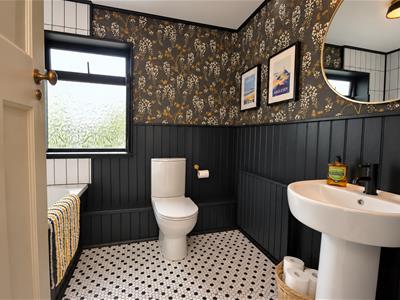
2.44m x 2.01m (8'00 x 6'07)A spacious bathroom comprising bath with shower above, W.C, wash hand basin, double glazed window to rear elevation, radiator, panelling.
Loft Conversion
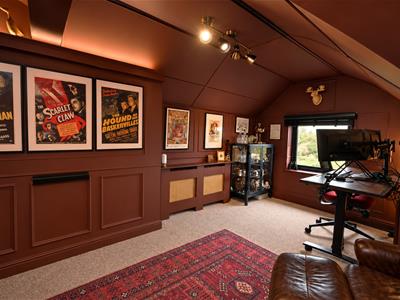
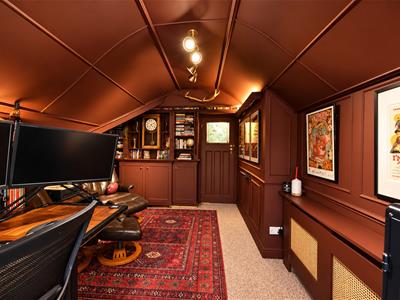
Staircase to second floor where you will find a further double bedroom and eaves access perfect for storage.
Bedroom Three
4.65m x 3.35m (15'3" x 11'00")A fantastic room for children and teenagers (or even as a home office) with radiator, power points, double glazed window to front aspect with a fantastic view across open fields and over towards Wales
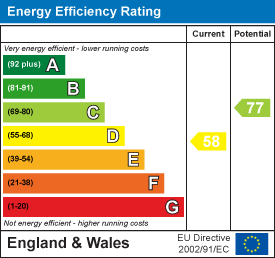
Energy Efficiency and Environmental Impact
Although these particulars are thought to be materially correct their accuracy cannot be guaranteed and they do not form part of any contract.
Property data and search facilities supplied by www.vebra.com