
31 Parsonage Street
Dursley
Gloucestershire
GL11 4BW
High Street, Cam
Per Month £1,300 p.c.m. To Let
3 Bedroom House - Terraced
- Modern Family Home
- Three Double Bedrooms
- Open Plan Living Space
- Three Storey Accommodation
- Two Bathrooms
- Enclosed Garden
- Two Parking Spaces
- Gas Central Heating
- Tax Band B
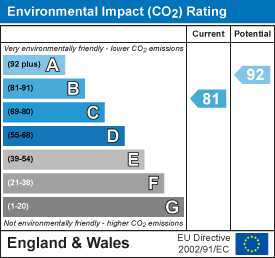
- Energy Rating B
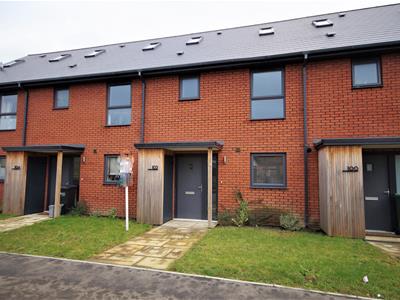
Well presented three bed family home on modern development and within walking distance of Cam village and amenities. Three storey accommodation comprising of entrance hall, downstairs wc, open plan kitchen/lounge/diner with access to rear garden and plenty of natural light. Three spacious double bedrooms, family bathroom and further ensuite bathroom. Gas central heating, two allocated parking spaces. Council Tax Band B. Energy Rating B.
Situation
This three bedroom family home is situated in a convenient position in the High Street near the centre of the expanding village of Cam. Local facilities are within walking distance and include Tesco supermarket, independent retailers, public house and both doctors and dentist surgeries. Close at hand is open countryside giving access to country walks. Cam has a 'Park and Ride' railway station with regular services to Gloucester and Bristol and connections to the National Rail Network. The adjoining town of Dursley has a wider range of facilities including Sainsbury's supermarket.
Accommodation
(Please note that our room sizes are quoted in metres to the nearest one hundredth of a metre on a wall to wall basis. The imperial equivalent (included in brackets) is only intended as an approximate guide).
Entrance Hall
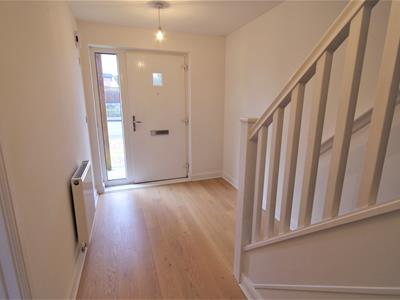 With laminate flooring and glazing to front.
Downstairs WC
Wash basin, wc and laminate flooring,
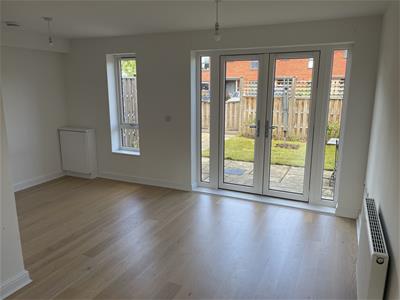
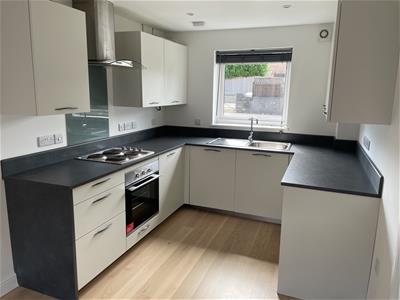
Kitchen/Lounge/Diner
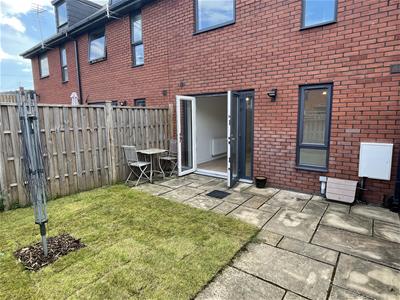
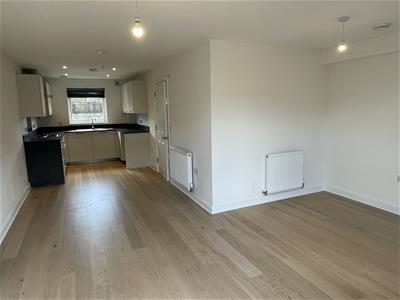 7.97m x 2.57m (4.79) (26'1" x 8'5" (15'8"))Range of wall and base units, single oven, hob, stainless steel sink, laminate flooring, double glazed windows to front and rear and garden access.
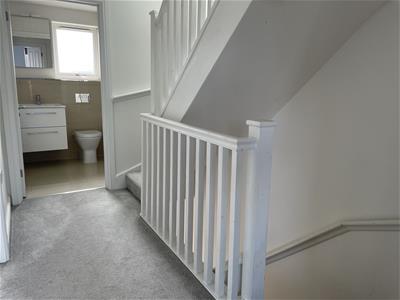
Stairs to First Floor Landing
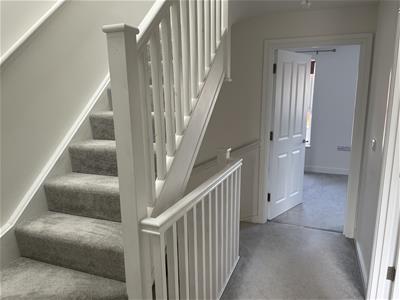
Bedroom Two
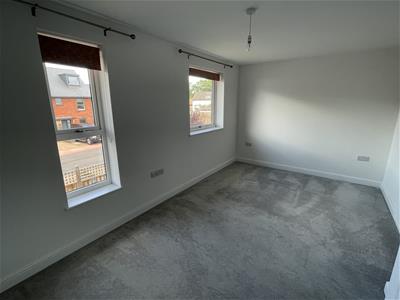 4.79m x 2.86m (2.59) (15'8" x 9'4" (8'5"))Double sized bedroom with carpeted flooring and two double glazed windows to rear.
Bedroom Three
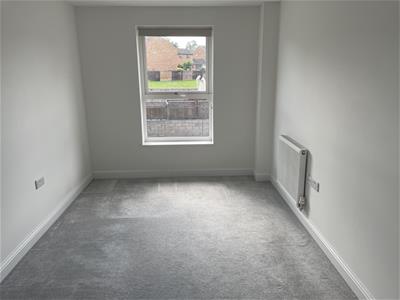 4.85m x 2.58m (15'10" x 8'5")Double sized bedroom with carpeted flooring and double glazed window to front.
Bathroom
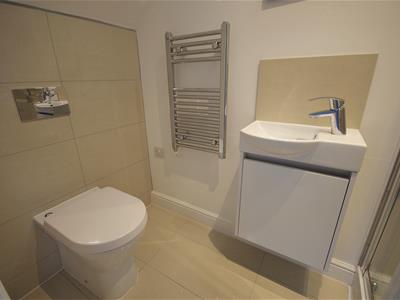
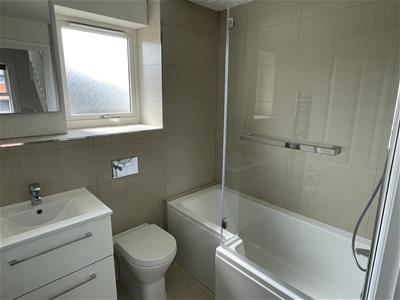 White suite with wash basin, wc, bath with shower over and double glazed window to rear.
Stairs to Top Floor Landing
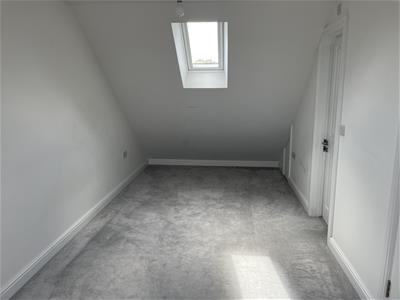
Master Bedroom
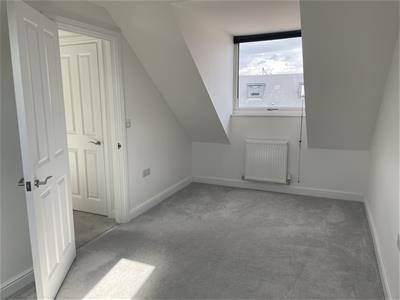 3.54m x 2.54m (sloped ceilings) (11'7" x 8'3" (sloDouble sized bedroom with carpeted flooring and double glazed windows to front and rear.
Ensuite Shower Room
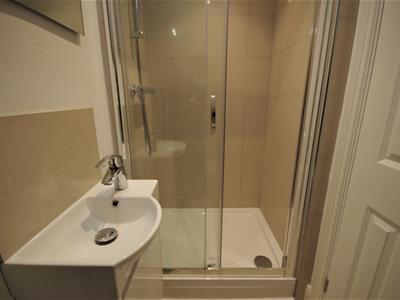 Comprising of white suite with bath, wc, and wash basin.
Externally
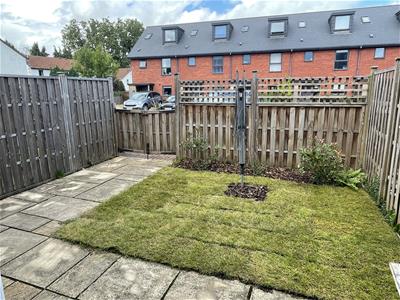
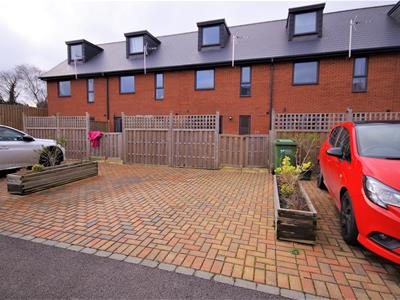 Enclosed rear garden with lawned area and patio, two off street parking spaces and additional visitor parking. Entrance porch to front with storage.
Agents Note
Available Date: 1st December 2026
Managed by Agent
Holding Deposit: £300.00
Tenancy Deposit: £1500.00
Council Tax Band: B
Energy Rating: B
Minimum Annual Income Requirement: £39,000
Unfurnished
Utilities: Mains Gas, Electric, Water and Sewerage are connected.
Standard Meters
Broadband: ADSL (Asymmetric Digital Subscriber Line)
For mobile signal and wireless broadband: Please see www.checker.ofcom.org.uk for more information
Energy Efficiency and Environmental Impact

Although these particulars are thought to be materially correct their accuracy cannot be guaranteed and they do not form part of any contract.
Property data and search facilities supplied by www.vebra.com