
Town & Country Independent Estate Agents
Tel: 01978 291345
Fax: 01978 362611
Imperial Buildings
King Street
Wrexham
LL11 1HE
Marford Hill, Marford
Per Month £2,250 p.c.m. To Let
4 Bedroom House - Detached
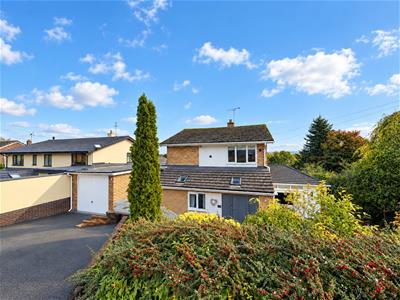
- FOUR BEDROOM PROPERTY IN THE SOUGHT-AFTER VILLAGE OF MARFORD
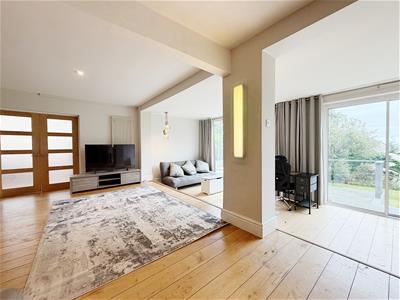
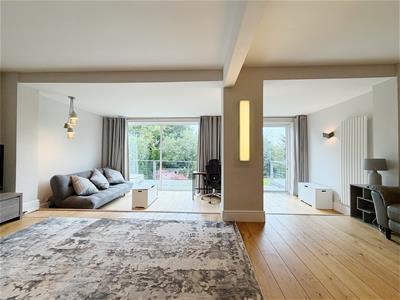
- IMPRESSIVE OPEN PLAN LIVING SPACE
- SPACIOUS & VERSATILE ACCOMODATION OVER TWO FLOORS
- FINISHED TO A HIGH STANDARD THROUGHOUT
- STUNNING ELEVATED VIEWS ACROSS CHESHIRE PLAIN
- TWO BEDROOMS WITH SLIDING PATIO DOORS PROVIDING DIRECT ACCESS TO THE BALCONY
- PRIVATE DRIVEWAY WITH PARKING FOR TWO VEHICLES
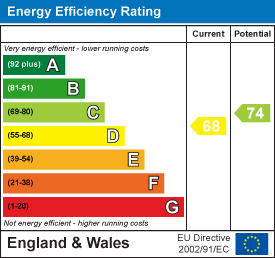
- EPC - D
- COUNCIL TAX BAND - G
Situated in the highly sought-after village of Marford, this beautifully presented four-bedroom property offers spacious and versatile accommodation arranged over two floors.
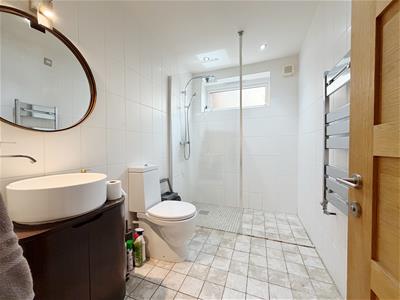
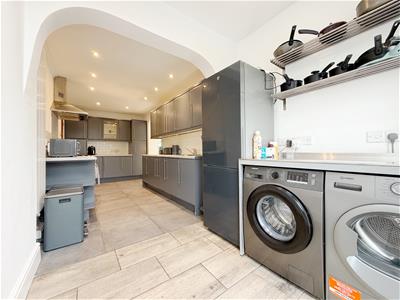
The ground floor comprises a modern fitted kitchen, utility area, impressive open-plan living space, conservatory, fourth bedroom, shower room and an additional utility/storage room.
To the first floor are three well-proportioned bedrooms, two of which benefit from sliding doors providing direct access to the balcony, along with a modern family bathroom.
The property benefits from a brand new boiler, UPVC double glazing, a combination of original wooden flooring and engineered oak flooring, and contemporary fixtures and fittings throughout.
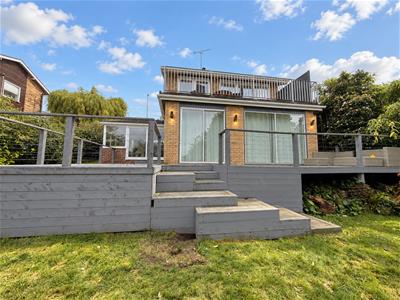
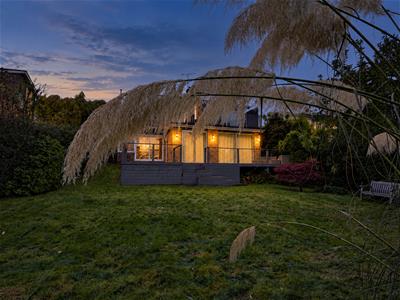
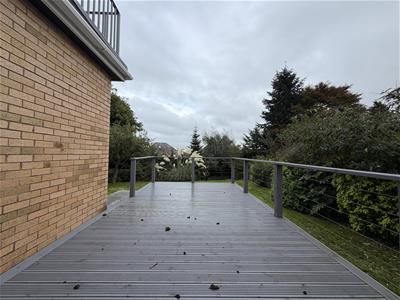
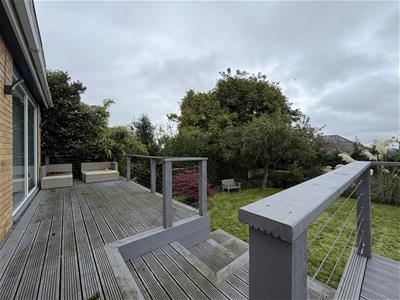
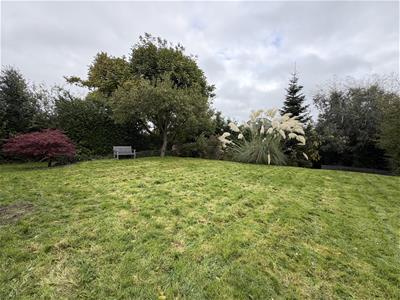
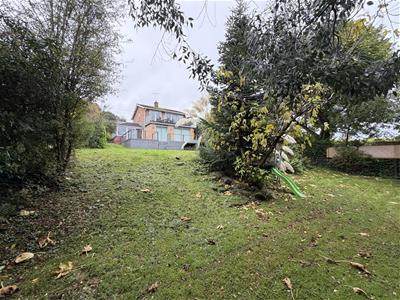
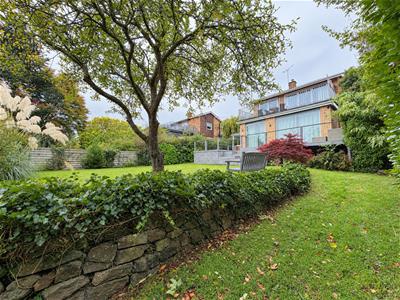
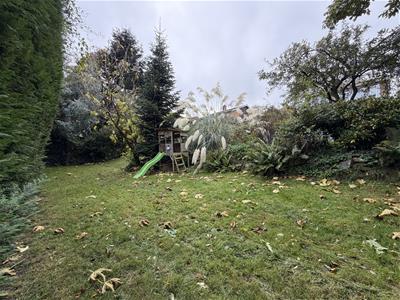
Externally, there is an extensive raised decked seating area, providing an excellent space for outdoor dining and entertaining. The property also benefits from a private driveway with parking for two vehicles.
Located within the popular village of Marford, the property offers flexible accommodation suited to a range of tenants.
**An internal viewing is highly recommended to appreciate the space, versatility and features this property has to offer.**
DESCRIPTION
Situated in the highly sought-after village of Marford is this beautifully presented and spacious four-bedroom property, offering versatile accommodation arranged over two floors. The property briefly comprises a modern fitted kitchen, utility area, impressive open-plan living space, conservatory, ground-floor bedroom, shower room and additional utility/storage room. To the first floor are three well-proportioned bedrooms, two benefiting from direct access to the veranda, together with a modern family bathroom. The accommodation is complemented by a combination of original wooden flooring and engineered oak flooring, UPVC double glazing and contemporary fixtures and fittings. Externally, the property benefits from an extensive raised decked seating area, ideal for outdoor entertaining. An internal inspection is highly recommended to fully appreciate the spacious and versatile accommodation on offer.
LOCATION
The property is situated on Marford Hill in the highly regarded village of Marford, approximately four miles north-east of Wrexham City Centre. Marford is renowned for its attractive village setting, historic character and convenient access to both Wrexham and Chester. The village offers a range of local amenities, including a primary school, convenience store and public house, with further facilities available in nearby Gresford and Rossett. The surrounding area provides pleasant countryside walks, including the popular Maes y Pant woodland, while the nearby A483 offers excellent road links for commuting to Wrexham, Chester and the wider motorway network.
OPEN PLAN LIVING SPACE
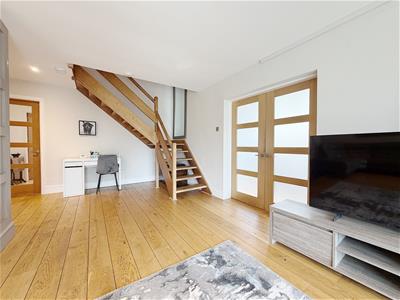
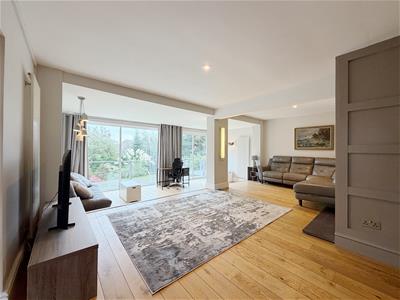
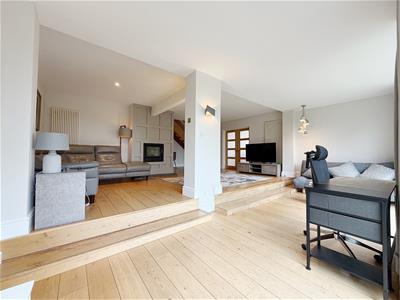
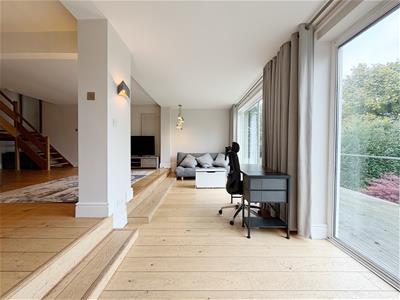 6.40m.15.85m x 7.92m.22.56m (21.52' x 26.74' )An impressive and beautifully presented open-plan living area offering spacious and versatile accommodation. Large sliding UPVC double-glazed patio doors span the rear wall, allowing an abundance of natural light to flood the room. Engineered oak flooring extends throughout, creating a stylish and seamless finish. Two steps lead down to an additional area, currently arranged as a seating and workspace, featuring a large radiator, modern-style wall bracket and built-in real-flame fire. An excellent space for both everyday family living and entertaining.
-
LIVING ROOM
-
CONSERVATORY
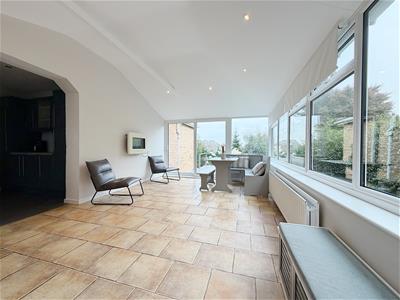
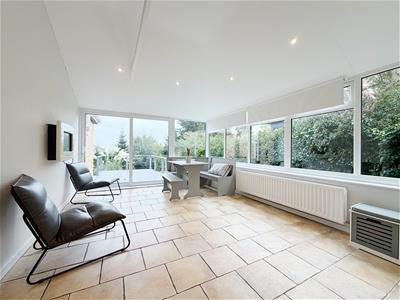
5.49m.14.02m x 3.66m.0.61m (18.46' x 12.02' )A spacious and light-filled conservatory featuring tiled flooring, a large radiator and a stove-style fire. Further benefits include ceiling spotlights, a UPVC double-glazed door and sliding UPVC patio doors providing direct access to the balcony. The generous glazing allows natural light to flood the room, creating a bright and airy living space.
-
-
DOWNSTAIRS SHOWER ROOM
2.74m.0.30m x 1.52m.18.29m ( 9.01' x 5.60' )A modern fitted kitchen comprising a range of contemporary grey cabinets complemented by white tiled splashbacks and grey floor tiles. The kitchen features a double sink and designated spaces for an oven and fridge freezer, providing a practical and stylish cooking area.
DOWNSTAIRS BEDROOM
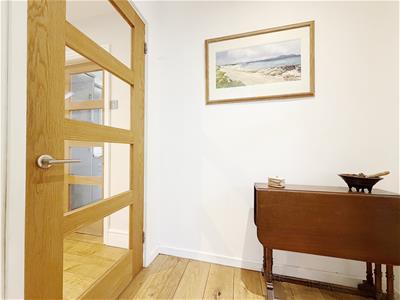
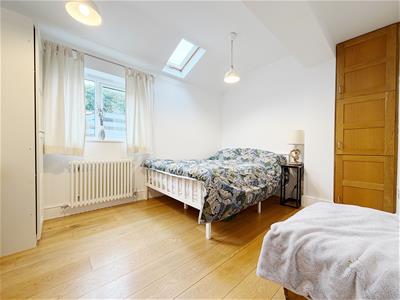
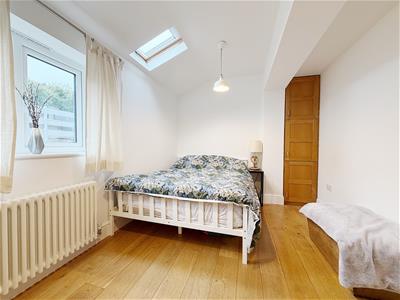
3.66m.26.21m x 2.74m.12.19m (12.86' x 9.40' )A versatile and well-proportioned ground-floor bedroom featuring engineered oak flooring, continuing seamlessly from the hallway. A UPVC double-glazed window overlooks the front elevation, with a vintage-style radiator positioned beneath. A ceiling skylight provides additional natural light, while a built-in cupboard offers useful storage space.
-
HALLWAY
KITCHEN
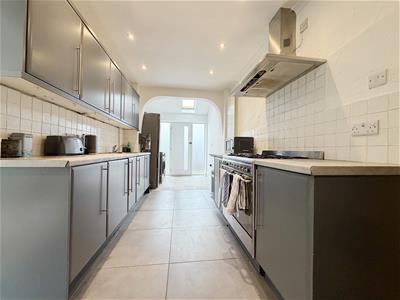
4.57m.14.02m x 2.13m.12.19m (15.46' x 7.40' )A modern fitted kitchen comprising a range of contemporary grey cabinets complemented by white tiled splashbacks and grey floor tiles. The kitchen features a double sink and designated spaces for an oven and fridge freezer, providing a practical and stylish cooking area.
-
CLOAKROOM
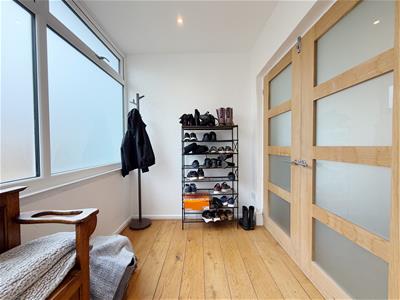
2.44m.20.42m x 1.52m.29.26m (8.67' x 5.96' )A useful and versatile additional room featuring engineered oak flooring, continuing from the adjoining accommodation. A UPVC double-glazed door provides access to the side elevation, while two large opaque glazed windows allow natural light to enter. Internal access is provided through double oak doors with opaque glazed panels.
MAIN BEDROOM
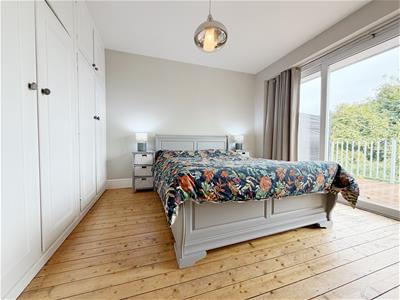
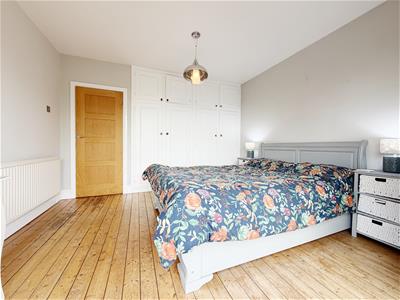
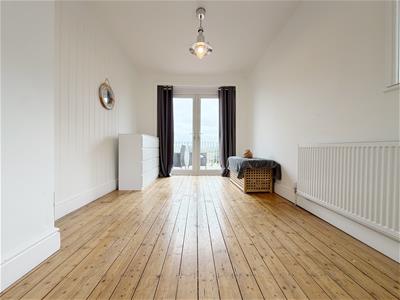
3.66m.6.40m x 3.35m.3.35m (12.21' x 11.11' )A well-presented main bedroom retaining its attractive original wooden flooring. Sliding patio doors provide direct access to the balcony, while floor-to-ceiling fitted wardrobes offer generous storage space. A radiator is positioned to the right-hand side upon entering the room.
-
BEDROOM TWO
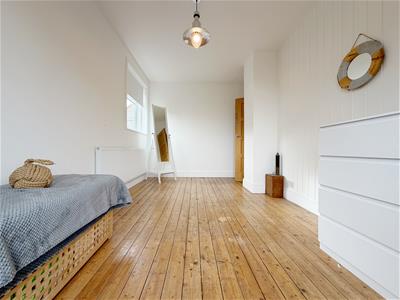
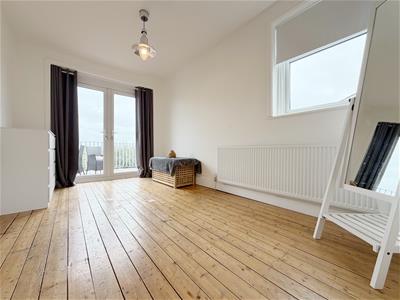
4.27m.26.21m x 2.44m.26.82m (14.86' x 8.88' )A spacious second bedroom featuring original wooden flooring and sliding UPVC double-glazed patio doors providing direct access to the balcony. Further benefits include a large radiator and an additional UPVC double-glazed window overlooking the side elevation, allowing plenty of natural light into the room.
-
-
BEDROOM THREE
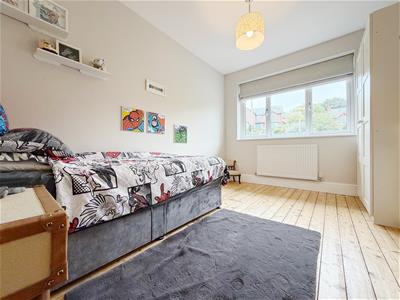
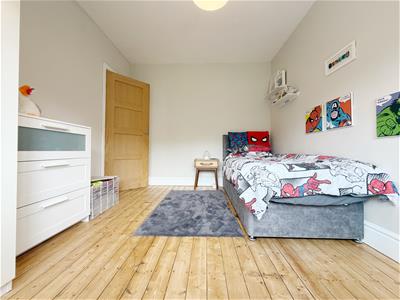
3.35m.27.74m x 2.74m.14.02m (11.91' x 9.46' )A well-proportioned third bedroom featuring attractive original wooden flooring and a UPVC double-glazed window overlooking the front elevation, with a radiator positioned beneath.
-
FAMILY BATHROOM
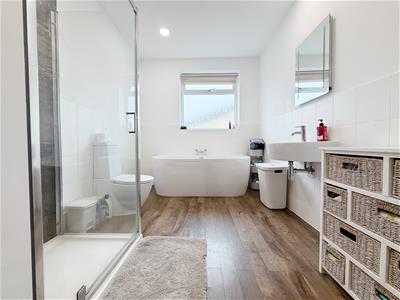
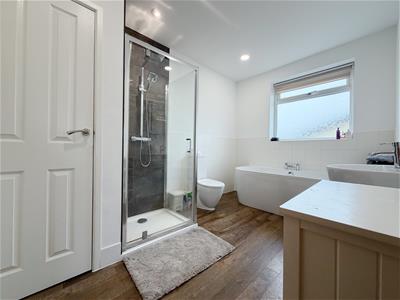
3.35m.20.12m x 2.13m.21.64m (11.66' x 7.71' )A spacious and contemporary family bathroom fitted with a suite comprising a WC, wall-mounted wash hand basin, freestanding bath and separate walk-in shower. The room benefits from ceiling spotlights, a heated towel rail and a large opaque UPVC double-glazed window positioned above the bath, providing natural light and privacy. The walls feature neutral white tiling to approximately half height, complemented by walnut-effect flooring. A useful built-in storage cupboard, ideal for towels and linen, also houses the Worcester combination boiler.
-
-
VERANDA
EXTERNAL
-
REAR GARDEN
-
GARAGE
Energy Efficiency and Environmental Impact
Although these particulars are thought to be materially correct their accuracy cannot be guaranteed and they do not form part of any contract.
Property data and search facilities supplied by www.vebra.com