20a Tesla Court, Innovation Way, Lynch Wood
Peterborough
Cambridgeshire
PE2 6FL
Francis Gardens, Peterborough
£240,000
2 Bedroom Bungalow - Semi Detached
- AVAILABLE WITH NO FORWARD CHAIN
- GENEROUS CORNER PLOT
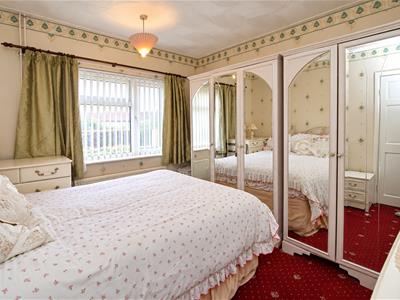
- TWO DOUBLE BEDROOMS
- EXTENDED KITCHEN DINER
- SECURE OFF ROAD PARKING
- UPVC DOUBLE GLAZED
- POPULAR LOCATION
- EASY ACCESS TO TRAVEL LINKS
- SEMI-DETACHED BUNGALOW
- GAS CENTRAL HEATING
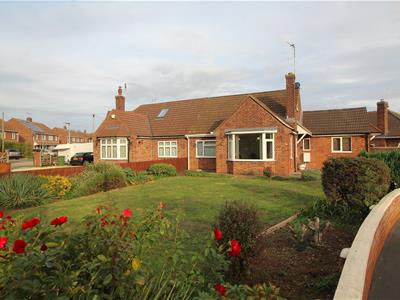
Available with no forward chain, this well-presented bungalow offers comfortable single-storey living, making it an ideal long-term home. Ready to move straight into, the property occupies a generous corner plot with a large front garden, secure off-road parking and an enclosed rear garden.
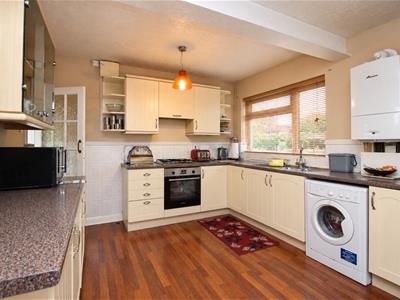
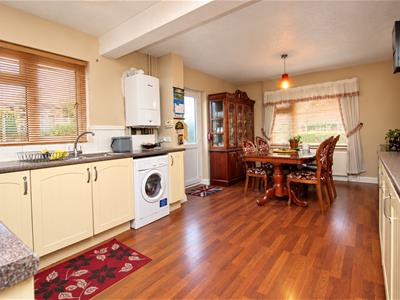
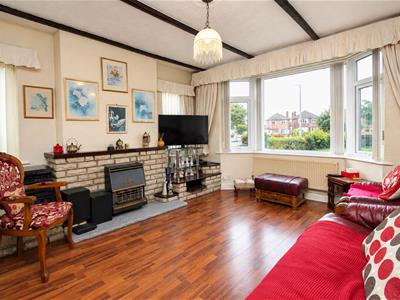
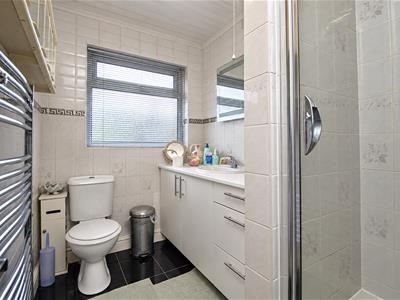
The accommodation begins with an entrance hallway providing access to all rooms, including a bright and welcoming living room featuring a bay window overlooking the front garden, allowing plenty of natural light to fill the space. There are two double bedrooms, a three-piece shower room comprising a shower cubicle, wash hand basin and WC, and an extended kitchen/diner. The fitted kitchen offers ample storage and worktop space for food preparation, alongside room for dining furniture and access to the rear garden.
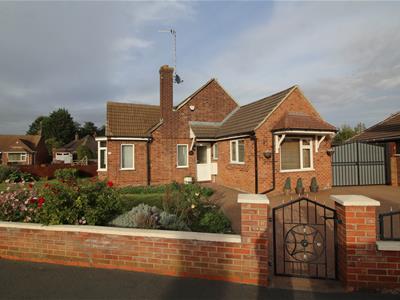
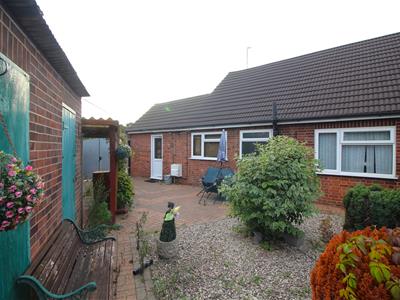
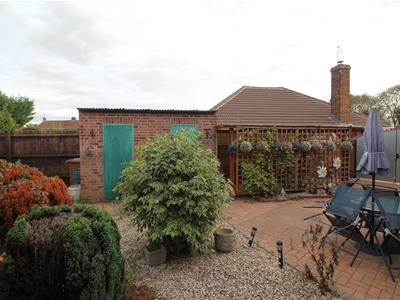
Externally, the property benefits from a generous front garden enclosed by brick walling, with iron gates opening onto a block-paved driveway providing secure off-road parking. The enclosed rear garden is accessed from the kitchen and via a gated pathway from the front of the property. Designed for ease of maintenance, the garden features a variety of shrubs, a carport and two useful brick-built outbuildings, ideal for additional storage.
Further benefits include uPVC double glazing, gas central heating and a tucked-away position within a popular residential area, conveniently located for local amenities, shopping facilities, transport links and Brotherhoods Retail Park.
HALLWAY
UPVC double glazed door to front, radiator access to:
KITCHEN DINER
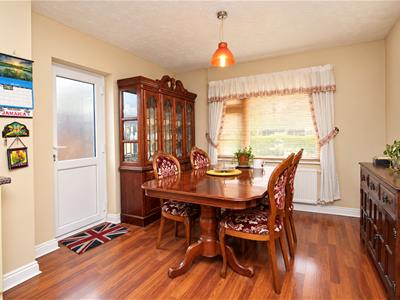
5.94m x 3.33m (19'6" x 10'11")UPVC double glazed window to side x3, uPVC double glazed window to front, uPVC double glazed door to garden. Fitted kitchen with a matching range of base and eye level units, fitted worktops, splashback tiles behind, fitted 1 1/2 bowl sink drainer, fitted oven and four ring hob, space for appliances, laminate flooring, space for dining furniutre, radiator.
LIVING ROOM
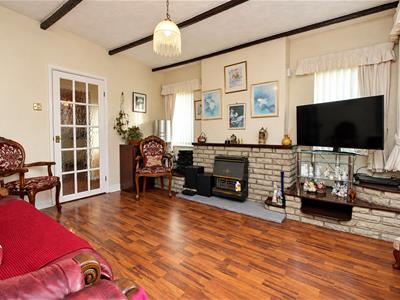
3.61m x 4.34m into bay (11'10" x 14'3" into bay )UPVC double glazed bay window to side, x 2 uPVC double glazed windows to front, laminate flooring, radiator, fireplace.
BEDROOM 1
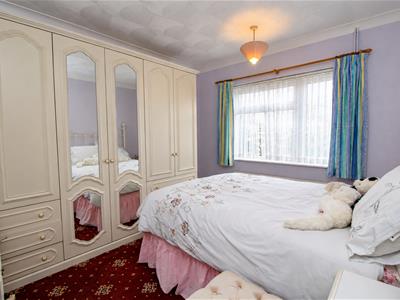
2.90m x 3.25m (9'6" x 10'8")UPVC double glazed window to side, fitted carpet, radiator.
BEDROOM 2
2.90m x 3.20m (9'6" x 10'6")UPVC double glazed window to side, fitted carpet, radiator.
SHOWER ROOM
1.60m x 2.29m (5'3" x 7'6")Obscure uPVC double glazed window to side, fitted three-piece suite with WC, wash hand basin in vanity unit, shower cubicle, splashback tiles surrounding units, towel rack style radiator.
OUTSIDE
Enclosed forn and side garden by brick wall with gated access, block paved parking to the front with double gated access ot the rear garden, front lawn area with shrub boundaries. The rear garden is enclosed, low maintenance, access from the kitchen, variety of shrubs, two brick built outbuildings for storage.
COUNCIL TAX/TENURE/EPC
Tenure, council tax band, and EPC rating details are provided by the vendor or relevant authority and should be verified by prospective buyers.
SERVICES
Services, systems, and appliances shown have not been tested and no guarantee as to their operability or efficiency can be given.
MARKETING INFORMATION
Every effort has been made to ensure that these details are accurate and not misleading please note that they are for guidance only and give a general outline and do not constitute any part of an offer or contract. Measurements, distances, and areas are approximate and should not be relied upon without verification. Interested parties should satisfy themselves of all details. None of the appliances, services or equipment described or shown have been tested.
Although these particulars are thought to be materially correct their accuracy cannot be guaranteed and they do not form part of any contract.
Property data and search facilities supplied by www.vebra.com