
44 High Street
Queensbury
Bradford
West Yorkshire
BD13 2PA
Ashlar Grove, Queensbury, Bradford
Offers In Excess Of £200,000
2 Bedroom House - Semi-Detached
- Semi Detached
- Two Double Bedrooms
- Well Presented
- Ideal FTB/Young Couple Home
- Modern Kitchen & Shower Room
- Popular Cul-De-Sac Location
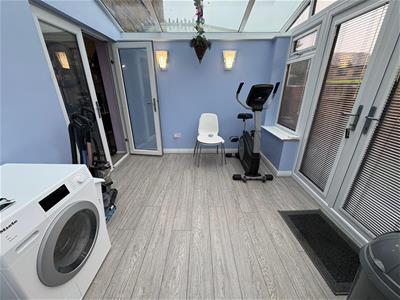
- Conservatory
- Driveway
- Summerhouse
* SEMI DETACHED * TWO DOUBLE BEDROOMS * CUL-DE-SAC LOCATION * CONSERVATORY *
* WELL PRESENTED * CLOSE TO AMENITIES * GARDEN * SUMMER HOUSE * DRIVE *
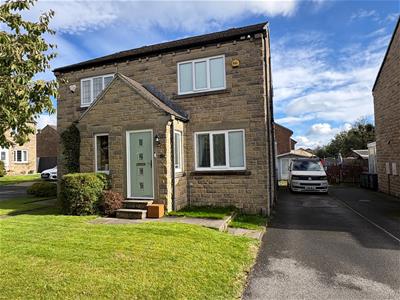
Ideal for first time buyers or a young couple, this well-presented two double bedroom semi-detached home occupies a pleasant cul-de-sac position.
Conveniently located close to local amenities, shops and a choice of well-regarded primary and secondary schools.
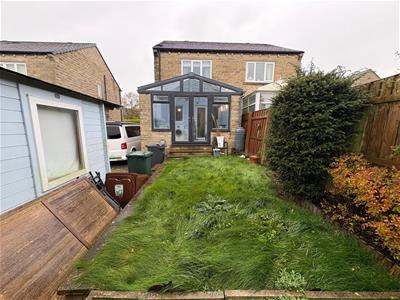
The property offers spacious and well maintained accommodation throughout, featuring a modern fitted dining kitchen, contemporary shower room and a bright conservatory overlooking the rear garden.
Briefly comprising entrance vestibule, lounge, dining kitchen, conservatory, two first-floor double bedrooms and shower room.
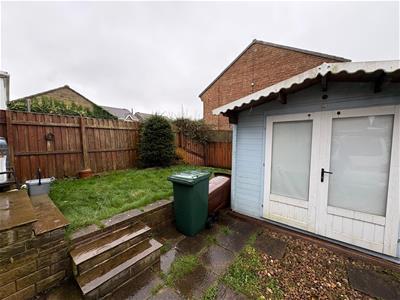
Externally, there is a lawned rear garden with a useful 12ft x 9ft summerhouse, whilst a driveway provides off-street parking.
An excellent opportunity for those looking to take their first step onto the property ladder.
Entrance Vestibule
With radiator.
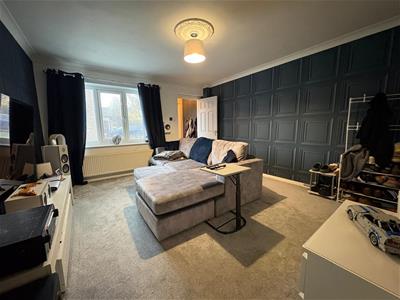
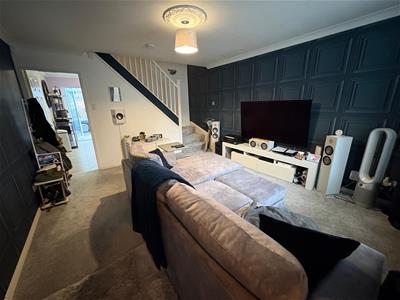
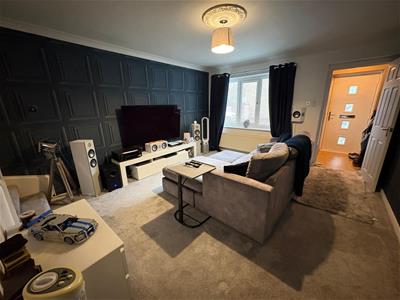
Lounge
3.86m x 4.32m (12'8" x 14'2")Radiator.
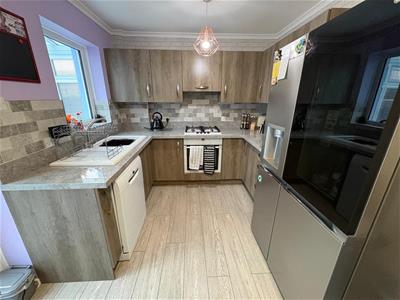
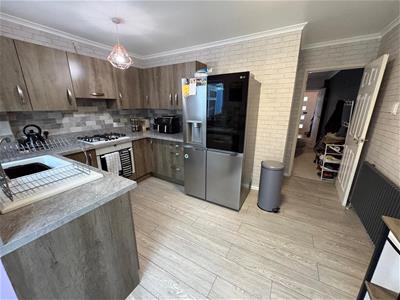
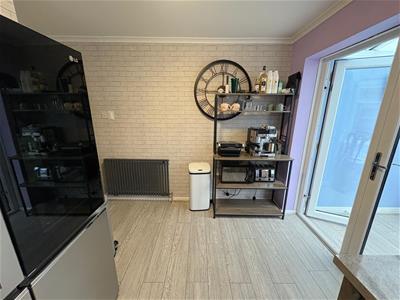
Dining Kitchen
3.86m x 2.62m (12'8" x 8'7")Modern fitted kitchen having a range of wall and base units incorporating sink unit, complementary work surfaces, tiled splashback, oven, hob, extractor hood, plumbing for auto washer, radiator, French doors.
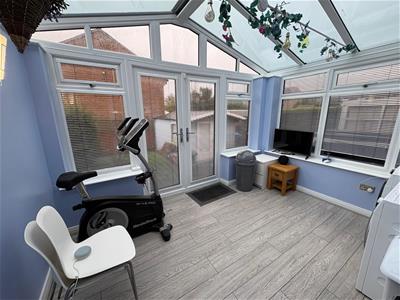
Conservatory
3.53m x 2.72m (11'7" x 8'11")
First Floor
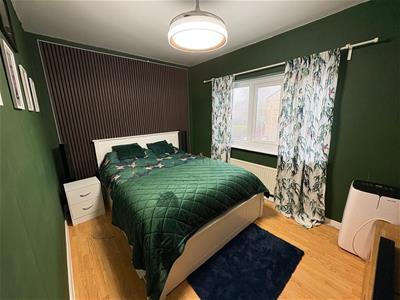
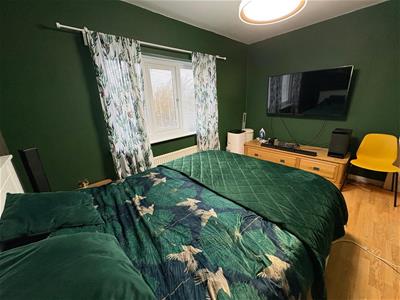
Bedroom One
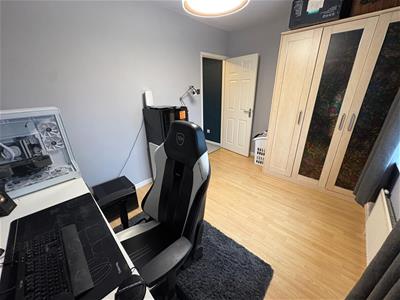
3.86m x 2.62m (12'8" x 8'7")With radiator.
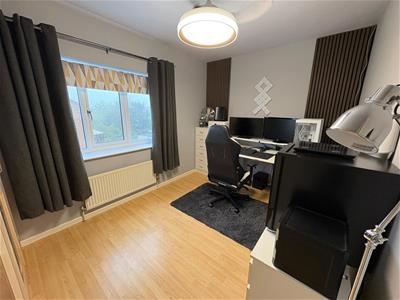
Bedroom Two
3.86m x 2.59m (12'8" x 8'6")With radiator.
Shower Room
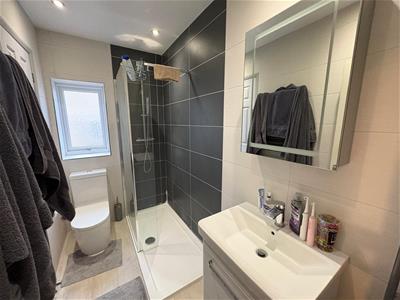
Modern three piece suite comprising walk-in shower, vanity sink unit, low suite wc, towel radiator.
Exterior
To the outside there is a driveway, lawned rear garden and a summer house (12'5" x 9').
Directions
From our office on Queensbury High Street head toward Russell St, continue to follow A647 for 0.6 miles, turn left onto Hill End Ln, left onto Ashlar Grove.
TENURE
FREEHOLD
Council Tax Band
B / Bradford
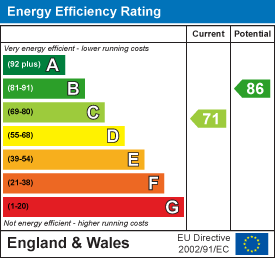
Energy Efficiency and Environmental Impact
Although these particulars are thought to be materially correct their accuracy cannot be guaranteed and they do not form part of any contract.
Property data and search facilities supplied by www.vebra.com