
5 High Street,
Barrow Upon Soar
Loughborough
LE12 8PY
New Lane, Walton On The Wolds, Loughborough
Guide Price £900,000
4 Bedroom House
- Distinctive four-bedroom detached barn-style home
- Sought-after village setting in Walton on the Wolds
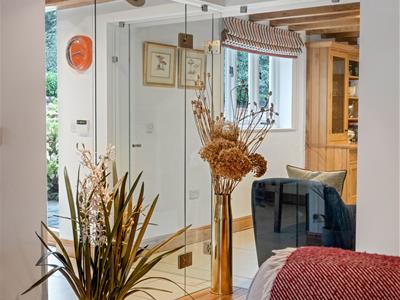
- Striking double-height glazed entrance
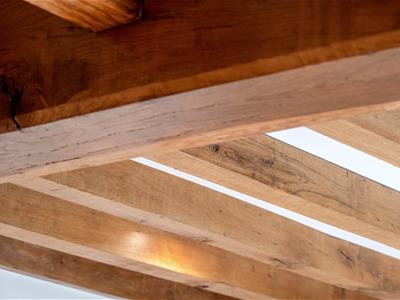
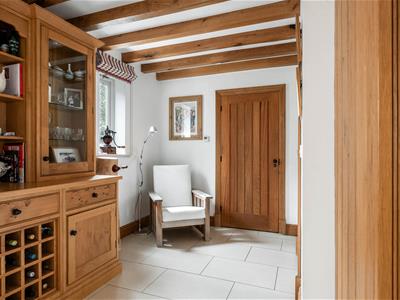
- Exposed beams and extensive oak joinery
- Three reception rooms including sitting room, study and family/dining room
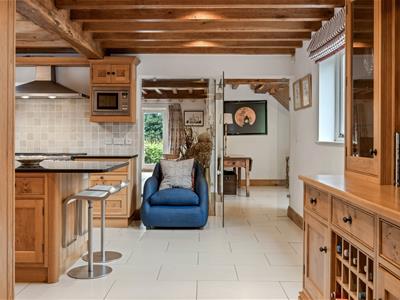
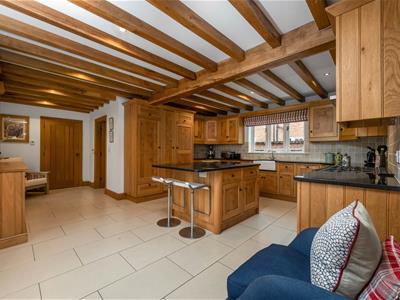
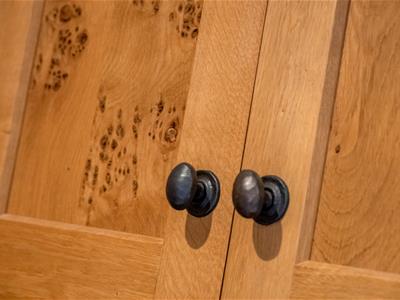
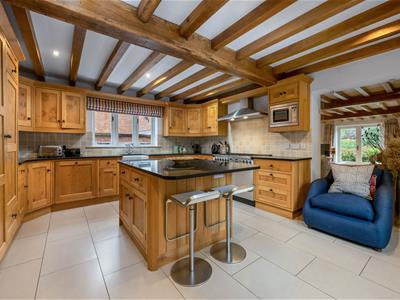
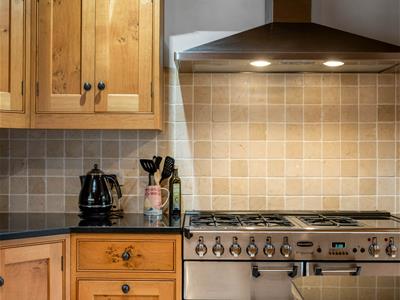
- Bespoke solid-wood kitchen with granite worktops and central island
- Three en-suite bedrooms plus family bathroom
- Spacious galleried landing
- Underfloor heating to the ground floor
- Integral double garage and ample driveway parking
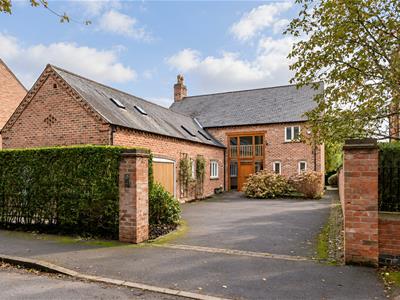
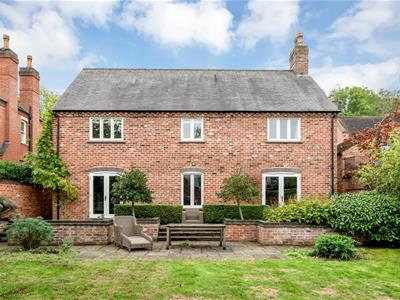
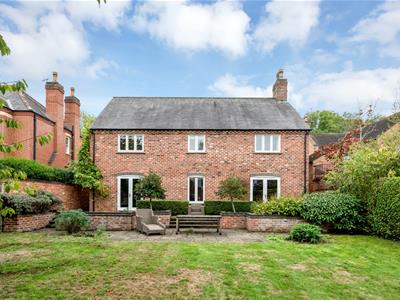
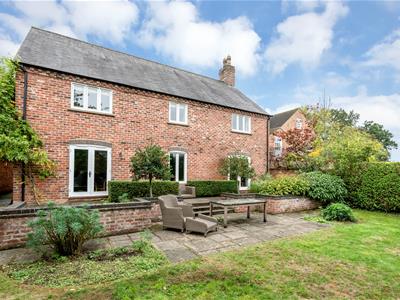
Barnfields is a distinctive four-bedroom detached barn-style home in the sought-after village of Walton on the Wolds, combining generous proportions with exposed beams, oak joinery and a striking double-height glazed entrance.
The accommodation includes three reception rooms, a bespoke country kitchen, utility room, three en-suite bedrooms, a family bathroom and an integral double garage. Outside, there is ample driveway parking and an established rear garden with paved terraces and lawn.
Set back from New Lane in the village of Walton on the Wolds, Barnfields is a distinctive detached home with a warm, characterful interior and an easy sense of space throughout.
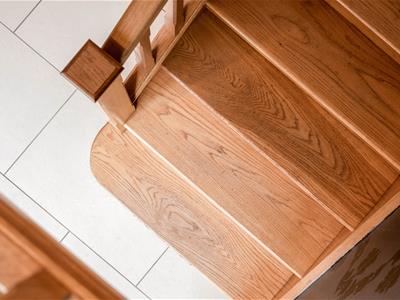
Behind its red-brick elevations, oak takes centre stage. A striking double-height glazed entrance introduces the house, where pale tiled floors, substantial beams and beautifully detailed joinery create a rich and welcoming first impression. The oak staircase rises to a broad galleried landing above, giving the entrance hall a real sense of scale.
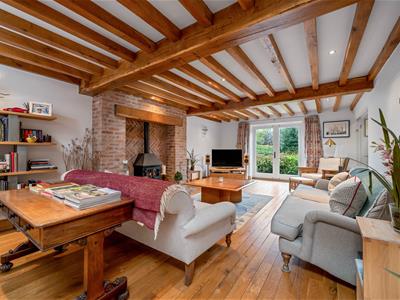
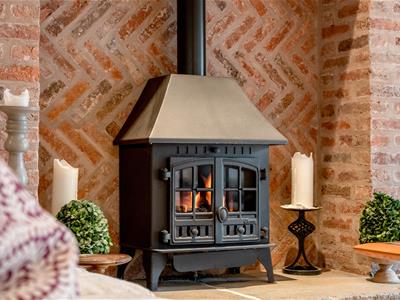
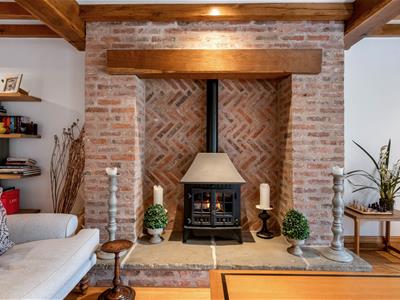
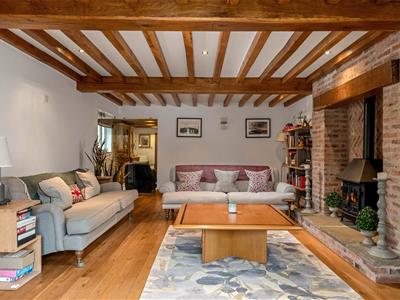
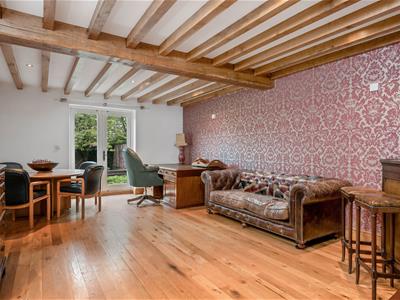
The principal reception room is a generous sitting room with oak flooring and a richly beamed ceiling. An inglenook-style fireplace forms the focal point, with herringbone brickwork, a substantial timber mantel and stone hearth adding texture and warmth. French doors open onto the rear terrace, connecting the room naturally with the garden.
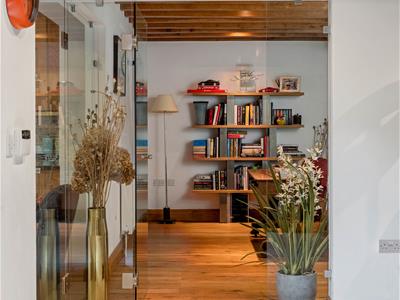
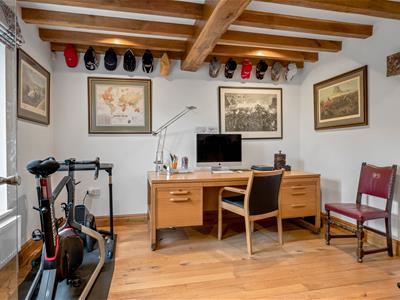
An adjoining study provides a quieter space for working from home or reading, while across the hall a separate family and dining room offers excellent flexibility. With space for a substantial dining table or a second sitting area, it also benefits from French doors opening directly onto the garden.
The breakfast kitchen has been designed with a strong country influence, combining bespoke solid-wood cabinetry with granite worktops, a Belfast-style sink and a range-style cooker. A central island provides additional preparation space and informal seating, while exposed ceiling beams continue the character found elsewhere in the house.
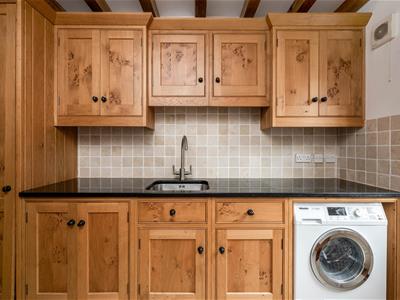
A separate utility room offers further storage and laundry space, with internal access to the integral double garage. A ground-floor cloakroom and underfloor heating complete the practical arrangement.
Upstairs, the spacious galleried landing leads to four double bedrooms.
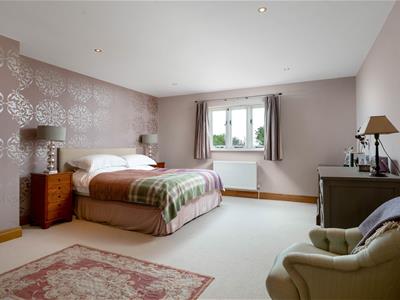
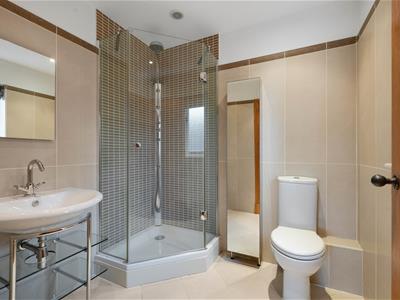
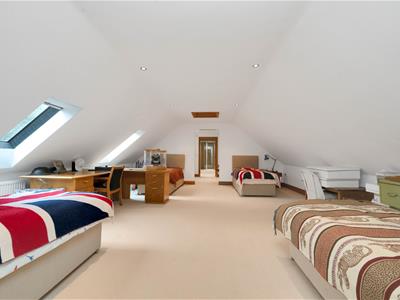
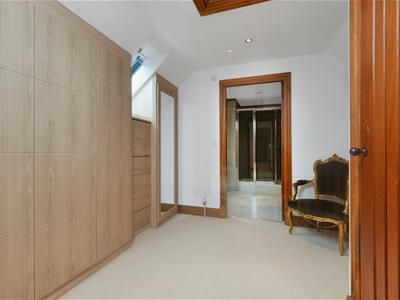
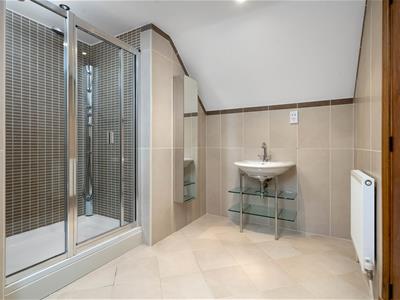
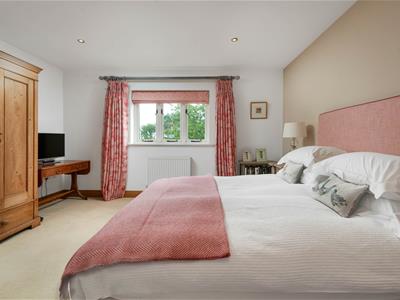
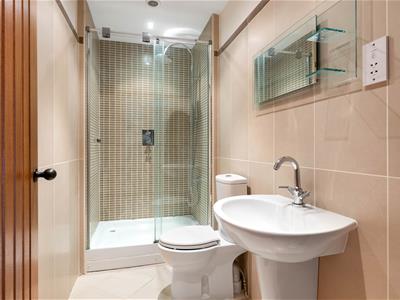
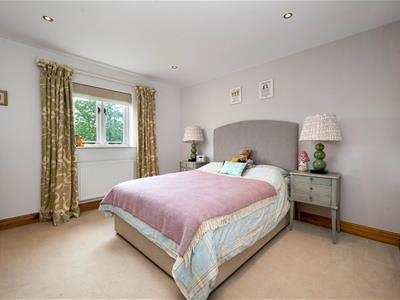
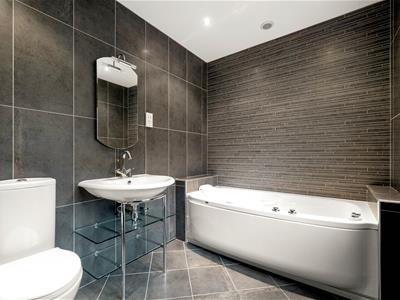
The bedroom currently used as the principal suite overlooks the rear garden and benefits from its own en-suite shower room. A second, particularly generous suite occupies the projecting wing of the first floor, set beneath a sloping roofline with rooflights bringing in natural light. This room also includes a separate dressing room with fitted wardrobes and a further en-suite shower room.
Two additional double bedrooms complete the first floor. One has its own en-suite shower room, while the remaining bedroom is served by the separate family bathroom.
Outside, Barnfields continues to offer a practical and attractive setting. To the front, a broad driveway provides ample parking and access to the integral double garage, with established planting softening the approach.
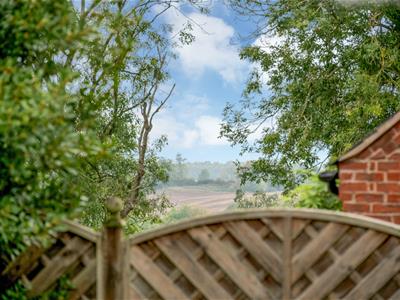
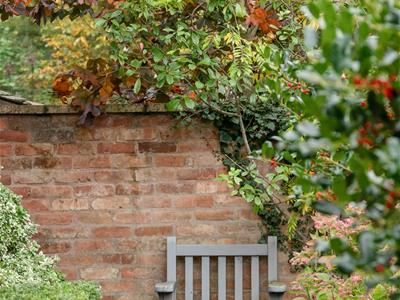
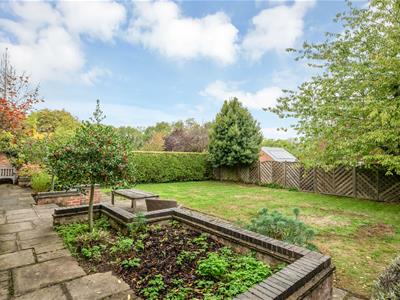
The rear garden is arranged with paved terraces immediately behind the house, providing space for outdoor dining and seating. Raised beds, lawn, mature planting and established boundaries create a private and manageable garden, with direct access from both the sitting room and family/dining room.
Barnfields is a home that combines traditional materials with generous modern-day accommodation, offering flexible space for family life, entertaining and home working in a highly regarded Leicestershire village.
Although these particulars are thought to be materially correct their accuracy cannot be guaranteed and they do not form part of any contract.
Property data and search facilities supplied by www.vebra.com