10-12 Eggbuckland Road
Henders Corner
Mannamead
Plymouth
Devon
PL3 5HE
Holdsworth Street, Plymouth
£240,000
3 Bedroom House - Terraced
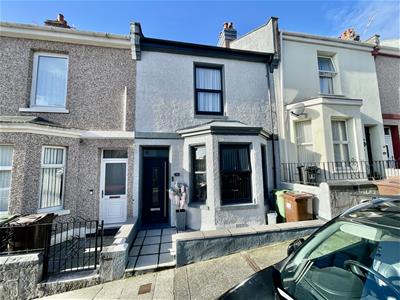
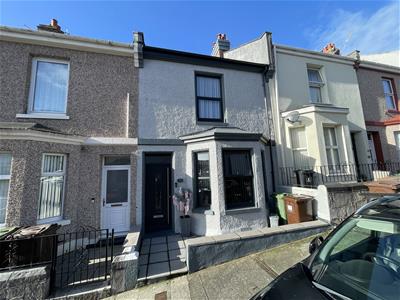
- A period built mid-terraced house
- Upgraded, improved & refurbished
- Central heating & uPVC double-glazing
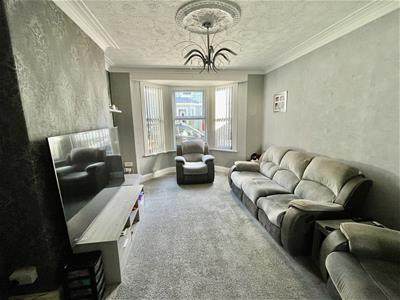
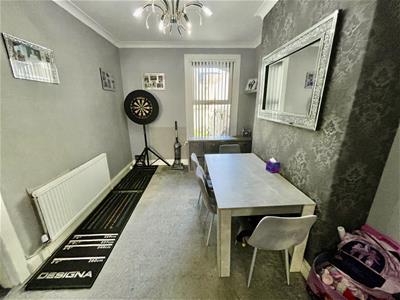
- Spacious lounge & dining room
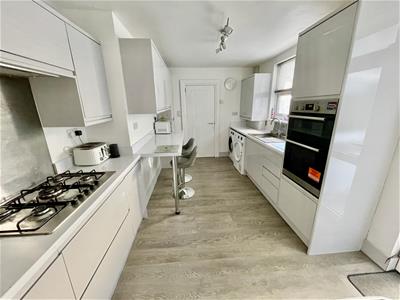
- Good sized, modern fitted & integrated kitchen
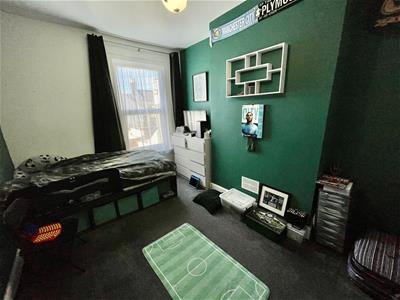
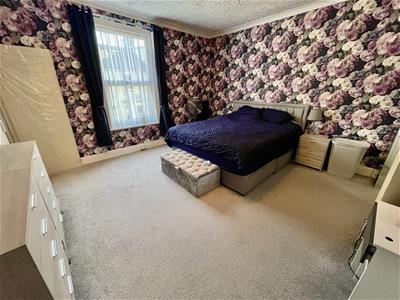
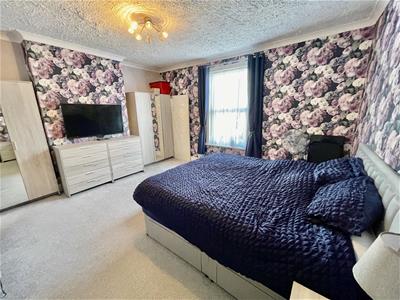
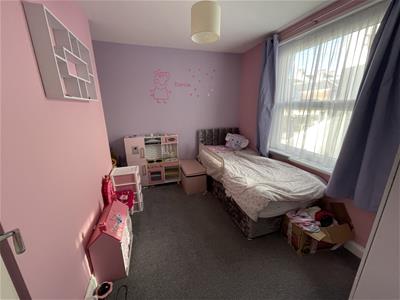
- 3 double bedrooms
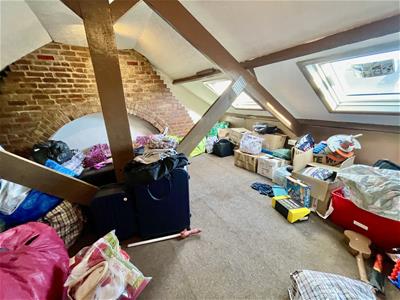
- Large loft room
- Front garden
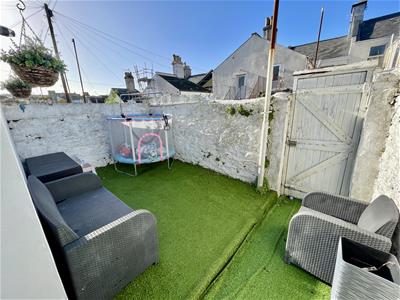
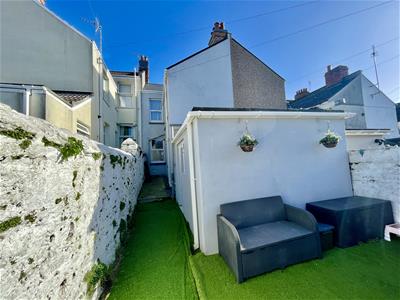
- Walled rear low-maintenance courtyard
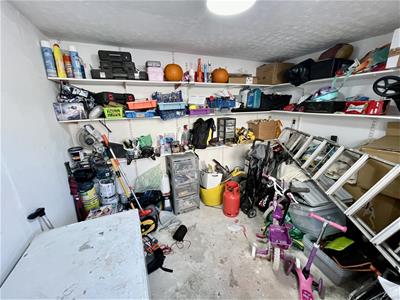
- Useful outside store room
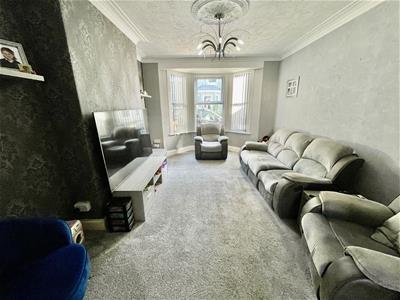
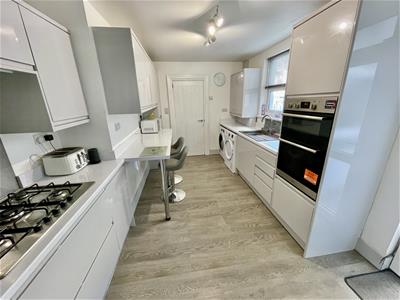
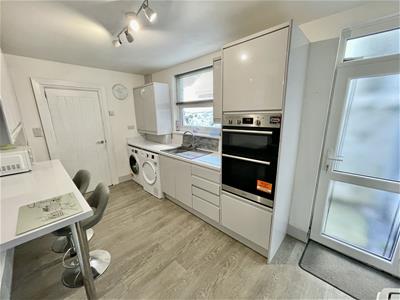
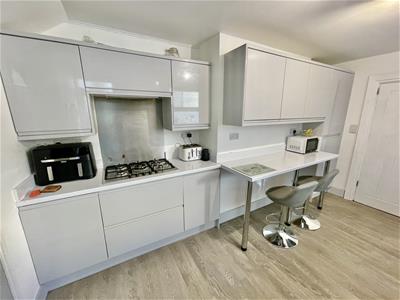
A well-proportioned period built mid-terraced home, improved & benefiting from uPVC double-glazing & gas central heating. The ground floor features an entrance hall, spacious bay-fronted lounge, dining room, modern fitted kitchen/breakfast room with integrated appliances & a contemporary shower room. Upstairs are 3 double bedrooms, including a large double bedroom, plus a spacious loft room with Velux windows, power & radiator. Externally, there is a small front garden, enclosed rear courtyard & a useful external storage room with power & lighting.
HOLDSWORTH STREET, PENNYCOMEQUICK, PLYMOUTH, PL4 6
LOCATION
Found in this area of Pennycomequick, close to the centre of Plymouth with a good variety of local services & amenities to hand. Within walking distance of the city centre & university. Central Park on your doorstep.
SUMMARY
A well proportioned, period-built mid-terraced house. It has had the benefit of major upgrading & improvement works & has been in the same family ownership for many years. Having the benefit of uPVC double-glazing & gas fired central heating with a modern boiler.
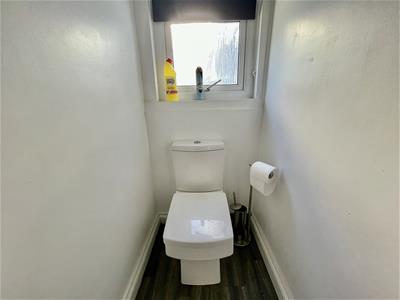
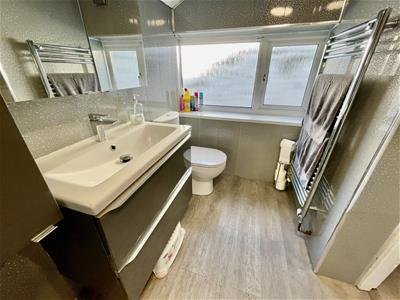
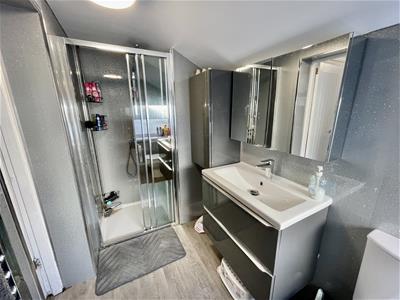
On the ground floor, an entrance lobby opens to the long hall, a staircase rising to the 1st floor & an under-stairs cupboard. A generous sized bay-fronted lounge with an archway to the good sized dining room. In the tenement section, a modern fitted kitchen/breakfast room with integrated appliances including a 5 ring stainless steel gas hob with stainless steel splashback & extractor hood over. A fridge/freezer, sink unit, a Hotpoint oven/grill, Worcester Bosch boiler servicing the central heating & domestic hot water. Breakfast bar & stools. A well appointed modern fitted shower room with white fittings including a shower, wash-hand basin & wc.
At 1st floor level, 3 double bedrooms, the front bedroom being an extra large double bedroom. A staircase rises to the spacious loft room with 2 velux double-glazed roof lights. Floored with radiator & power. Externally, a small front garden, a walled enclosed low maintenance rear courtyard garden & off this, a useful outside store with double-glazing power & lighting.
ACCOMMODATION
GROUND FLOOR
ENTRANCE LOBBY
3.30m x 0.99m (10'10 x 3'3)Opens into the long hall.
LOUNGE
5.08m x 3.66m max (16'8 x 12' max)Archway into:-
DINING ROOM
4.19m x 2.90m (13'9 x 9'6)
KITCHEN/BREAKFAST ROOM
4.32m x 3.00m (14'2 x 9'10)
SHOWER ROOM
2.84m x 1.42m (9'4 x 4'8)
FIRST FLOOR
LANDING
BEDROOM ONE
4.78m x 4.34m max (15'8 x 14'3 max)
BEDROOM TWO
4.19m x 2.92m (13'9 x 9'7)
BEDROOM THREE
3.28m x 2.95m (10'9 x 9'8)
SECOND FLOOR
LOFT ROOM
5.77m x 4.78m overall (18'11 x 15'8 overall )
EXTERNALLY
A low maintenance front garden & rear courtyard garden.
STORE ROOM
2.97m x 2.62m (9'9 x 8'7)
COUNCIL TAX
Plymouth City Council
Council Tax Band: B
SERVICES
The property is connected to all the mains services: gas, electricity, water and drainage.
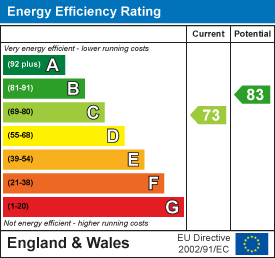
Energy Efficiency and Environmental Impact
Although these particulars are thought to be materially correct their accuracy cannot be guaranteed and they do not form part of any contract.
Property data and search facilities supplied by www.vebra.com