
356 Holderness Road
Hull
East Yorkshire
HU9 3DQ
Hodder Grove, Hull
£120,000
3 Bedroom House
- No Chain Involved
- Ideal for first time buyers or investors
- Large corner plot
- Popular Residential Area
- Conservatory extension
- Must Be Viewed!
Full description
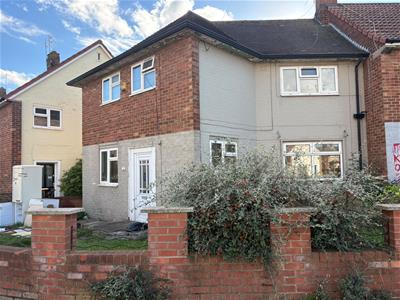
We are delighted to present this immaculately presented, spacious three-bedroom family home with No Chain Involved. Situated in a popular residential area, this property offers modern living throughout, with the added benefit of a conservatory extension. Ideal for first time buyers or investors.
The property benefits from double glazing and gas central heating and briefly comprises an entrance hallway, spacious lounge, conservatory, modern fitted kitchen with integrated appliances, and an external utility outbuilding providing additional storage space. To the first floor are three well-proportioned bedrooms and a family bathroom.
Early viewing is highly recommended to appreciate the space and presentation this property has to offer
Ground Floor
Entrance Hallway
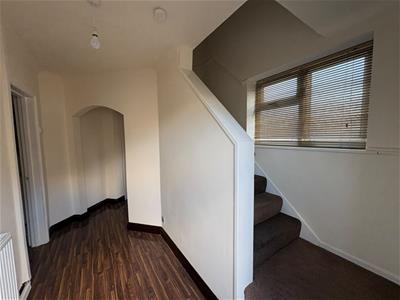
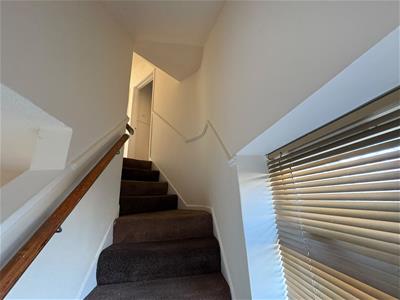
A spacious entrance hallway featuring a front entrance door, lighting, power points, a large understairs storage cupboard and stairs leading to the first floor. Doors provide access to the kitchen and lounge.
Kitchen – 12'6" x 8'9" (approx. at widest point)
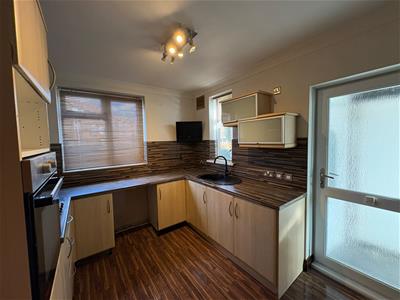
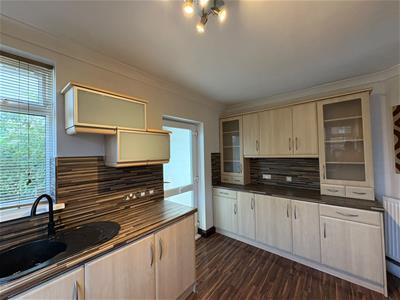
A modern fitted kitchen featuring beech-effect wall and base units, contemporary work surfaces and matching splashbacks. Integrated appliances include a stainless-steel double electric oven, gas hob with chimney-style extractor hood. The kitchen also benefits from a black sink and drainer with mixer tap, lighting, power points and double-glazed windows to the front and side aspects.
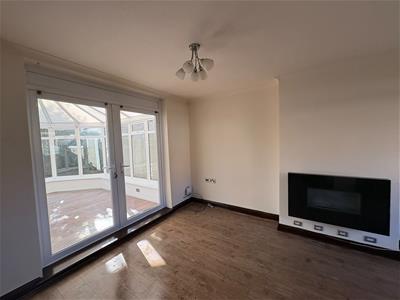
Lounge – 17'4" x 15'3" (approx. at widest point)
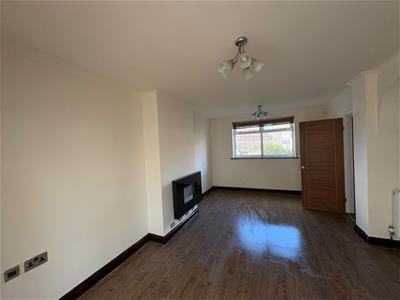
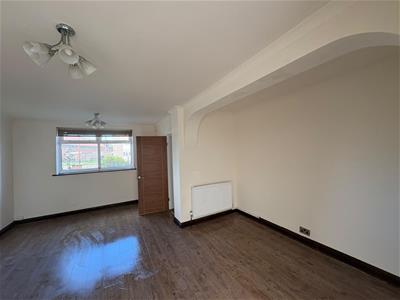
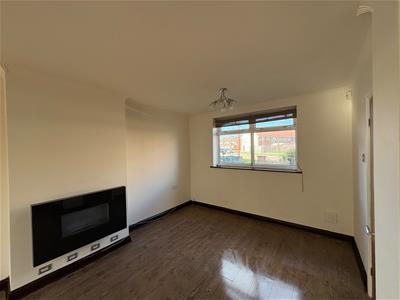
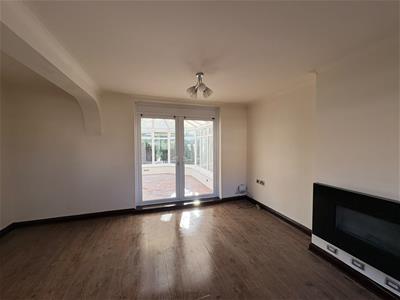
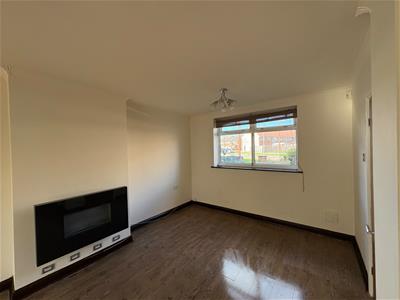
A spacious lounge featuring a double-glazed window overlooking the front aspect, laminate flooring, power points and a TV point. Double doors lead through to the conservatory, creating a bright and versatile living space.
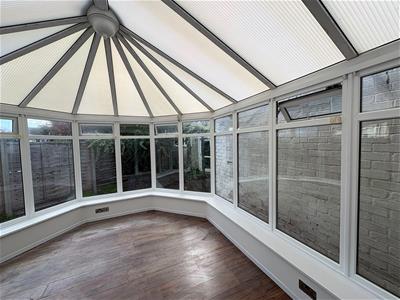
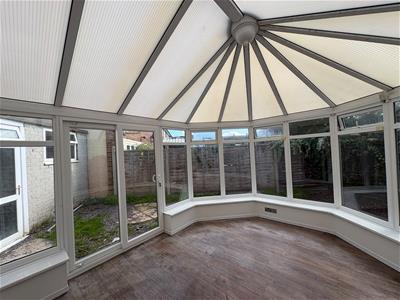
Conservatory – 12'7" x 10'4" (approx.)
A generously sized conservatory with a brick-built base, UPVC double-glazed windows, laminate flooring, lighting and power points. Patio doors provide direct access to the rear garden, making this an ideal additional living or dining area.
First Floor
Landing
The first-floor landing benefits from lighting, an airing cupboard and doors leading to all three bedrooms and the family bathroom.
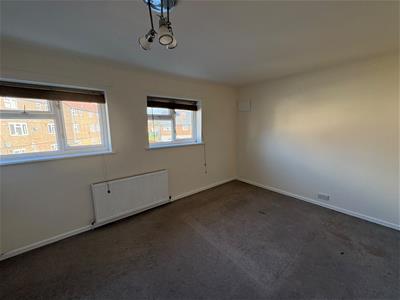
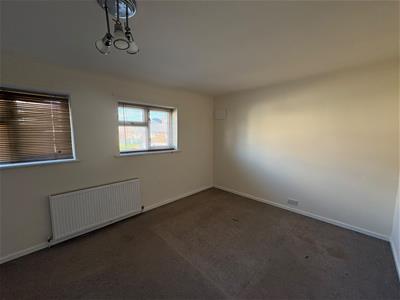
Bedroom One – 14'2" x 10'7" (approx. at widest point)
A spacious double bedroom featuring two double-glazed windows overlooking the front aspect, lighting, power points and a TV point.
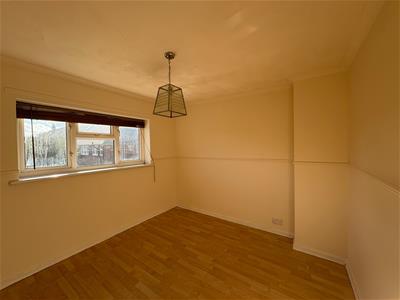
Bedroom Two – 10'8" x 10'1" (approx.)
A well-proportioned bedroom with a double-glazed window overlooking the rear aspect, lighting and power points.
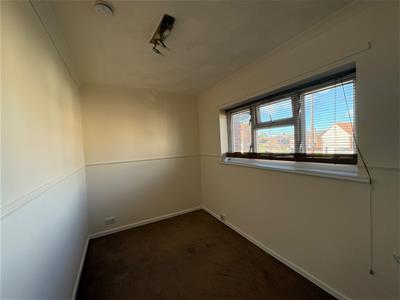
Bedroom Three – 10'8" x 6'9" (approx.)
A versatile third bedroom featuring a double-glazed window to the front aspect, lighting and power points. Ideal for use as a bedroom, home office or study.
Family Bathroom
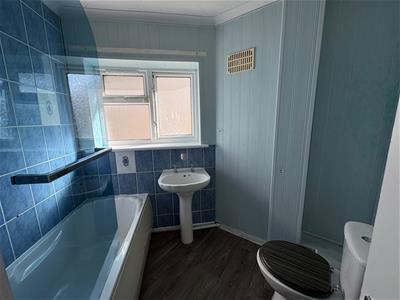
A family bathroom fitted with a three-piece white suite comprising a panelled bath with shower over, washbasin and WC. The room also benefits from wall tiling, lighting and an obscure double-glazed window to the rear aspect.
Outside
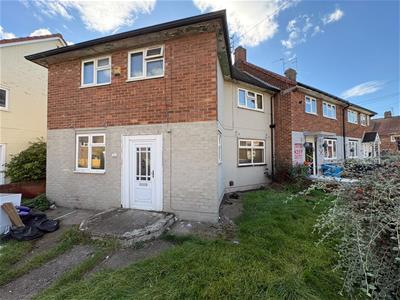
Situated on a corner plot, the property benefits from gardens to both the front and rear, providing outdoor space for relaxation and family use. An external utility outbuilding also provides additional storage.
To arrange a viewing, please contact Urban Property via contact agent.
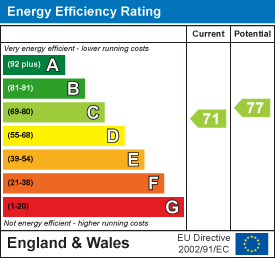
Energy Efficiency and Environmental Impact
Although these particulars are thought to be materially correct their accuracy cannot be guaranteed and they do not form part of any contract.
Property data and search facilities supplied by www.vebra.com