
17-19 Jury Street
Warwick
CV34 4EL
Campriano Drive, Warwick
£495,000 Guide Price
4 Bedroom House - Townhouse
- Highly regarded Emscote Lawns development
- Well-presented, bay-fronted mews home
- Four bedrooms
- Good-sized reception hall and cloakroom
- Spacious living room
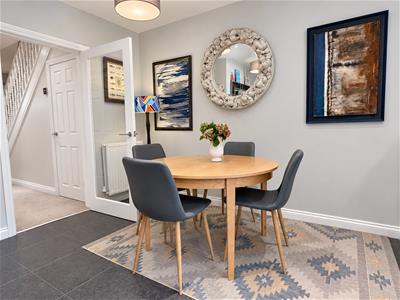
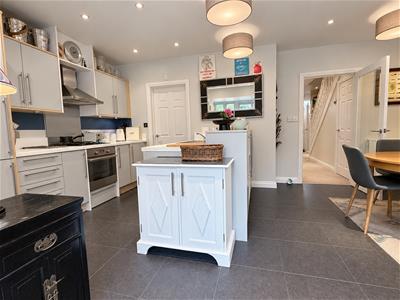
- Generous dining kitchen
- Separate utility room
- Principal bedroom with en-suite shower room and main bathroom
- Landscaped, low-maintenance rear garden
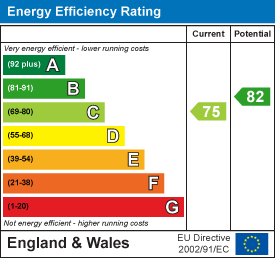
- Garage to rear, off-road parking and EPC rating C
Part of the highly regarded Emscote Lawns development, this well-presented four-bedroom, bay-fronted mews home offers a good-sized reception hall, cloakroom, spacious living room, good-sized dining kitchen with bay window, utility room, master bedroom with en-suite shower room, main bathroom, landscaped low-maintenance rear garden, garage to rear and off-road parking. Energy rating: C.
Location
Campriano Drive sits in a pleasant, established residential area within the successful Emscote Lawns development, built just over 20 years ago. The development is conveniently located near Leamington Spa and Warwick, both about two miles away. A good range of local facilities and amenities is available, including shops, schools and recreational facilities.
Frontage
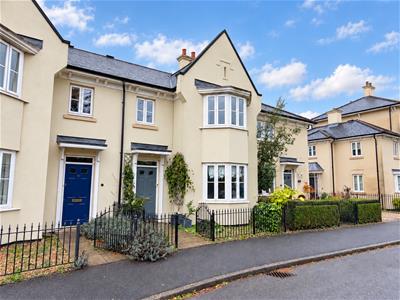
The property is set behind an attractive foregarden enclosed by decorative wrought-iron railings, with a matching pedestrian gate and paved pathway leading to the canopied entrance. Established shrubs and climbing plants complement the cream-rendered façade, with its distinctive gable and two-storey bay window. Through a double-glazed entrance door into:
Entrance Hall
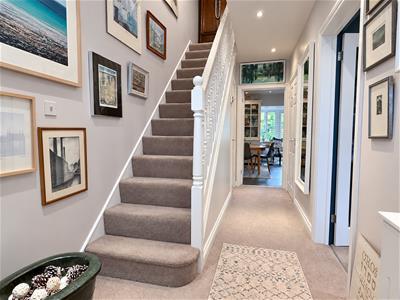 Radiator, built-in cloaks cupboard, downlighters, stairs to the first floor, understairs storage cupboard, glazed door to the living room and dining kitchen.
Cloakroom
White suite comprising WC, wash basin, radiator, built-in sliding double doors, storage cupboard and downlighters.
Living Room
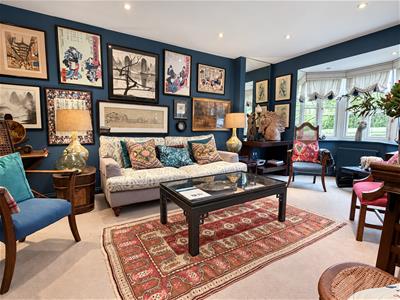
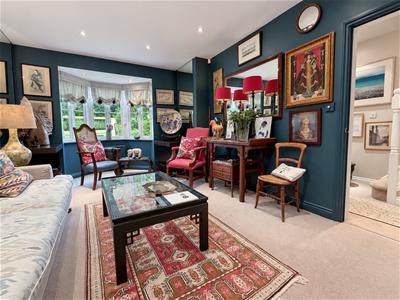
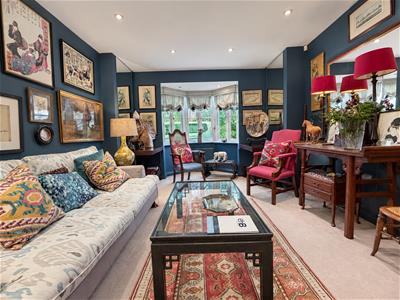 5.51m x 3.57m (18'0" x 11'8")An inviting living room with a bay window to the front, overlooking a leafy outlook. Deep blue décor is complemented by fitted shelving along one wall, providing ample space for books and displays. Recessed ceiling spotlights and two radiators
Dining Kitchen
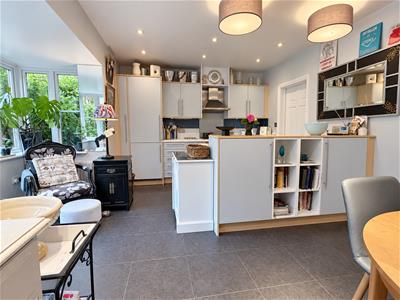
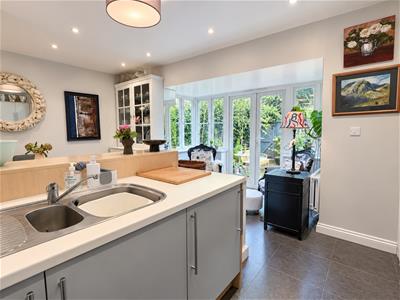
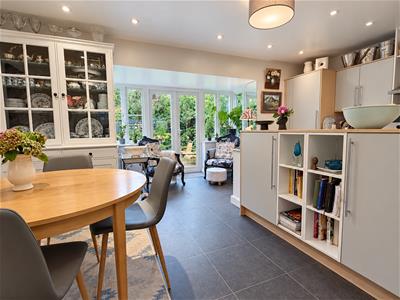 5.57m x 4.75m (18'3" x 15'7")Tile-effect flooring and a range of base and eye-level units with worktops and matching upstands, incorporating a one-and-a-half bowl sink and drainer with a mixer tap. Built-in electric oven and four-ring gas hob with extractor over, integrated fridge/freezer and dishwasher. Ceiling downlighters and three radiators. A walk-in bay at the rear features double-glazed windows and French doors, offering views and access to the rear garden. Door to:
Utility Room
1.85m x 1.55m (6'0" x 5'1")Worktop with inset sink drainer sink unit with base unit below. Space and plumbing for a washing machine and tumble dryer, eye-level storage cupboards, a radiator and matching flooring.
First Floor Landing
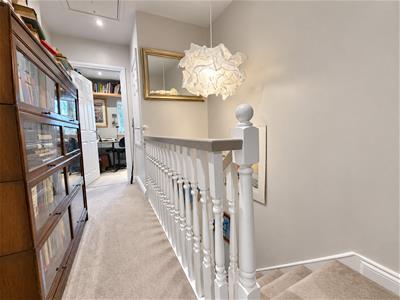 Access to roof space, downlighters, bulkhead storage cupboard providing hanging rail space. Built-in airing cupboard housing the gas-fired boiler and doors to:
Bedroom One
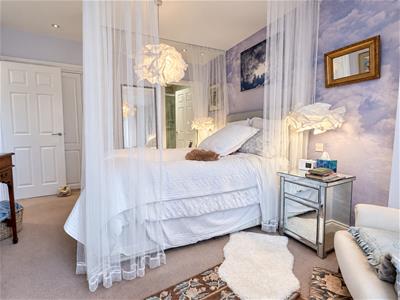
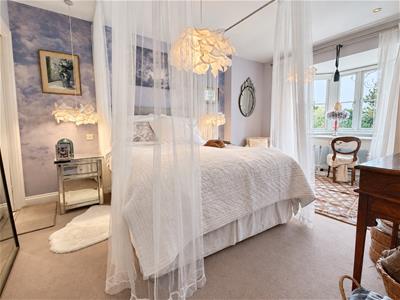 4.34m x 3.27m (14'2" x 10'8")Built-in wardrobes with ample hanging rail and storage space, downlighters, a double-glazed bay window to the front aspect, and a radiator. Door to:
En-suite Shower
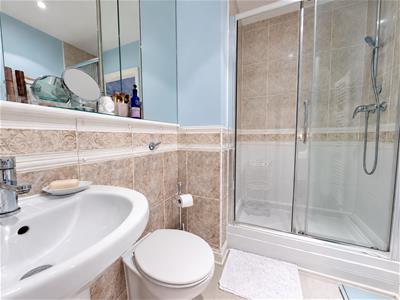 White suite with chrome fittings comprising pedestal wash hand basin, WC with concealed cistern, wide tiled shower enclosure with shower system and glazed shower door and side screen and a heated towel rail.
Bedroom Two
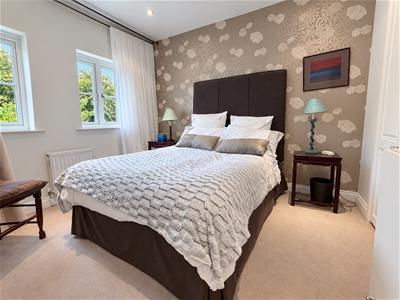 3.41m x 2.74m (11'2" x 8'11")Built-in double-door wardrobes, downlighters, radiator and two double-glazed windows to the rear aspect.
Bedroom Three
2.75m x 2.30m (9'0" x 7'6")Currently used as an art studio, with radiators, ceiling downlighters and a double-glazed window to the rear aspect.
Bedroom Four/Study
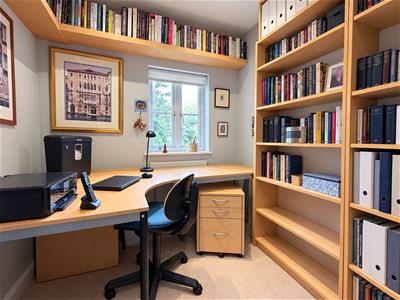 2.24m x 2.30m (7'4" x 7'6")Radiator, downlighters and a double-glazed window to the front aspect
Main Bathroom
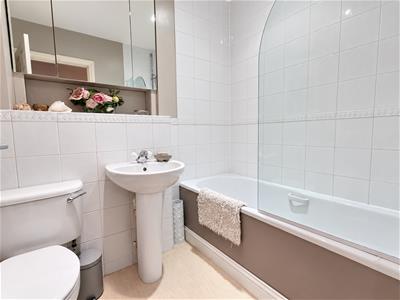 White suite comprising bath with mixer tap and Hansgrohe separate shower over with glazed shower screen, pedestal wash hand basin, WC, heated towel rail, shaver point, downlighters and extractor fan.
Outside
Rear Garden
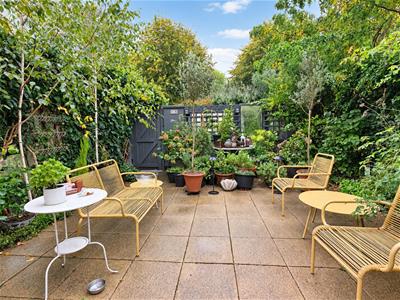 The low-maintenance, courtyard-style rear garden is attractively paved, providing an inviting setting for outdoor dining and relaxation. Established trees, shrubs, and climbing plants create a leafy backdrop and good privacy, complemented by fenced boundaries with trellis detailing. A pedestrian gate provides rear access.
Garage & Parking
Situated to the rear of the property, a single garage beneath a coach apartment, with a parking space directly in front.
Tenure
The property is understood to be freehold although we have not inspected the relevant documentation to confirm this
Services
All mains services are understood to be connected to the property. NB: We have not tested the heating, domestic hot water system, kitchen appliances, or other services, and whilst believing them to be in satisfactory working order, we cannot give any warranties in these respects. Interested parties are invited to make their own inquiries.
Council Tax
The property is in Council Tax Band "E" - Warwick District Council
Postcode
CV34 4NQ
Energy Efficiency and Environmental Impact
Although these particulars are thought to be materially correct their accuracy cannot be guaranteed and they do not form part of any contract.
Property data and search facilities supplied by www.vebra.com