51 High Street
Dunmow
CM6 1AE
Bridge Croft, Howe Street, Chelmsford
Offers Over £425,000
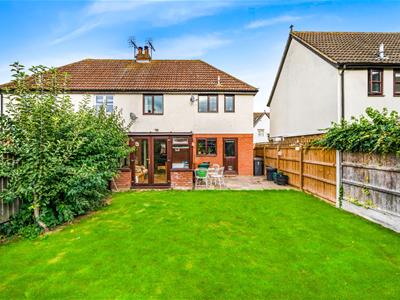
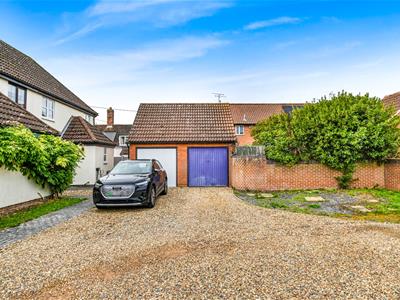
3 Bedroom House - Semi-Detached
- Three Bedroom Semi-Detached Family Home
- Living Room
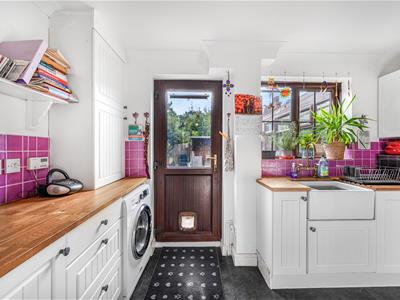
- Kitchen
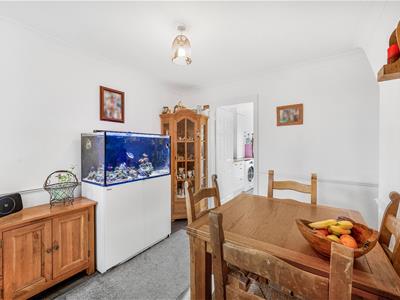
- Separate Dining Room
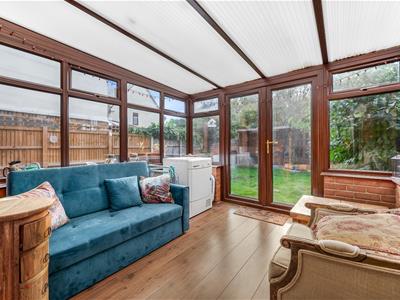
- Conservatory
- En-Suite Facilities
- W.C
- Family Bathroom
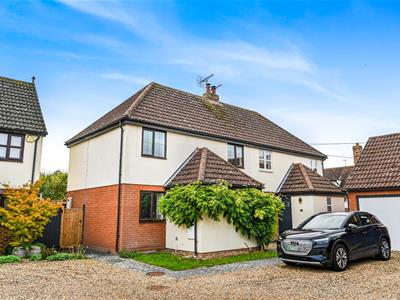
- Driveway Parking
- Single Garage
Nestled in the picturesque rural hamlet of Howe Street, Chelmsford, this charming semi-detached house offers a delightful blend of comfort and convenience. With two spacious reception rooms, and a well proportioned kitchen, this property is perfect for both relaxation and entertaining. The home boasts three well-appointed bedrooms, providing ample space for families or those seeking a guest room or home office. Additionally, there is a ground floor W.C, family bathroom and en-suite facilities to bedroom one, ensuring that morning routines run smoothly.
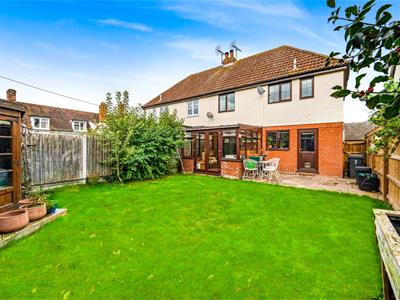
Externally the property boasts a secluded rear garden, single garage and driveway parking.
Howe Street is renowned for its stunning countryside views and a sense of community. The area is home to a historic Grade II listed 14th-century freehouse pub. Just a short distance away, the neighbouring village of Great Waltham offers a selection of local amenities, including a pub, church, and primary school, making it an ideal location for families.
For those who appreciate the balance of rural living with easy access to urban conveniences, this property is perfectly situated. The A130 and A120 are within reach, providing quick connections to the M11 and beyond. With local train stations a short drive away. Furthermore, Chelmsford city centre is just a short drive away, offering a wealth of shopping, dining, and entertainment options.
Entrance Hall
Entered via front door, wood effect flooring, ceiling mounted light fitting, storage cupboard, doors leading to:-
Living Room
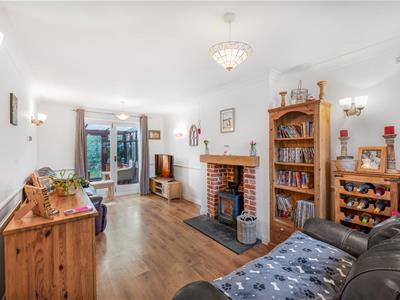
5.50 x 3.00 (18'0" x 9'10")Window to front aspect, wood burning stove with brick surround and oak bressumer, two ceiling mounted light fittings, four wall mounted light fittings, various power points.
Conservatory
2.75 x 2.81 (9'0" x 9'2")French Doors to rear aspect leading to rear garden, windows to multiple aspects, wood effect flooring, various power points.
Dining Room
2.95 x 3.64 (9'8" x 11'11")Window to front aspect, ceiling mounted light fitting, various power points, door leading to:-
Kitchen
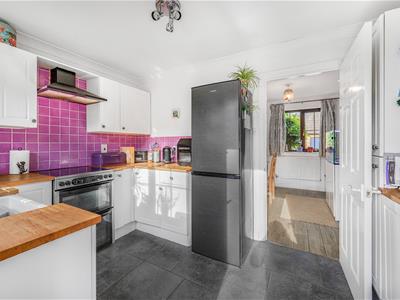
2.45 x 3.66 (8'0" x 12'0")Window to rear aspect, partly glazed door to rear aspect leading to rear garden, fitted with a range of eye and base level units with wooden working surface over, inset butler sink with mixer tap over, free standing cooker with extractor fan over, space for fridge/freezer, partly tiled walls, tiled flooring, ceiling mounted light fitting.
Cloakroom
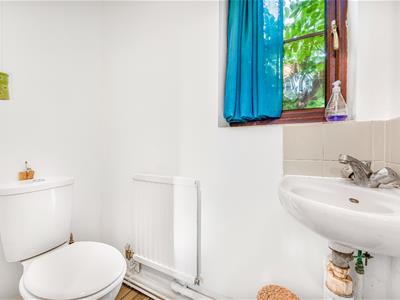
Window to front aspect, low level W.C, wall mounted wash hand basin with mixer tap, radiator, wood effect flooring.
First Floor Landing
Doors leading to:-
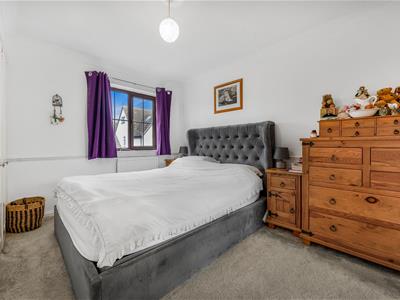
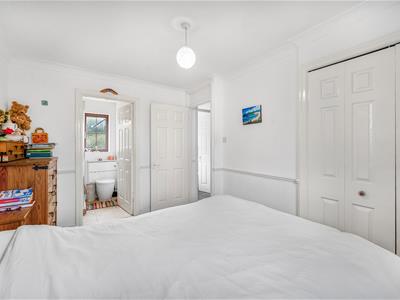
Bedroom One
3.62 x 2.72 (11'10" x 8'11")Window to front aspect, fitted wardrobe, ceiling mounted light fitting, various power points, door leading to:-
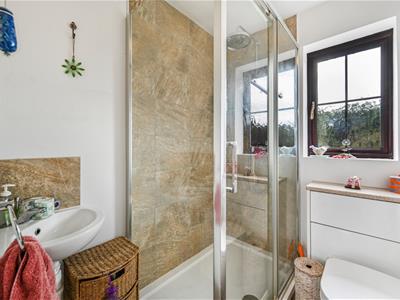
En-Suite
1.78 x 1.69 (5'10" x 5'6")Opaque window to rear aspect, fitted with a tile enclosed shower cubicle with wall mounted shower, low level W.C, wall mounted wash hand basin, extractor fan.
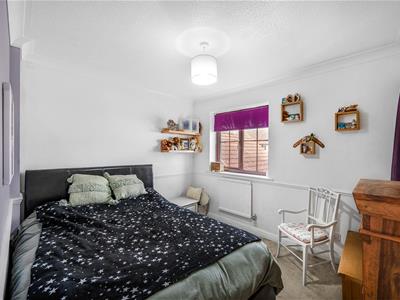
Bedroom Two
2.64 x 3.00 (8'7" x 9'10")Window to front aspect, ceiling mounted light fittings, various power points.
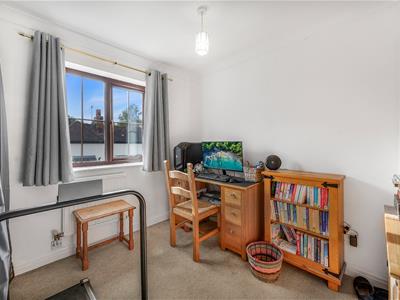
Bedroom Three
2.75 x 2.88 (9'0" x 9'5")Window to rear aspect, ceiling mounted light fittings, various power points.
Family Bathroom
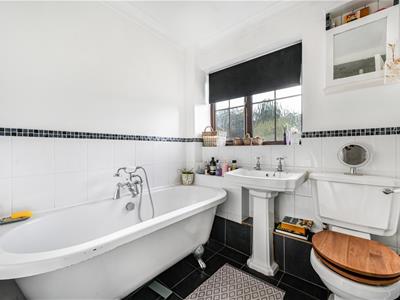
1.78 x 1.98 (5'10" x 6'5")Opaque window to rear aspect, free standing bath, wash hand basin with pedestal, low level W.C, partly tiled walls, tiled flooring.
Rear Garden
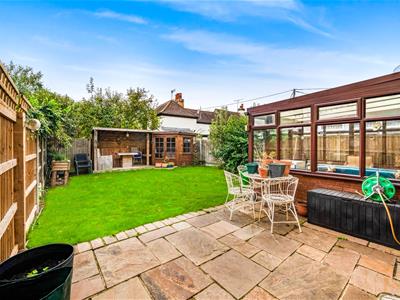
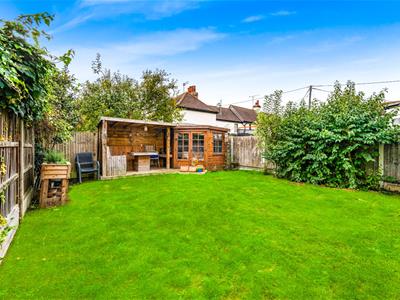
The rear garden has been tastefully landscaped and is made up of a generous patio area perfect for entertaining with the remainder laid to lawn. At the foot of the garden there is a bespoke covered seating area and summer house.
Single Garage
With up and over door, power and lighting.
Driveway Parking
Suitable for one vehicle.
Although these particulars are thought to be materially correct their accuracy cannot be guaranteed and they do not form part of any contract.
Property data and search facilities supplied by www.vebra.com