
17-19 Jury Street
Warwick
CV34 4EL
St Michaels Road, Claverdon
£550,000 Guide Price
3 Bedroom Bungalow - Detached
- Highly sought-after village of Claverdon
- Detached dormer bungalow
- Spacious and versatile accommodation
- Three bedrooms across two floors
- Generous living room and separate dining room
- Good sized conservatory
- Fitted Kitchen
- Ground-floor bathroom and first-floor shower room
- Good-sized, established gardens with a southerly aspect
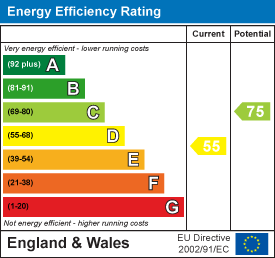
- No upward chain • Energy rating D
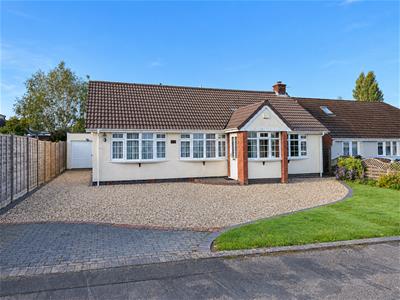
Set in the highly sought-after Warwickshire village of Claverdon, between Warwick and Henley-in-Arden, this detached dormer bungalow offers spacious, versatile accommodation. The ground floor comprises an entrance porch, reception hall, inner hall, generous living room, separate dining room, kitchen, conservatory, bedroom and main bathroom. The first floor includes two further bedrooms and a shower room. Outside, the property benefits from a driveway, garage and good-sized, established gardens enjoying a southerly aspect. NO UPWARD CHAIN. Energy rating D.
Location
The desirable village of Claverdon lies about 5 miles from the county town of Warwick and 6 miles north of Stratford-upon-Avon. Although the village is surrounded by glorious rolling countryside with many footpaths and bridleways, major employment centres are within easy driving distance, as are M40 Junction 15 and Warwick Parkway Station on the Chiltern line to London Marylebone. The village benefits from a Medical Centre with a dispensary, a Community shop, village football and cricket teams, a tennis club, two pubs, a thriving Parish Church and community centre, two children's nurseries, and the popular Primary school.
Frontage
The property sits behind a generous gravelled driveway, offering ample off-road parking and access to the garage. A neatly shaped lawn with curved edging complements the frontage, while a paved approach leads to the enclosed entrance porch, with brick pillars supporting a pitched tiled roof.
Approach
Through the UPVC entrance door into:
Entrance Porch
Tiled floor, wall lantern light, ceiling light point and double-glazed window to front aspect. A further double-glazed, leaded-light stained feature entrance door leads to:
Entrance Hall
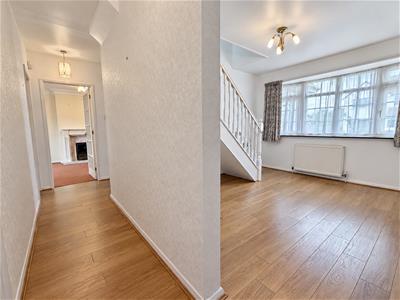
Wood-effect floor, radiator, multi-paned door to the living room and door to the bathroom
Living Room
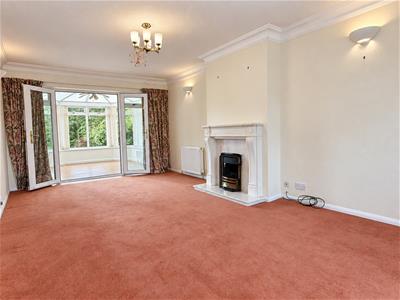
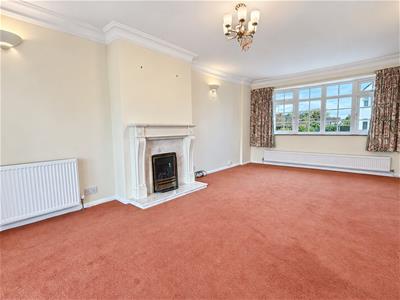 3.48m x 6.51m (11'5" x 21'4")Attractive marble surround fireplace with railed hearth, radiator, coved cornicing, two radiators, double-glazed bow window to the front aspect and double-glazed double opening doors with double-glazed side screens lead through to the:
Conservatory
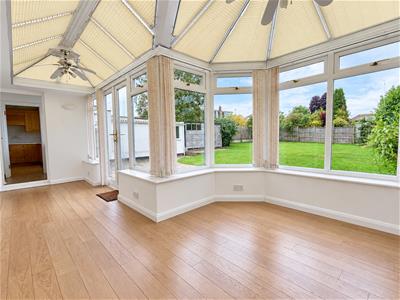 6.27m x 1.75 widening to 3.32m (20'6" x 5'8" widenWood effect floor, two radiators, UPVC double-glazed windows with fitted blinds, two ceiling-mounted fan lights, UPVC double-glazed door to kitchen and double-glazed double opening casement doors provide access to the rear garden
Inner Hall
Matching floor, wall-mounted thermostat control point, built-in airing/linen cupboard opening to the dining room and a multi-paned door leading to the kitchen
Fitted Kitchen
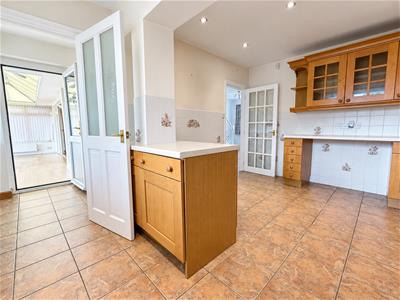
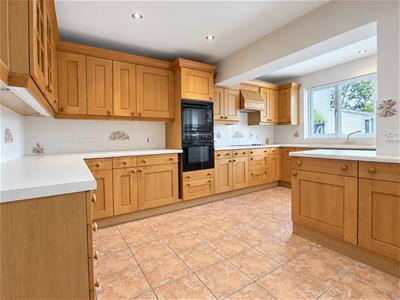 4.83m x 3.34m (15'10" x 10'11")A comprehensive range of matching base and eye-level units, worktops, and tiled splashbacks, with a single-drainer sink, Neff electric oven and microwave over, ceramic hob with canopy extractor unit over, integrated Neff dishwasher, and integrated freezer. Downlighters, radiator, double-glazed window to the rear aspect overlooking the gardens and a part-glazed door leads to:
Utility Area
1.81m x 1.46m (5'11" x 4'9")Matching tiled floor. Worktop with space and plumbing for a washing machine, a radiator, a double-glazed window to the front aspect, and a UPVC double-glazed casement door leading to the conservatory. Door to:
Boiler Room
4.83m x 3.34m (15'10" x 10'11")Oil-fired boiler, ceiling light point and a tiled floor.
Dining Room
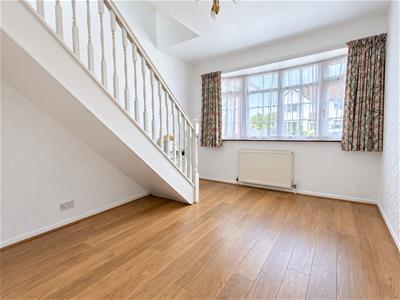
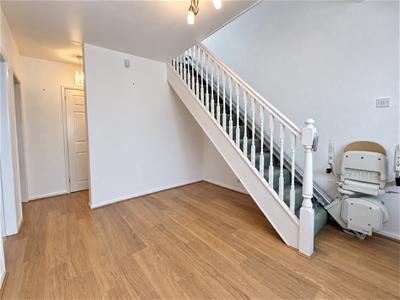 3.65m x 3.02m max (11'11" x 9'10" max)Wood effect floor, radiator, stairs to first floor and a double-glazed bow window to the front aspect, door to:
Bedroom One
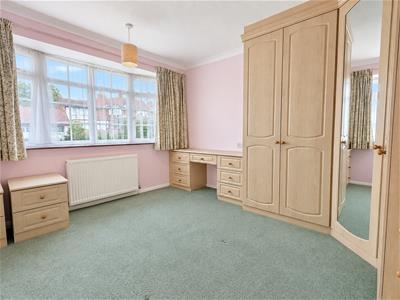 3.64m x 3.34m max (11'11" x 10'11" max)Range of built-in matching bedroom furniture providing ample hanging rail, drawers and storage, radiator, double-glazed bow window to the front aspect, ceiling light point and a double-glazed window to the front aspect.
Main Bathroom
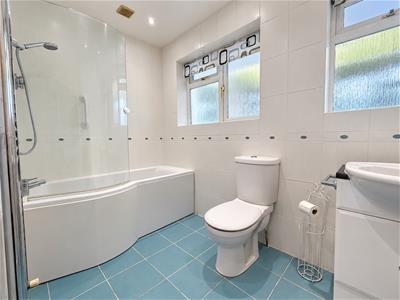 White suite comprising P-shaped bath with mixer tap, Aqualisa separate shower over, curved glass shower screen, WC, wash basin with storage cupboard below, chrome heated towel rail, fully tiled walls and floor, downlighters and a double-glazed window.
First Floor Landing
Radiator, ceiling light point, double-glazed window to the rear aspect and doors to:
Bedroom Two
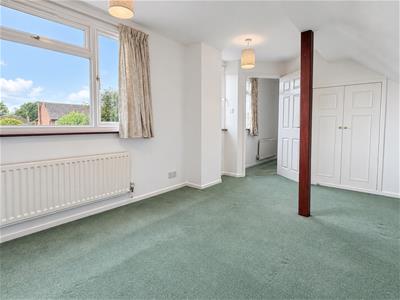
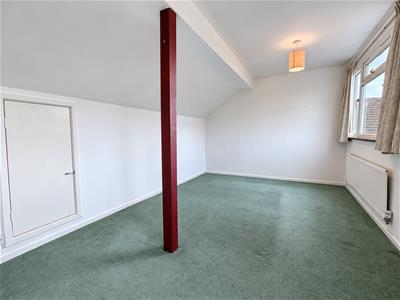 4.70m x 2.97m (15'5" x 9'8")Built-in double-door wardrobes with hanging rail and storage space, access to eaves storage, radiator and two double-glazed dormer windows to the rear.
Bedroom Three
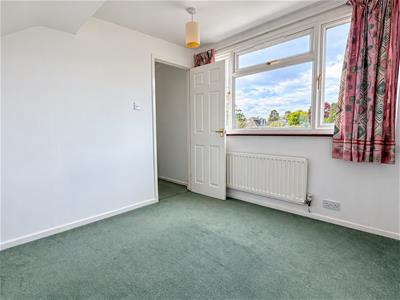
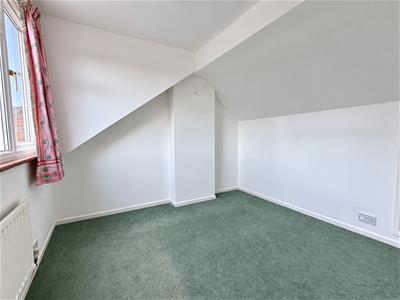 2.97m x 2.92m (9'8" x 9'6")Access to eaves storage, radiator and a double-glazed dormer window to the rear aspect
Shower Room
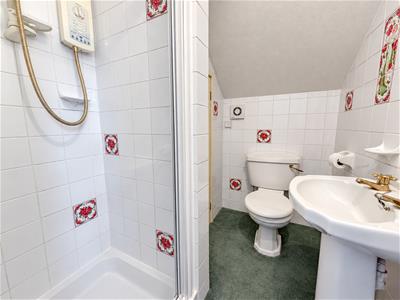 White suite comprising WC, pedestal wash hand basin, radiator, extractor fan, tiled shower enclosure with Mira shower system. Built-in storage cupboard with slatted shelving and a wall-mounted Ariston hot water heater
Rear Garden
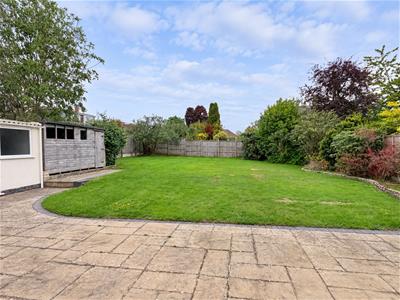
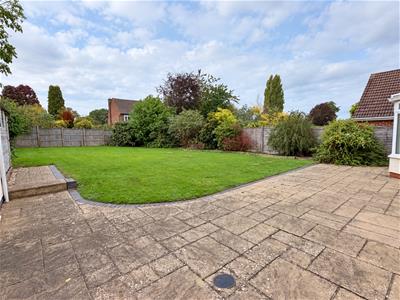
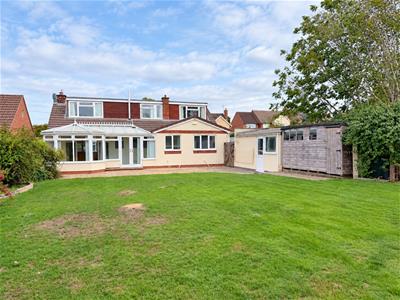
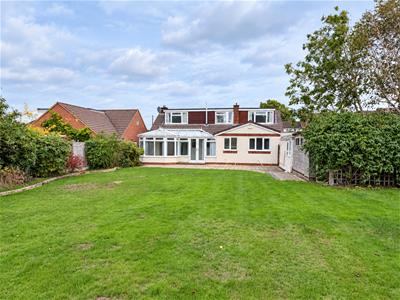 The generous rear garden is mostly lawn, complemented by established shrub borders and mature trees. A broad paved terrace adjoins the property, offering ample space for outdoor dining and entertaining, with curved brick edging that defines the lawn. The garden, enclosed by timber fencing, also features a timber shed and gated side access.
Garage
2.72m x 2.61m (8'11" x 8'6")With metal garage doors, power and lighting, a double-glazed window and a garden service door.
Services
All mains services are understood to be connected to the property with the exception of gas. NB: We have not tested the heating, domestic hot water system, kitchen appliances, or other services, and whilst believing them to be in satisfactory working order, we cannot give any warranties in these respects. Interested parties are invited to make their own inquiries
Tenure
The property is understood to be freehold, although we have not inspected the relevant documentation to confirm this
Council Tax
The property is in Council Tax Band "E" - Stratford District Council
Postcode
CV35 8NT
Energy Efficiency and Environmental Impact
Although these particulars are thought to be materially correct their accuracy cannot be guaranteed and they do not form part of any contract.
Property data and search facilities supplied by www.vebra.com